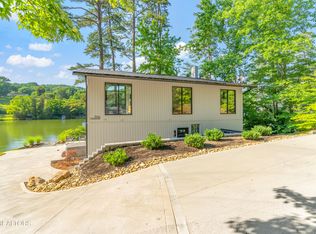
COMING SOON -- Showings begin August 15, 2026. Set on 1.54 acres with approximately 820 Contour feet of Fort Loudoun Lake frontage per survey, this exceptional Friendsville waterfront residence offers sweeping wide-water views, a two-level deep-water dock, and access to miles of boating along the Tennessee River system.
Designed for relaxed luxury and year-round entertaining, the home offers approximately 2,894 square feet with three bedrooms, each with a private bath, plus a guest powder room, main-level office, hobby/craft room, and multiple living areas. The main-level primary suite enjoys beautiful lake views, a private bath, and walk-in closet. The remodeled kitchen is appointed with light quartz countertops, white cabinetry, a Wolf oven, four-burner gas cooktop, Miele dishwasher, convection microwave, wine cooler, pantry with pull-out drawers, and deep pot-and-pan storage.
The dining area captures approximately 180-degree lake views, while the sunken living room features a gas-log fireplace, built-in cabinetry, French doors, and effortless access to the expansive outdoor living areas.
The daylight walk-out lower level is equally inviting, offering two lake-view bedrooms, each with its own private bath, a hobby/craft room, utility room, and a spacious family room anchored by a wood-burning stove. French doors open directly to a large covered deck, creating another exceptional setting for relaxing, entertaining, and taking in the stunning lake views.
Nearly 1,813 square feet of covered outdoor living space extends the home toward the water. Multiple doors open to expansive decks, open sunning areas, and a remote-controlled Equinox louvered roof system. A new concrete golf-cart drive leads to the two-level dock, where the upper deck provides an ideal setting for sunset gatherings and the lower level offers a covered boat lift, mooring whips, water, and electricity. A pontoon boat may be available separately.
Additional features include an oversized main-level two-car garage, new tankless water heater, dual-fuel heating system, whole-home dehumidifier, 2023 Generac generator, whole-house surge protection, professional landscaping, low-voltage lighting, lake-fed irrigation, well water, and the option to connect to Friendsville city water.
Enjoy peaceful country living near Maryville and Lenoir City, approximately 35 minutes from McGhee Tyson Airport and about one hour from Great Smoky Mountains National Park. From quiet mornings overlooking the water to joining the Vol Navy on game day, this is a distinctive East Tennessee waterfront lifestyle. Propane tank is leased through Amerigas. Refrigerator in kitchen conveys. The refrigerator in craft room DOES NOT convey. Information is deemed reliable but not guaranteed. Buyers should independently verify measurements, acreage, shoreline frontage, water depth, dock features, restrictions, utilities, and all information important to their purchase decision.
Pending - continue to show - financing
$1,399,900
1160 Chula Vista Dr, Friendsville, TN 37737
3beds
2,894sqft
Single Family Residence
Built in 1994
1.54 Acres Lot
$-- Zestimate®
$484/sqft
$-- HOA
What's special
- 18 days
- 978
- 87
Zillow last checked:
Listing updated:
Listed by:
Hope Cudd 865-809-9300,
ReMax First 865-981-1004
Source: East Tennessee Realtors,MLS#: 1351375
Facts & features
Interior
Bedrooms & bathrooms
- Bedrooms: 3
- Bathrooms: 4
- Full bathrooms: 3
- 1/2 bathrooms: 1
Rooms
- Room types: Bonus Room
Heating
- Heat Pump, Propane, Other, Electric
Cooling
- Central Air, Ceiling Fan(s)
Appliances
- Included: Tankless Water Heater, Gas Cooktop, Dishwasher, Humidifier, Microwave, Refrigerator, Self Cleaning Oven
Features
- Walk-In Closet(s), Kitchen Island, Pantry, Breakfast Bar, Eat-in Kitchen, Bonus Room
- Flooring: Carpet, Hardwood, Vinyl, Tile
- Windows: Windows - Vinyl
- Basement: Walk-Out Access,Finished
- Number of fireplaces: 2
- Fireplace features: Gas Log, Wood Burning Stove
Interior area
- Total structure area: 2,894
- Total interior livable area: 2,894 sqft
Property
Parking
- Total spaces: 2
- Parking features: Garage Door Opener, Attached, Main Level
- Attached garage spaces: 2
Features
- Exterior features: Irrigation System, Prof Landscaped, Dock
- Has view: Yes
- Has water view: Yes
- On waterfront: Yes
- Waterfront features: Lake/Water Access
- Frontage type: Lakefront
Lot
- Size: 1.54 Acres
- Features: Private, Rolling Slope
Details
- Additional structures: Boat House
- Parcel number: 032M A 020.00
- Other equipment: Generator
Construction
Type & style
- Home type: SingleFamily
- Architectural style: Contemporary,Traditional
- Property subtype: Single Family Residence
Materials
- Fiber Cement, Stone, Frame
Condition
- Year built: 1994
Utilities & green energy
- Sewer: Septic Tank
- Water: Private, Well
Community & HOA
Community
- Subdivision: Rio Vista
Location
- Region: Friendsville
Financial & listing details
- Price per square foot: $484/sqft
- Tax assessed value: $653,100
- Annual tax amount: $2,596
- Date on market: 8/13/2026
- Listing terms: New Loan,Cash,Conventional
Estimated market value
Not available
Estimated sales range
Not available
Not available
Price history
| Date | Event | Price |
|---|---|---|
| 8/13/2026 | Pending sale | $1,399,900$484/sqft |
Source:  East Tennessee Realtors #1351375 Report a problem East Tennessee Realtors #1351375 Report a problem | ||
| 8/13/2026 | Listed for sale | $1,399,900-6.7%$484/sqft |
Source: East Tennessee Realtors #1351375 Report a problem | ||
| 6/30/2025 | Sold | $1,500,000$518/sqft |
Source: East Tennessee Realtors #1295197 Report a problem | ||
| 4/27/2025 | Pending sale | $1,500,000$518/sqft |
Source: East Tennessee Realtors #1295197 Report a problem | ||
| 4/2/2025 | Listed for sale | $1,500,000$518/sqft |
Source: East Tennessee Realtors #1295197 Report a problem | ||
Public tax history
| Year | Property taxes | Tax assessment |
|---|---|---|
| 2025 | $2,596 | $163,275 |
| 2024 | $2,596 | $163,275 |
| 2023 | $2,596 +3.3% | $163,275 +60.5% |
| 2022 | $2,513 | $101,750 |
| 2021 | $2,513 | $101,750 |
| 2020 | $2,513 | $101,750 |
| 2019 | $2,513 -4.7% | $101,750 -4.7% |
| 2018 | $2,637 +2% | $106,750 |
| 2017 | $2,584 | $106,750 |
| 2016 | $2,584 +12.6% | $106,750 |
| 2015 | $2,295 | $106,750 |
| 2014 | -- | $106,750 -10.1% |
| 2013 | $2,552 | $118,700 |
| 2012 | $2,552 +0% | $118,700 +0% |
| 2011 | $2,552 +5.4% | $118,690 |
| 2010 | $2,421 | $118,690 |
| 2009 | -- | $118,690 +5% |
| 2008 | $2,521 | $113,062 |
| 2007 | $2,521 +2.3% | $113,062 |
| 2006 | $2,465 -11.8% | $113,062 -1.7% |
| 2005 | $2,794 +79.8% | $114,982 +59.1% |
| 2004 | $1,554 | $72,268 |
| 2002 | $1,554 | $72,268 |
| 2001 | -- | $72,268 -75% |
| 2000 | -- | $289,072 |
Find assessor info on the county website
Monthly payment
Est. payment
Payment breakdown
Explore the cost of this home by adjusting the details. Changes won't be saved.Climate risks
Neighborhood: 37737
Nearby schools
Schools provided by the listing agent
- Elementary: Friendsville
- Middle: Union Grove
- High: William Blount
Source: East Tennessee Realtors. This data may not be complete. We recommend contacting the local school district to confirm school assignments for this home.
- $1,065,1003 bd3 ba3.3k sqft1144 Chula Vista Dr, Friendsville, TN 37737Off Market
- $245,0003 bd3 ba3.7k sqft1148 Chula Vista Dr, Friendsville, TN 37737Sold
- $1,057,1003 bd4 ba4.1k sqft1142 Chula Vista Dr, Friendsville, TN 37737Off Market

- $1,034,100-- bd2 ba3.7k sqft1148 Chula Vista Dr, Friendsville, TN 37737Off Market
Similar homes
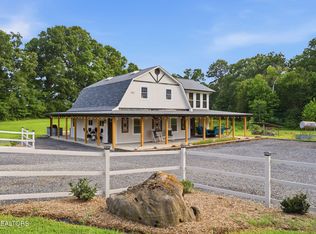
- $1,349,9003 bd3 ba2k sqft3594 Lakeland Dr, Lenoir City, TN 37772Active
 MLS ID #1348313, Ashley Keeton Francis, Realty Executives Associates. East Tennessee Realtors
 - $1,150,0003 bd5 ba3.7k sqft4758 Driftwood Ln, Louisville, TN 37777Active
 MLS ID #1351195, Jake Harris, Realty Executives Associates. East Tennessee Realtors
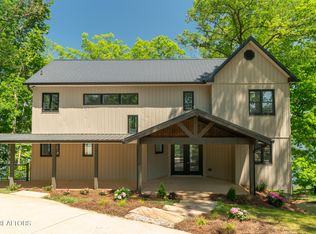
 - $1,189,9003 bd3 ba2.6k sqft767 Farmington Way, Maryville, TN 37801Active
 MLS ID #1351252, Matt Mallacoccio, United Real Estate Solutions. East Tennessee Realtors
 - $1,295,0003 bd3 ba2.6k sqft4042 Riverpoint Way, Louisville, TN 37777Active
 MLS ID #1325677, Teresa Luttrell, ReMax Preferred Properties, Inc. East Tennessee Realtors
 - $1,100,0004 bd3 ba3.5k sqft12794 Tanglewood Dr, Knoxville, TN 37922ActiveMLS ID #1349409, Michelle Garner Braden, Greater Impact Realty. East Tennessee Realtors
- $950,0003 bd3 ba2.3k sqft186 Lakeview Cove Dr, Loudon, TN 37774For Sale
 MLS ID #3501159, Karen Packett. RealTracs MLS as distributed by MLS GRID
 - $779,0004 bd4 ba2.9k sqft724 Summit Lake Ct, Knoxville, TN 37922For Sale
 MLS ID #246779, Heather Skender-Newton, Skender-Newton Realty. UCMLS
 - $1,599,0004 bd4 ba3.7k sqft528 Larksong Dr, Farragut, TN 37934ActiveMLS ID #1347395, Janet DeBusk Hensley, Gables & Gates, REALTORS. East Tennessee Realtors
- $1,150,0004 bd4 ba3.4k sqft3746 Jackson Bend Dr, Louisville, TN 37777ActiveMLS ID #1348125, Shannon Foster-Boline, Realty Executives Associates. East Tennessee Realtors
- $1,325,0005 bd5 ba4.2k sqft2039 Chasewood Ln, Maryville, TN 37803ActiveMLS ID #1347873, Dwight Price, The Dwight Price Group Realty Executives Associates. East Tennessee Realtors
- $1,199,0004 bd3 ba3.5k sqft10632 Lakecove Way, Knoxville, TN 37922ActiveMLS ID #1347185, Pamella Haynes, Realty Executives Associates. East Tennessee Realtors
- $1,177,4405 bd4 ba3.1k sqft12425 Palm Beach Way, Knoxville, TN 37922ActiveMLS ID #1340377, Tim Burnette, Whitetail Properties Real Estate, LLC. East Tennessee Realtors
- $949,9004 bd4 ba4.2k sqft12708 Watergrove Dr, Knoxville, TN 37922ActiveMLS ID #1344233, Kevin Wade, Saddlebrook Realty, LLC. East Tennessee Realtors
- $1,500,0004 bd4 ba4.1k sqft9219 Double Eagle Ln, Knoxville, TN 37922ActiveMLS ID #1346874, Jess Shepherd, Keller Williams Realty. East Tennessee Realtors
- $1,440,0003 bd3 ba3.1k sqft555 Charleston Lgt, Loudon, TN 37774ActiveMLS ID #1352759, Kerri Johns, EXIT TLC Realty. East Tennessee Realtors
- $1,098,8854 bd3 ba3.3k sqft12646 Brass Lantern Ln, Farragut, TN 37934ActiveMLS ID #1345726, Sharon Bailey, Realty Executives Associates. East Tennessee Realtors
- $1,249,9994 bd4 ba3.5k sqft7324 Rotherwood Dr, Knoxville, TN 37919ActiveMLS ID #1349185, Chad B Wiles, Wallace. East Tennessee Realtors
- $839,0004 bd3 ba2.9k sqft12200 Yarnell Rd, Knoxville, TN 37932ActiveMLS ID #1342317, Emma Smith, eXp Realty, LLC. East Tennessee Realtors
- $1,125,0004 bd4 ba2.6k sqft141 Settlers Rd, Harriman, TN 37748For SaleMLS ID #3508091, Kathy May-Martin. RealTracs MLS as distributed by MLS GRID
- $765,0003 bd4 ba3.5k sqft125 Marble View Dr, Kingston, TN 37763ActiveMLS ID #1353433, Tom Jostes, Realty Executives Associates. East Tennessee Realtors
