Set in Onion Creek, one of South Austin’s established golf course communities, this 5 BD, 3 BA home backs to a greenbelt and has the kind of setting that gives it more than just square footage. The neighborhood already brings a lot to the table: a long-standing golf course community feel, parks, ponds, country club with pool, and social events that make it feel connected in the best way. Add in a backyard that opens to a natural backdrop instead of another row of homes, and you’ve got a property with a little breathing room. Inside, the layout is what makes the home work. The main living area brings the kitchen, dining, and living room together in one open space, with a large center island that naturally becomes the favorite hangout spot. A bedroom and full bath near the front of the home give guests or extended family a comfortable setup, while the main-level primary suite has generous space, a big walk-in closet and its own ensuite. Upstairs, a second living area adds the flexibility every larger household needs, whether that means a game room, movie spot or a place to send the noise. Three additional rooms round out the second floor, giving you plenty of options. The backyard adds to the appeal. A covered patio, extended deck, and fenced yard create an easy outdoor setup, with room to keep adding your own ideas over time. The greenbelt backing gives the outdoor space extra privacy and a setting that feels less boxed in. You’re close to Onion Creek Club, Southpark Meadows, and about 14 miles from Downtown Austin, so the day-to-day stays convenient while home still feels tucked away. It’s a practical home with a better-than-average backdrop, and in Onion Creek, that combination carries weight. Seller is offering a lender paid 1 year temporary interest rate buydown when financing with the preferred lender. Offer is subject to qualification and guidelines, and may not be combined with other credits or incentives. Contact agent for details. Buyer to verify all info
Active
Price cut: $2.5K (6/18)
$422,500
11600 River Plantation Dr, Austin, TX 78747
5beds
2,692sqft
:
Get pre-qualified$3,006/mo
Single Family Residence
Built in 2018
6,812 Square Feet Lot
$-- Zestimate®
$157/sqft
$35/mo HOA
What's special
Fenced yardCovered patioExtended deckLarge center islandBacks to a greenbeltBig walk-in closet
- 57 days |
- 315 |
- 21 |
Zillow last checked:
Listing updated:
Listed by:
Justin Rossi Rossi (512) 587-6577,
LPT Realty, LLC (877) 366-2213
Source: Unlock MLS,MLS#: 7976735
Facts & features
Interior
Bedrooms & bathrooms
- Bedrooms: 5
- Bathrooms: 3
- Full bathrooms: 3
- Main level bedrooms: 2
Primary bedroom
- Description: Ensuite bathroom
- Features: Full Bath, Walk-In Closet(s)
- Level: Main
Bedroom
- Level: Main
Bedroom
- Features: Ceiling Fan(s)
- Level: Second
Bedroom
- Features: Ceiling Fan(s)
- Level: Second
Bedroom
- Features: Ceiling Fan(s)
- Level: Second
Primary bathroom
- Features: Double Vanity, Full Bath, High Ceilings, Two Primary Closets, Walk-in Shower
- Level: Main
Bathroom
- Features: Full Bath
- Level: Main
Bathroom
- Features: Double Vanity, Full Bath
- Level: Second
Dining room
- Description: Breakfast nook
- Features: Kitchn - Breakfast Area, Dining Area, High Ceilings, Recessed Lighting
- Level: Main
Game room
- Description: Flex space; Family room
- Features: Ceiling Fan(s)
- Level: Second
Kitchen
- Description: SS appliances
- Features: Kitchn - Breakfast Area, Breakfast Bar, Kitchen Island, Quartz Counters, Dining Area, Eat-in Kitchen, High Ceilings, Open to Family Room, Pantry, Recessed Lighting
- Level: Main
Living room
- Description: Views of backyard; Open to kitchen and dining
- Features: Ceiling Fan(s), High Ceilings
- Level: Main
Heating
- Central, Natural Gas
Cooling
- Central Air, Electric
Appliances
- Included: Dishwasher, Disposal, Microwave, Gas Oven, Free-Standing Gas Range
Features
- Breakfast Bar, Ceiling Fan(s), High Ceilings, Quartz Counters, Double Vanity, Electric Dryer Hookup, Eat-in Kitchen, Entrance Foyer, In-Law Floorplan, Interior Steps, Kitchen Island, Multiple Living Areas, Open Floorplan, Pantry, Primary Bedroom on Main, Recessed Lighting, Storage, Walk-In Closet(s), Washer Hookup
- Flooring: Carpet, Tile
- Windows: Bay Window(s), Blinds, Screens, Window Coverings
Interior area
- Total interior livable area: 2,692 sqft
Video & virtual tour
Property
Parking
- Total spaces: 2
- Parking features: Attached, Door-Single, Driveway, Garage, Garage Door Opener, Garage Faces Front, Inside Entrance, Kitchen Level, Side By Side
- Attached garage spaces: 2
Accessibility
- Accessibility features: None
Features
- Levels: Two
- Stories: 2
- Patio & porch: Covered, Patio, Rear Porch
- Exterior features: Private Yard
- Pool features: None
- Spa features: Above Ground, Hot Tub
- Fencing: Back Yard, Fenced, Privacy, Wood
- Has view: Yes
- View description: Neighborhood, Park/Greenbelt, Trees/Woods
- Waterfront features: None
Lot
- Size: 6,812 Square Feet
- Dimensions: 60 x 114
- Features: Back to Park/Greenbelt, Back Yard, Curbs, Few Trees, Front Yard, Gentle Sloping, Interior Lot, Near Golf Course, Trees-Small (Under 20 Ft)
Details
- Additional structures: Shed(s), Storage
- Parcel number: 04450516050000
- Special conditions: Standard
Construction
Type & style
- Home type: SingleFamily
- Property subtype: Single Family Residence
Materials
- Foundation: Slab
- Roof: Composition
Condition
- Resale
- New construction: No
- Year built: 2018
Utilities & green energy
- Sewer: Public Sewer
- Water: Public
- Utilities for property: Electricity Available, Internet-Cable, Natural Gas Available, Sewer Connected, Water Connected
Community & HOA
Community
- Features: Common Grounds, Curbs, Electronic Payments, Golf, Lake, Online Services, Park, Picnic Area, Planned Social Activities, Playground, Pool, Sidewalks
- Subdivision: Legends Way Sec 5
HOA
- Has HOA: Yes
- Services included: Common Area Maintenance
- HOA fee: $211 semi-annually
- HOA name: Onion Creek HOA
Location
- Region: Austin
Financial & listing details
- Price per square foot: $157/sqft
- Tax assessed value: $435,450
- Annual tax amount: $8,911
- Date on market: 6/3/2026
- Listing terms: Cash,Conventional,FHA,VA Loan
- Electric utility on property: Yes
Estimated market value
Not available
Estimated sales range
Not available
Not available
Price history
| Date | Event | Price |
|---|---|---|
| 6/18/2026 | Price change | $422,500-0.6%$157/sqft |
Source:  Unlock MLS #7976735 Report a problem Unlock MLS #7976735 Report a problem | ||
| 6/3/2026 | Listed for sale | $425,000$158/sqft |
Source: Unlock MLS #7976735 Report a problem | ||
Public tax history
| Year | Property taxes | Tax assessment |
|---|---|---|
| 2025 | $6,724 -9.8% | $435,450 -7% |
| 2024 | $7,452 +21.9% | $468,158 +10% |
| 2023 | $6,111 -6.8% | $425,598 +10% |
| 2022 | $6,557 | $386,907 +10% |
| 2021 | -- | $351,734 +10% |
| 2020 | $6,358 +3.8% | $319,758 |
| 2019 | $6,127 | $319,758 |
Find assessor info on the county website
Monthly payment
Est. payment
Payment breakdown
Explore the cost of this home by adjusting the details. Changes won't be saved.Climate risks
Neighborhood: 78747
Nearby schools
GreatSchools rating
- 6/10Blazier Elementary SchoolGrades: PK-6Distance: 2.1 mi
- 2/10Paredes Middle SchoolGrades: 6-8Distance: 3.4 mi
- 4/10Akins High SchoolGrades: 9-12Distance: 2.2 mi
Schools provided by the listing agent
- Elementary: Blazier
- Middle: Paredes
- High: Akins
- District: Austin ISD
Source: Unlock MLS. This data may not be complete. We recommend contacting the local school district to confirm school assignments for this home.
- $445,4005 bd3 ba2.9k sqft11512 River Plantation Dr, Austin, TX 78747Off Market

- $--4 bd3 ba2.9k sqft11604 River Plantation Dr, Austin, TX 78747Sold
- $385,4004 bd3 ba2.2k sqft11508 River Plantation Dr, Austin, TX 78747Off Market
- $466,8005 bd3 ba2.8k sqft11608 River Plantation Dr, Austin, TX 78747Off Market
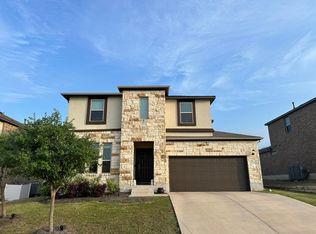
- $434,6005 bd3 ba2.6k sqft11601 River Plantation Dr, Austin, TX 78747Off Market
- $409,2005 bd3 ba2.6k sqft11504 River Plantation Dr, Austin, TX 78747Off Market
- $382,0004 bd3 ba2.2k sqft11612 River Plantation Dr, Austin, TX 78747Off Market
- $394,1004 bd3 ba2.1k sqft11605 River Plantation Dr, Austin, TX 78747Off Market
A local agent can set up tours, give advice and negotiate with sellers.
Similar homes
- $399,0004 bd4 ba2.2k sqft10832 Jameson Dr, Austin, TX 78747Active

 MLS ID #1378172, Jordan Karonika, MODUS Real Estate. Unlock MLS
 - $400,0004 bd3 ba2.1k sqft10700 Sentinel Dr, Austin, TX 78747Active
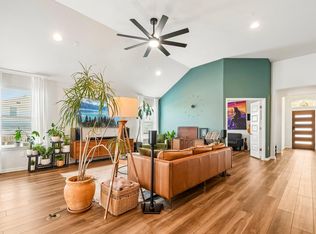 MLS ID #8518132, Sal Silva, Compass RE Texas, LLC. Unlock MLS
 - $419,9994 bd4 ba2.2k sqft10113 Copper Ridge Cv, Austin, TX 78747Active
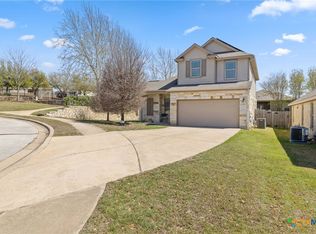
 MLS ID #607335, Lacy Brejcha, All City Real Estate. Central Texas MLS
 - $379,9954 bd3 ba2.3k sqft5929 Abby Ann Ln, Austin, TX 78747Active
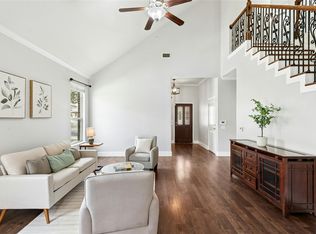 MLS ID #2287308, Maria Vargas, Keller Williams Realty. Unlock MLS
 - $423,5504 bd3 ba2k sqft5212 Lomasso Dr, Austin, TX 78747ActiveUnlock MLS
- $422,9905 bd3 ba2.4k sqft12000 Russo Dr, Austin, TX 78747ActiveUnlock MLS
- $419,9905 bd3 ba2.4k sqft11912 Ellena Cv, Austin, TX 78747ActiveCentral Texas MLS
- $292,0003 bd2 ba1.8k sqft11113 Mickelson Dr, Austin, TX 78747ActiveMLS ID #8723610, Amber Broadway, Opendoor Brokerage, LLC. Unlock MLS
- $387,0004 bd4 ba2.2k sqft6402 Rafferty Ln, Austin, TX 78747ActiveMLS ID #2168558, Jacqueline Roland, Compass RE Texas, LLC. Unlock MLS
- from $422,9904 bd3 ba2.4k sqftCloverleaf 2460 Plan, Cloverleaf, Austin, TX 78747New ConstructionBrohn Homes
- from $410,9905 bd3 ba2.4k sqftBristol Plan, Cloverleaf, Austin, TX 78747New ConstructionCentury Communities
- $339,9903 bd2 ba1.4k sqft11408 Milano Dr, Austin, TX 78747ActiveMLS ID #1846117, Miguel Lopez, Berkshire Hathaway TX Realty. Unlock MLS
- $339,9005 bd3 ba2.4k sqft10217 Pinnacle Crest Loop, Austin, TX 78747ActiveMLS ID #7351382, Edy Embry, Real Broker, LLC. Unlock MLS
- from $401,9905 bd3 ba2.6k sqftCloverleaf 2595 Plan, Cloverleaf, Austin, TX 78747New ConstructionBrohn Homes
- from $409,9904 bd3 ba2.2k sqftCloverleaf 2247 Plan, Cloverleaf, Austin, TX 78747New ConstructionBrohn Homes
- $349,0004 bd3 ba2.2k sqft10209 Deer Chase Trl, Austin, TX 78747ActiveMLS ID #1708275, Tammy Davison, Compass RE Texas, LLC. Unlock MLS
- $370,0004 bd4 ba2.2k sqft11204 El Capitan Dr, Austin, TX 78747ActiveMLS ID #9602034, Wesley Price, ETHOS REAL ESTATE AND MORTGAGE, LLC. Unlock MLS
- $401,9905 bd3 ba2.5k sqft11916 Murano Dr, Austin, TX 78747ActiveUnlock MLS
- $410,7954 bd3 ba2k sqft11920 Ellena Cv, Austin, TX 78747ActiveCentral Texas MLS
- from $467,9904 bd3 ba2.6k sqftSavannah Plan, Cloverleaf, Austin, TX 78747New ConstructionCentury Communities
