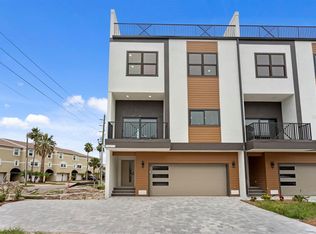
Virtually Staged. NOW COMPLETE WITH CERTIFICATE OF OCCUPANCY IMMINENT! FLOOD-ZONE ELEVATED construction with LUXURY FINISHES. ZONED FOR NIGHTLY + WEEKLY RENTALS VRBO & Airbnb LEGAL. PET-FRIENDLY Two pets allowed, no weight limits. ROOFTOP DECKS with GULF VIEWS, wet bars & hot tub reinforcement Capri Townhomes - The Ultimate Beachside Investment + Lifestyle Opportunity Introducing Capri Townhomes, a boutique enclave of just seven stunning 5-bedroom, 4-bath luxury townhome-style condos, each designed to elevate your coastal living experience. With nearly 2,800 square feet of well-thought-out living space, private rooftop decks, oversized 2+ car garages, and a community pool, this exclusive development truly offers it all - and it's just steps away from the pristine sands of Treasure Island and iconic John's Pass Village. Whether you're seeking a primary residence, a savvy second home, or a short-term rental powerhouse, Capri delivers the rare combination of full flexibility, luxury, and legal rental freedom on the Gulf Beaches. Few properties in this market offer true short-term rental eligibility without restriction, and even fewer with this level of design and quality. Third party projections show annual revenue around $200K. Please check with your accountant about Cost Segregation studies for depreciation. Perfect for 1031 exchanges. Each unit has been crafted with modern coastal living in mind - from remote-work-friendly floor plans to rooftop entertaining spaces that bring the Florida sunset to your doorstep.
Pending
$1,750,000
11605 1ST STREET E #A1, TREASURE ISLAND, FL 33706
5beds
2,519sqft
Condominium
Built in 2026
-- sqft lot
$-- Zestimate®
$695/sqft
$992/mo HOA
What's special
- 1201 days |
- 26 |
- 1 |
Zillow last checked:
Listing updated:
Listed by:
Jeffrey Beggins 813-245-0015,
CENTURY 21 BEGGINS 800-541-9923
Source: Stellar MLS,MLS#: U8199313 Originating MLS: Suncoast Tampa
Originating MLS: Suncoast Tampa
Facts & features
Interior
Bedrooms & bathrooms
- Bedrooms: 5
- Bathrooms: 4
- Full bathrooms: 4
Primary bedroom
- Features: Built-in Closet
- Level: Third
- Area: 285 Square Feet
- Dimensions: 19x15
Kitchen
- Level: Second
- Area: 154 Square Feet
- Dimensions: 14x11
Living room
- Level: Second
- Area: 180 Square Feet
- Dimensions: 10x18
Heating
- Central, Electric
Cooling
- Central Air
Appliances
- Included: Dishwasher, Electric Water Heater, Microwave, Range, Refrigerator
- Laundry: Other
Features
- Split Bedroom, Walk-In Closet(s)
- Flooring: Ceramic Tile, Tile
- Doors: Sliding Doors
- Has fireplace: No
Interior area
- Total structure area: 2,594
- Total interior livable area: 2,519 sqft
Video & virtual tour
Property
Parking
- Total spaces: 3
- Parking features: Garage Door Opener, Tandem, Under Building
- Attached garage spaces: 3
Features
- Levels: Three Or More
- Stories: 3
- Exterior features: Balcony
Lot
- Size: 9,600 Square Feet
- Dimensions: 120 x 80
- Features: Cleared
Details
- Parcel number: 11605 1ST ST E # A 4
- Zoning: 1000
- Special conditions: None
Construction
Type & style
- Home type: Condo
- Property subtype: Condominium
Materials
- Block, Cement Siding, Concrete, Metal Frame, Stucco
- Foundation: Slab
- Roof: Concrete
Condition
- Completed
- New construction: Yes
- Year built: 2026
Utilities & green energy
- Sewer: Public Sewer
- Water: Public
- Utilities for property: Cable Available, Electricity Connected, Phone Available, Sewer Connected, Water Connected
Community & HOA
Community
- Features: None
- Pet fee: $0 monthly
- Subdivision: CAPRI TOWNHOME CONDOMINIUM
HOA
- Has HOA: Yes
- Services included: Community Pool, Maintenance Structure, Maintenance Grounds, Pool Maintenance
- HOA fee: $992 monthly
- HOA name: Capri Townhomes
Location
- Region: Treasure Island
Financial & listing details
- Price per square foot: $695/sqft
- Annual tax amount: $7,040
- Date on market: 5/2/2023
- Cumulative days on market: 50 days
- Listing terms: Cash,Conventional
- Ownership: Fee Simple
- Total actual rent: 0
- Electric utility on property: Yes
- Road surface type: Paved
Estimated market value
Not available
Estimated sales range
Not available
Not available
Price history
| Date | Event | Price |
|---|---|---|
| 6/16/2023 | Listed for sale | $1,750,000$695/sqft |
Source:  Stellar MLS #U8204255 Report a problem Stellar MLS #U8204255 Report a problem | ||
| 6/16/2023 | Pending sale | $1,750,000$695/sqft |
Source: Stellar MLS #U8199313 Report a problem | ||
| 5/2/2023 | Listed for sale | $1,750,000$695/sqft |
Source: Stellar MLS #U8199313 Report a problem | ||
Public tax history
Tax history is unavailable.
Monthly payment
Est. payment
Payment breakdown
Explore the cost of this home by adjusting the details. Changes won't be saved.Climate risks
Neighborhood: 33706
Nearby schools
GreatSchools rating
- 6/10Azalea Elementary SchoolGrades: PK-5Distance: 2.2 mi
- 3/10Azalea Middle SchoolGrades: 6-8Distance: 2.1 mi
- 4/10Boca Ciega High SchoolGrades: 9-12Distance: 4.1 mi
Schools provided by the listing agent
- Elementary: Azalea Elementary-PN
- Middle: Azalea Middle-PN
- High: Boca Ciega High-PN
Source: Stellar MLS. This data may not be complete. We recommend contacting the local school district to confirm school assignments for this home.
- $1,690,0005 bd4 ba2.8k sqft11605 1st St E #B-2, Treasure Island, FL 33706Sold

- $1,715,3505 bd4 ba2.6k sqft11605 1st St E #A-3, Treasure Island, FL 33706Sold
- $1,690,0005 bd4 ba2.8k sqft11605 1st St E #B-1, Treasure Island, FL 33706Sold

- $1,690,0005 bd4 ba2.6k sqft11605 1st St E #A2, Treasure Island, FL 33706New Construction
- $1,750,0005 bd4 ba2.5k sqft11605 1st St E #B-3, Saint Petersburg, FL 33706Pending
- $1,750,0005 bd4 ba2.6k sqft11605 1st St E #A-4, Treasure Island, FL 33706Sold
- $1,209,800-- bd-- ba2.5k sqft11605 1st St E #A2, Treasure Island, FL 33706Off Market
- $1,209,800-- bd-- ba2.5k sqft11605 1st St E #A-1, Treasure Island, FL 33706Off Market
A local agent can set up tours, give advice and negotiate with sellers.
A local lender can help you make sure your offer is ready when you are.
Similar homes
- $1,690,0005 bd4 ba2.6k sqft11605 1ST STREET E #A2, TREASURE ISLAND, FL 33706New Construction
 MLS ID #TB8405522, Jeffrey Beggins, CENTURY 21 BEGGINS. Stellar MLS
 - $1,495,0004 bd3 ba2.4k sqft775 CAPRI BOULEVARD, TREASURE ISLAND, FL 33706For Sale
 MLS ID #TB8527052, Dennis Fagan, CENTURY 21 JIM WHITE & ASSOC. Stellar MLS
 - $1,474,9003 bd2 ba2.1k sqft10238 TARPON DRIVE, TREASURE ISLAND, FL 33706For Sale
 MLS ID #TB8511355, Allan Greenfield, PINEYWOODS REALTY LLC. Stellar MLS
 - $1,650,0004 bd3 ba2.5k sqft350 N JULIA CIRCLE, ST PETE BEACH, FL 33706For Sale
 MLS ID #TB8455844, Melinda Pletcher, SMITH & ASSOCIATES REAL ESTATE. Stellar MLS
 - $1,648,0004 bd4 ba2.8k sqft301 79TH STREET S, ST PETERSBURG, FL 33707New ConstructionMLS ID #TB8468277, Dana Tenaglia, ACCESS PARADISE REALTY. Stellar MLS
- $1,399,0003 bd3 ba2k sqft370 59TH AVENUE, ST PETE BEACH, FL 33706For SaleMLS ID #TB8526677, Melinda Pletcher, SMITH & ASSOCIATES REAL ESTATE. Stellar MLS
- $2,395,0003 bd3 ba2.5k sqft100 BEACH DRIVE NE #301, ST PETERSBURG, FL 33701For SaleMLS ID #TB8512252, Liz Heinkel, SMITH & ASSOCIATES REAL ESTATE. Stellar MLS
- $1,159,0004 bd4 ba2.2k sqft4639 MIRABELLA COURT, ST PETE BEACH, FL 33706For SaleMLS ID #TB8529482, Gina McWilliams, EXP REALTY LLC. Stellar MLS
- $1,225,0005 bd4 ba3.2k sqft310 PARK STREET N, ST PETERSBURG, FL 33710For SaleMLS ID #TB8522579, William Thomas, COMPASS FLORIDA LLC. Stellar MLS
- $990,0005 bd4 ba2.8k sqft380 VILLAGRANDE AVENUE S, ST PETERSBURG, FL 33707For SaleMLS ID #TB8526499, Katlyne Stables, LUXURY & BEACH REALTY INC. Stellar MLS
- $1,500,0005 bd7 ba2.5k sqft5402 31ST AVENUE S, GULFPORT, FL 33707For SaleMLS ID #TB8357835, Zach Steinberger, COMPASS FLORIDA LLC. Stellar MLS
- $2,145,0004 bd5 ba2.6k sqft16025 REDINGTON DRIVE, REDINGTON BEACH, FL 33708For SaleMLS ID #TB8519428, Karl Moeller, COASTAL PROPERTIES GROUP. Stellar MLS
- $999,4903 bd3 ba1.6k sqft400 150TH AVENUE #305, MADEIRA BEACH, FL 33708New ConstructionMLS ID #U8212806, Jeffrey Beggins, CENTURY 21 BEGGINS. Stellar MLS
- $1,750,0004 bd4 ba3.4k sqft3484 SHORE DRIVE, SAFETY HARBOR, FL 34695For SaleMLS ID #TB8377480, Adam Smith, COMPASS FLORIDA LLC. Stellar MLS
- $1,270,0003 bd3 ba1.9k sqft400 150TH AVENUE #504, MADEIRA BEACH, FL 33708For SaleMLS ID #TB8480238, Sharon Deegan, COLDWELL BANKER REALTY. Stellar MLS
- $1,250,0005 bd4 ba3.1k sqft607 12TH AVENUE S, ST PETERSBURG, FL 33701For SaleMLS ID #TB8534482, Jacki Fabrizio, SMITH & ASSOCIATES REAL ESTATE. Stellar MLS
- $999,4903 bd3 ba1.8k sqft400 150TH AVENUE #206, MADEIRA BEACH, FL 33708New ConstructionMLS ID #TB8351963, Jeffrey Beggins, CENTURY 21 BEGGINS. Stellar MLS
- $999,4903 bd3 ba1.6k sqft400 150TH AVENUE #205, MADEIRA BEACH, FL 33708New ConstructionMLS ID #TB8397405, Jeffrey Beggins, CENTURY 21 BEGGINS. Stellar MLS
- $1,500,0004 bd4 ba2.6k sqft1320 52ND AVENUE NE, ST PETERSBURG, FL 33703For SaleMLS ID #TB8457340, Amelia Bayne, NORTHSTAR REALTY. Stellar MLS
- $1,490,0004 bd3 ba2.8k sqft1330 CHERRY STREET NE, ST PETERSBURG, FL 33701For SaleMLS ID #O6393648, Ayoub Aitelhaj, ATLIS REALTY GROUP LLC. Stellar MLS
