Virtually Staged. NOW COMPLETE WITH CERTIFICATE OF OCCUPANCY IMMINENT! FLOOD-ZONE ELEVATED construction with LUXURY FINISHES. ZONED FOR NIGHTLY + WEEKLY RENTALS VRBO & Airbnb LEGAL. PET-FRIENDLY Two pets allowed, no weight limits. ROOFTOP DECKS with GULF VIEWS, wet bars & hot tub reinforcement Capri Townhomes - The Ultimate Beachside Investment + Lifestyle Opportunity Introducing Capri Townhomes, a boutique enclave of just seven stunning 5-bedroom, 4-bath luxury townhome-style condos, each designed to elevate your coastal living experience. With nearly 2,800 square feet of well-thought-out living space, private rooftop decks, Private Elevator in unit, oversized 2+ car garages, and a community pool, this exclusive development truly offers it all - and it's just steps away from the pristine sands of Treasure Island and iconic John's Pass Village. Whether you're seeking a primary residence, a savvy second home, or a short-term rental powerhouse, Capri delivers the rare combination of full flexibility, luxury, and legal rental freedom on the Gulf Beaches. Few properties in this market offer true short-term rental eligibility without restriction, and even fewer with this level of design and quality. Third party projections show annual revenue around $200K. Please check with your accountant about Cost Segregation studies for depreciation. 3rd party cost segregation tax benefit estimate of $245,000 that the buyer may be able to reduce their taxable income by… buyer to confirm with their tax advisor. Perfect for 1031 exchanges. Each unit has been crafted with modern coastal living in mind - from remote-work-friendly floor plans to rooftop entertaining spaces that bring the Florida sunset to your doorstep.
New construction
$1,690,000
11605 1ST STREET E #A2, TREASURE ISLAND, FL 33706
5beds
2,634sqft
:
Get pre-qualified$11,875/mo
Townhouse
Built in 2026
9,600 Square Feet Lot
$-- Zestimate®
$642/sqft
$992/mo HOA
What's special
Luxury finishesPrivate elevator in unitRemote-work-friendly floor plansWet barsCommunity poolHot tub reinforcement
- 386 days |
- 111 |
- 3 |
Zillow last checked:
Listing updated:
Listed by:
Jeffrey Beggins 813-245-0015,
CENTURY 21 BEGGINS 800-541-9923,
Veronica Sierra 424-283-2723,
CENTURY 21 BEGGINS
Source: Stellar MLS,MLS#: TB8405522 Originating MLS: Suncoast Tampa
Originating MLS: Suncoast Tampa
Facts & features
Interior
Bedrooms & bathrooms
- Bedrooms: 5
- Bathrooms: 4
- Full bathrooms: 4
Primary bedroom
- Features: Walk-In Closet(s)
- Level: Third
- Area: 285 Square Feet
- Dimensions: 19x15
Kitchen
- Level: Second
- Area: 154 Square Feet
- Dimensions: 14x11
Living room
- Level: Second
- Area: 180 Square Feet
- Dimensions: 10x18
Heating
- Central, Electric
Cooling
- Central Air
Appliances
- Included: Dishwasher, Electric Water Heater, Microwave, Range, Refrigerator
- Laundry: Other
Features
- Split Bedroom, Walk-In Closet(s)
- Flooring: Ceramic Tile, Tile
- Doors: Sliding Doors
- Has fireplace: No
Interior area
- Total structure area: 2,706
- Total interior livable area: 2,634 sqft
Video & virtual tour
Property
Parking
- Total spaces: 3
- Parking features: Garage Door Opener, Tandem, Under Building
- Attached garage spaces: 3
Features
- Levels: Three Or More
- Stories: 3
- Exterior features: Balcony
Lot
- Size: 9,600 Square Feet
- Dimensions: 120 x 80
- Features: Cleared
Details
- Additional parcels included: 23-31-15-91908-008-0010, 0011, 0021
- Parcel number: 11605 1ST ST E # A3
- Zoning: 1000
- Special conditions: None
Construction
Type & style
- Home type: Townhouse
- Property subtype: Townhouse
Materials
- Block, Cement Siding, Concrete, Metal Frame, Stucco
- Foundation: Slab
- Roof: Concrete
Condition
- Completed
- New construction: Yes
- Year built: 2026
Utilities & green energy
- Sewer: Public Sewer
- Water: Public
- Utilities for property: Cable Available, Electricity Connected, Phone Available, Sewer Connected, Water Connected
Community & HOA
Community
- Features: None
- Pet fee: $0 monthly
- Subdivision: TREASURE ISLAND CITY OF
HOA
- Has HOA: Yes
- Services included: Community Pool, Maintenance Structure, Maintenance Grounds, Pool Maintenance
- HOA fee: $992 monthly
- HOA name: Capri Townhomes
Location
- Region: Treasure Island
Financial & listing details
- Price per square foot: $642/sqft
- Annual tax amount: $7,040
- Date on market: 7/9/2025
- Cumulative days on market: 387 days
- Listing terms: Cash,Conventional
- Ownership: Fee Simple
- Total actual rent: 0
- Electric utility on property: Yes
- Road surface type: Paved
Estimated market value
Not available
Estimated sales range
Not available
Not available
Price history
| Date | Event | Price |
|---|---|---|
| 7/9/2025 | Listed for sale | $1,690,000$642/sqft |
Source:  Stellar MLS #TB8405522 Report a problem Stellar MLS #TB8405522 Report a problem | ||
Public tax history
Tax history is unavailable.
Monthly payment
Est. payment
Payment breakdown
Explore the cost of this home by adjusting the details. Changes won't be saved.Climate risks
Neighborhood: 33706
Nearby schools
GreatSchools rating
- 6/10Azalea Elementary SchoolGrades: PK-5Distance: 2.2 mi
- 3/10Azalea Middle SchoolGrades: 6-8Distance: 2.1 mi
- 4/10Boca Ciega High SchoolGrades: 9-12Distance: 4.1 mi
Schools provided by the listing agent
- Elementary: Azalea Elementary-PN
- Middle: Azalea Middle-PN
- High: Boca Ciega High-PN
Source: Stellar MLS. This data may not be complete. We recommend contacting the local school district to confirm school assignments for this home.
- $1,690,0005 bd4 ba2.8k sqft11605 1st St E #B-2, Treasure Island, FL 33706Sold

- $1,750,0005 bd4 ba2.5k sqft11605 1st St E #A-1, Treasure Island, FL 33706Pending
- $1,715,3505 bd4 ba2.6k sqft11605 1st St E #A-3, Treasure Island, FL 33706Sold
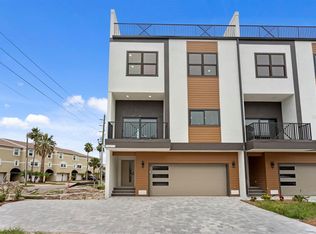
- $1,690,0005 bd4 ba2.8k sqft11605 1st St E #B-1, Treasure Island, FL 33706Sold

- $1,750,0005 bd4 ba2.5k sqft11605 1st St E #B-3, Saint Petersburg, FL 33706Pending
- $1,750,0005 bd4 ba2.6k sqft11605 1st St E #A-4, Treasure Island, FL 33706Sold
- $---- bd-- ba2.5k sqft11605 1st St E #A2, Treasure Island, FL 33706Off Market
- $---- bd-- ba2.5k sqft11605 1st St E #A-1, Treasure Island, FL 33706Off Market
A local agent can set up tours, give advice and negotiate with sellers.
A local lender can help you make sure your offer is ready when you are.
Similar homes
- $1,595,0004 bd3 ba2.9k sqft12305 3RD STREET E #2, TREASURE ISLAND, FL 33706New Construction

 MLS ID #U8232382, Dania Perry, CENTURY 21 JIM WHITE & ASSOC. Stellar MLS
 - $1,625,0004 bd2 ba2.3k sqft6414 2ND PALM POINT, ST PETE BEACH, FL 33706For Sale
 MLS ID #TB8529611, Daphne Smith, COASTAL PROPERTIES GROUP. Stellar MLS
 - $1,648,0004 bd4 ba2.8k sqft301 79TH STREET S, ST PETERSBURG, FL 33707New Construction
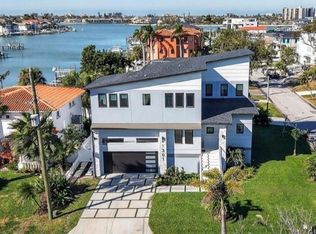 MLS ID #TB8468277, Dana Tenaglia, ACCESS PARADISE REALTY. Stellar MLS
 - $1,159,0004 bd4 ba2.2k sqft4639 MIRABELLA COURT, ST PETE BEACH, FL 33706For Sale
 MLS ID #TB8529482, Gina McWilliams, EXP REALTY LLC. Stellar MLS
 - $1,650,0005 bd7 ba2.5k sqft5402 31ST AVENUE S, GULFPORT, FL 33707For SaleMLS ID #TB8357835, Zach Steinberger, COMPASS FLORIDA LLC. Stellar MLS
- $1,900,0004 bd5 ba3.1k sqft312 35TH AVENUE NE, ST PETERSBURG, FL 33704For SaleMLS ID #TB8532846, Tiffany Michael, CENTURY 21 CIRCLE. Stellar MLS
- $1,999,0005 bd5 ba3.7k sqft1073 79TH STREET S, ST PETERSBURG, FL 33707For SaleMLS ID #TB8462975, Dana Tenaglia, ACCESS PARADISE REALTY. Stellar MLS
- $1,259,0005 bd4 ba3.2k sqft310 PARK STREET N, ST PETERSBURG, FL 33710For SaleMLS ID #TB8522579, William Thomas, COMPASS FLORIDA LLC. Stellar MLS
- $1,375,0004 bd4 ba2.8k sqft5351 BRIDGE STREET #38, TAMPA, FL 33611For SaleMLS ID #TB8532460, Lauren Swoboda, PA, COMPASS FLORIDA LLC. Stellar MLS
- $1,599,0003 bd5 ba2.7k sqft536 4TH AVENUE S #2, ST PETERSBURG, FL 33701For SaleMLS ID #TB8491504, Jeremiah Bicknese, SMITH & ASSOCIATES REAL ESTATE. Stellar MLS
- $1,450,0003 bd4 ba2.6k sqft300 DELMAR TERRACE S, ST PETERSBURG, FL 33701For SaleMLS ID #TB8507895, Laura Blackwell, COMPASS FLORIDA LLC. Stellar MLS
- $1,545,0006 bd6 ba3.8k sqft3030 5TH STREET N, ST PETERSBURG, FL 33704For SaleMLS ID #TB8505576, Jerilyn Rush, COMPASS FLORIDA LLC. Stellar MLS
- $1,495,0003 bd4 ba2.3k sqft123 5TH AVENUE N, ST PETERSBURG, FL 33701For SaleMLS ID #TB8446848, Alex Plotkin, COMPASS FLORIDA LLC. Stellar MLS
- $2,145,0004 bd5 ba2.6k sqft16025 REDINGTON DRIVE, REDINGTON BEACH, FL 33708For SaleMLS ID #TB8519428, Karl Moeller, COASTAL PROPERTIES GROUP. Stellar MLS
- $1,299,0003 bd4 ba2.5k sqft1867 5TH STREET N, ST PETERSBURG, FL 33704For SaleMLS ID #TB8513195, Christopher Pitre, PA, SMITH & ASSOCIATES REAL ESTATE. Stellar MLS
- $1,474,9004 bd4 ba3.4k sqft2814 54TH STREET S, GULFPORT, FL 33707New ConstructionMLS ID #TB8512469, Matthew Carr, WINWAY REALTY. Stellar MLS
- $1,399,0003 bd2 ba2.3k sqft11 FRANKLIN COURT S #C, ST PETERSBURG, FL 33711For SaleMLS ID #TB8518866, Sally Bauscher, SMITH & ASSOCIATES REAL ESTATE. Stellar MLS
- $1,144,9003 bd3 ba2.4k sqft16306 1ST STREET E, REDINGTON BEACH, FL 33708For SaleMLS ID #OM719790, Madison Allen, HOMERUN REALTY. Stellar MLS
- $1,275,0003 bd2 ba1.8k sqft7172 S SHORE DRIVE S, ST PETERSBURG, FL 33707For SaleMLS ID #TB8496015, Christopher Pitre, PA, SMITH & ASSOCIATES REAL ESTATE. Stellar MLS
- $919,0003 bd3 ba2.9k sqft3819 71ST STREET N, ST PETERSBURG, FL 33709New ConstructionMLS ID #TB8532181, Clay Glover, Jr, RE/MAX ACTION FIRST OF FLORIDA. Stellar MLS
