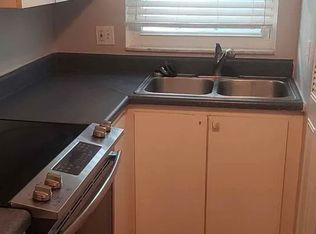
Virtually Staged. SPACIOUS, BRAND NEW LUXURY WATERFRONT TOWNHOME FEATURES AN ELEGANT KEY WEST APPEAL, A PRIVATE SWIMMING POOL (RARELY FOUND IN TOWNHOMES/CONDOMINIUMS) AND A PRIVATE DEEP-WATER BOAT SLIP! EXPECTED COMPLETION BY END OF APRIL 2024, WITH ADDITIONAL PICTURES TO BE POSTED BY MID-APRIL. Beautifully finished with superb, high-quality materials and exceptional craftsmanship, this expansive 4 bedroom, 3 bath, 3 car garage residence provides three separate balconies, generous storage and wonderful views. First living level boasts a sumptuous coastal contemporary kitchen with exquisite quartz surfaces, graceful tile backsplash, rich white cabinetry, a terrific SS appliance package and a lovely island bar with matching quartz waterfall. Appealing and convenient, the 1st living level guest bedroom is supported by a splendid full guest bath. You’ll love the views from your huge great room and its grand covered balcony overlooking the waterfront. Upper-level offers three bedrooms, including the impressive owner’s suite with oversized walk-in closet, multi-level ceiling, private covered balcony overlooking the waterway, and a plush owner’s bath with dazzling tilework, and large, luxurious walk-in glass shower enclosure. Bedroom 3 is substantially large with a dedicated sitting area. From your massive lower-level garage and storage area, step out to your private 325sqft covered and pavered deck - perfect for evening entertainment. Updated seawall supports a new composite deep-water dock. From here to the Gulf is a short five-minute boat ride. Fine 3-stop elevator, gorgeous designer fans and many value-added extras/amenities. A great location, within easy walking distance of the Capri Community Park, excellent dining and entertainment, and the world class powdersoft sands of Treasure Island beach. AN OUTSTANDING NEW CONSTRUCTION WATERFRONT VALUE! Buyer to verify all dimensions.
New construction
$1,595,000
12305 3RD STREET E #2, TREASURE ISLAND, FL 33706
4beds
2,969sqft
Townhouse
Built in 2024
2,561 Square Feet Lot
$-- Zestimate®
$537/sqft
$-- HOA
What's special
Exquisite quartz surfacesSumptuous coastal contemporary kitchenMulti-level ceilingGenerous storageHuge great roomGorgeous designer fansRich white cabinetry
- 921 days
- 308
- 21
Zillow last checked:
Listing updated:
Listed by:
Dania Perry 727-215-2045,
CENTURY 21 JIM WHITE & ASSOC 727-367-3795
Source: Stellar MLS,MLS#: U8232382 Originating MLS: Pinellas Suncoast
Originating MLS: Pinellas Suncoast
Facts & features
Interior
Bedrooms & bathrooms
- Bedrooms: 4
- Bathrooms: 3
- Full bathrooms: 3
Rooms
- Room types: Attic, Great Room, Utility Room
Primary bedroom
- Features: Walk-In Closet(s)
- Level: Second
- Area: 306 Square Feet
- Dimensions: 18x17
Kitchen
- Level: First
- Area: 176 Square Feet
- Dimensions: 16x11
Living room
- Level: First
- Area: 476 Square Feet
- Dimensions: 28x17
Heating
- Central, Electric, Zoned
Cooling
- Central Air, Zoned
Appliances
- Included: Oven, Convection Oven, Cooktop, Dishwasher, Disposal, Electric Water Heater, Exhaust Fan, Microwave, Refrigerator
- Laundry: Inside, Laundry Room
Features
- Ceiling Fan(s), Crown Molding, Eating Space In Kitchen, Elevator, High Ceilings, Kitchen/Family Room Combo, Living Room/Dining Room Combo, Open Floorplan, PrimaryBedroom Upstairs, Solid Surface Counters, Solid Wood Cabinets, Split Bedroom, Stone Counters, Thermostat, Tray Ceiling(s), Vaulted Ceiling(s), Walk-In Closet(s)
- Flooring: Luxury Vinyl, Tile
- Doors: French Doors, Sliding Doors
- Windows: Hurricane Shutters/Windows
- Has fireplace: No
Interior area
- Total structure area: 2,969
- Total interior livable area: 2,969 sqft
Property
Parking
- Total spaces: 4
- Parking features: Driveway, Garage Door Opener, Oversized, Tandem
- Attached garage spaces: 3
- Carport spaces: 1
- Covered spaces: 4
- Has uncovered spaces: Yes
- Details: Garage Dimensions: 50x17
Features
- Levels: Three Or More
- Stories: 3
- Patio & porch: Covered, Deck, Front Porch, Patio, Porch, Rear Porch
- Exterior features: Balcony, Irrigation System, Lighting, Private Mailbox, Rain Gutters, Sidewalk
- Has private pool: Yes
- Pool features: Deck, Gunite, In Ground, Other, Tile
- Fencing: Vinyl
- Has view: Yes
- View description: Water, Canal, Intracoastal Waterway
- Has water view: Yes
- Water view: Water,Canal,Intracoastal Waterway
- Waterfront features: Canal Front, Waterfront, Canal - Saltwater, Bay/Harbor Access, Saltwater Canal Access, Gulf/Ocean Access, Gulf/Ocean to Bay Access, Intracoastal Waterway Access, Bridges - No Fixed Bridges, Sailboat Water, Seawall
- Body of water: BOCA CIEGA BAY
Lot
- Size: 2,561 Square Feet
- Dimensions: 18 x 140
- Features: Flood Insurance Required, FloodZone, City Lot, In County, Landscaped, Level, Near Marina, Near Public Transit, Sidewalk, Above Flood Plain
- Residential vegetation: Mature Landscaping, Trees/Landscaped
Details
- Parcel number: 143115133570000020
- Zoning: RM-15
- Special conditions: None
Construction
Type & style
- Home type: Townhouse
- Architectural style: Custom
- Property subtype: Townhouse
- Attached to another structure: Yes
Materials
- Block, Wood Frame
- Foundation: Slab, Raised
- Roof: Metal
Condition
- Completed
- New construction: Yes
- Year built: 2024
Details
- Builder model: NA
- Builder name: Tampaston LLC
Utilities & green energy
- Sewer: Public Sewer
- Water: Public
- Utilities for property: BB/HS Internet Available, Cable Available, Cable Connected, Electricity Available, Electricity Connected, Fire Hydrant, Public, Sewer Available, Sewer Connected, Sprinkler Recycled, Street Lights, Water Available, Water Connected
Green energy
- Water conservation: Irrigation-Reclaimed Water
Community & HOA
Community
- Features: Canal Front, Water Access, Waterfront, Golf Carts OK, Irrigation-Reclaimed Water, Park, Playground, Sidewalks, Tennis Court(s)
- Security: Smoke Detector(s)
- Pet fee: $0 monthly
- Subdivision: CAPRI ISLE TOWNHOMES
HOA
- Has HOA: Yes
- Services included: Common Area Taxes, Reserve Fund, Maintenance Structure, Maintenance Grounds
Location
- Region: Treasure Island
Financial & listing details
- Price per square foot: $537/sqft
- Annual tax amount: $4,040
- Date on market: 3/22/2024
- Cumulative days on market: 922 days
- Listing terms: Cash,Conventional
- Ownership: Fee Simple
- Total actual rent: 0
- Electric utility on property: Yes
- Road surface type: Paved
Estimated market value
Not available
Estimated sales range
Not available
Not available
Price history
| Date | Event | Price |
|---|---|---|
| 5/7/2026 | Price change | $1,595,000-10.1%$537/sqft |
Source:  Stellar MLS #U8232382 Report a problem Stellar MLS #U8232382 Report a problem | ||
| 2/3/2026 | Listed for sale | $1,774,000+6%$598/sqft |
Source: Stellar MLS #U8232382 Report a problem | ||
| 4/22/2024 | Price change | $1,674,000-0.1%$564/sqft |
Source: Stellar MLS #U8232382 Report a problem | ||
| 3/22/2024 | Listed for sale | $1,675,000$564/sqft |
Source: Stellar MLS #U8232382 Report a problem | ||
Public tax history
Tax history is unavailable.
Monthly payment
Est. payment
Payment breakdown
Explore the cost of this home by adjusting the details. Changes won't be saved.Climate risks
Neighborhood: Isle of Capri
Nearby schools
Schools provided by the listing agent
- Elementary: Azalea Elementary-PN
- Middle: Azalea Middle-PN
- High: Boca Ciega High-PN
Source: Stellar MLS. This data may not be complete. We recommend contacting the local school district to confirm school assignments for this home.


Similar homes
- $1,549,0003 bd3 ba2.2k sqft11797 1ST STREET E, TREASURE ISLAND, FL 33706For Sale
 MLS ID #TB8540071, Jill Helgren, COASTAL PROPERTIES GROUP. Stellar MLS
 - $1,690,0005 bd4 ba2.6k sqft11605 1ST STREET E #A2, TREASURE ISLAND, FL 33706New Construction
 MLS ID #TB8405522, Jeffrey Beggins, CENTURY 21 BEGGINS. Stellar MLS
 - $1,799,0004 bd4 ba3.1k sqft220 108TH AVENUE #304, TREASURE ISLAND, FL 33706For Sale
 MLS ID #TB8474500, Matthew Workman, SANDCASTLE REALTY INC. Stellar MLS
 - $1,545,0004 bd2 ba2.3k sqft6414 2ND PALM POINT, ST PETE BEACH, FL 33706For Sale
 MLS ID #TB8529611, Daphne Smith, COASTAL PROPERTIES GROUP. Stellar MLS
 - $1,175,0003 bd2 ba2.4k sqft11145 4TH STREET E, TREASURE ISLAND, FL 33706For SaleMLS ID #TB8472377, Shelley Mitchell, CHARLES RUTENBERG REALTY INC. Stellar MLS
- $800,0003 bd3 ba2.2k sqft247 126TH AVENUE, TREASURE ISLAND, FL 33706For SaleMLS ID #TB8467560, Casey Lynn Fitzgerald, COMPASS FLORIDA, LLC. Stellar MLS
- $1,695,0004 bd3 ba2.4k sqft7901 10TH AVENUE S, ST PETERSBURG, FL 33707For SaleMLS ID #TB8531458, Nathaniel Griffin, PA, ALLEN COLLINS REALTY INC. Stellar MLS
- $2,295,0003 bd3 ba2.6k sqft11325 5TH STREET E, TREASURE ISLAND, FL 33706For SaleMLS ID #TB8338321, Dania Perry, CENTURY 21 JIM WHITE & ASSOC. Stellar MLS
- $889,0003 bd2 ba1.6k sqft12125 6TH STREET E, TREASURE ISLAND, FL 33706For SaleMLS ID #TB8516367, Karen Eisenbrei, CHARLES RUTENBERG REALTY INC. Stellar MLS
- $1,425,0003 bd5 ba2.7k sqft536 4TH AVENUE S #2, ST PETERSBURG, FL 33701For SaleMLS ID #TB8552999, Tracey Johnson, COMPASS FLORIDA LLC. Stellar MLS
- $1,149,9004 bd4 ba2.2k sqft4639 MIRABELLA COURT, ST PETE BEACH, FL 33706For SaleMLS ID #TB8529482, Gina McWilliams, EXP REALTY LLC. Stellar MLS
- $1,648,0004 bd4 ba2.8k sqft301 79TH STREET S, ST PETERSBURG, FL 33707New ConstructionMLS ID #TB8468277, Dana Tenaglia, ACCESS PARADISE REALTY. Stellar MLS
- $1,699,0003 bd2 ba2.2k sqft1514 SEA GULL DRIVE S, ST PETERSBURG, FL 33707For SaleMLS ID #TB8544585, Jacki Fabrizio, SMITH & ASSOCIATES REAL ESTATE. Stellar MLS
- $1,649,0003 bd4 ba2.7k sqft303 N BATH CLUB BOULEVARD N, NORTH REDINGTON BEACH, FL 33708For SaleMLS ID #TB8521928, William Herring, WILSON REALTY LLC. Stellar MLS
- $1,295,0003 bd3 ba2k sqft370 59TH AVENUE, ST PETE BEACH, FL 33706For SaleMLS ID #TB8526677, Helle Hartley, SMITH & ASSOCIATES REAL ESTATE. Stellar MLS
- $1,525,0004 bd3 ba2.8k sqft2525 DARTMOUTH AVENUE N, ST PETERSBURG, FL 33713For SaleMLS ID #TB8547649, Kyle Hickey, CORCORAN DWELLINGS. Stellar MLS
- $1,550,0003 bd3 ba2k sqft16353 REDINGTON DRIVE, REDINGTON BEACH, FL 33708For SaleMLS ID #TB8526850, Angie Sheridan, COASTAL PROPERTIES GROUP INTERNATIONAL. Stellar MLS
- $1,395,0003 bd4 ba2.6k sqft300 DELMAR TERRACE S, ST PETERSBURG, FL 33701For SaleMLS ID #TB8507895, Laura Blackwell, COMPASS FLORIDA LLC. Stellar MLS
- $1,550,0006 bd3 ba2.5k sqft10852 131ST STREET N, LARGO, FL 33774For SaleMLS ID #TB8516753, Michael Jones, BHHS FLORIDA PROPERTIES GROUP. Stellar MLS
- $1,700,0004 bd4 ba2.9k sqft239 39TH AVENUE NE, ST PETERSBURG, FL 33703For SaleMLS ID #TB8547754, Liane Jamason, CORCORAN DWELLINGS. Stellar MLS
