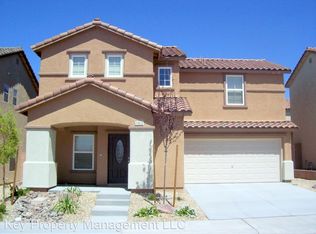
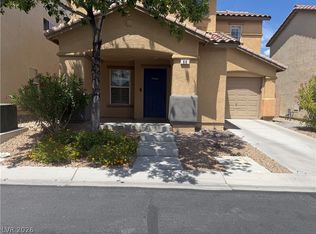
11606 Elcadore St is a two-story Las Vegas home centered on a refreshed kitchen, where new stone countertops and recessed lighting complement warm wood cabinetry. Plank flooring runs through the kitchen and adjoining family area, where a sliding glass door opens to a paver patio. A separate living room sits near the front entry, offering a second gathering space. The primary bedroom is brightened by multiple windows, and its bath includes a double vanity and a separate toilet room. Fresh interior paint and new carpet run throughout, while a laundry area and an attached two-car garage add everyday function.
Pending
$385,000
11606 Elcadore St, Las Vegas, NV 89183
3beds
1,751sqft
Single Family Residence
Built in 2007
2,613 Square Feet Lot
$-- Zestimate®
$220/sqft
$54/mo HOA
What's special
New stone countertopsLaundry areaPaver patioAttached two-car garageRefreshed kitchenRecessed lightingWarm wood cabinetry
- 24 days
- 454
- 20
Likely to sell faster than
Zillow last checked:
Listing updated:
Listed by:
Rachel Griego S.0180265 480-351-6622,
Opendoor Brokerage LLC
Source: LVR,MLS#: 2822805 Originating MLS: Greater Las Vegas Association of Realtors Inc
Facts & features
Interior
Bedrooms & bathrooms
- Bedrooms: 3
- Bathrooms: 3
- Full bathrooms: 2
- 1/2 bathrooms: 1
Primary bedroom
- Description: Closet
- Dimensions: 17x14
Bedroom 2
- Description: Closet
- Dimensions: 8x9
Bedroom 3
- Description: Closet
- Dimensions: 10x9
Kitchen
- Description: Other
- Dimensions: 17x16
Living room
- Description: None
- Dimensions: 17x20
Heating
- Central, Gas
Cooling
- Central Air, Electric
Appliances
- Included: Microwave
- Laundry: Electric Dryer Hookup, Laundry Room
Features
- Bathroom on Main Level
- Flooring: Carpet
- Has fireplace: No
Interior area
- Total structure area: 1,751
- Total interior livable area: 1,751 sqft
Video & virtual tour
Property
Parking
- Total spaces: 2
- Parking features: Attached, Garage, Private
- Attached garage spaces: 2
Features
- Stories: 2
- Exterior features: None
- Fencing: None
Lot
- Size: 2,613 Square Feet
- Features: Desert Landscaping, Landscaped, Rocks, < 1/4 Acre
Details
- Parcel number: 19104215040
- Zoning description: Single Family
- Horse amenities: None
Construction
Type & style
- Home type: SingleFamily
- Architectural style: Two Story
- Property subtype: Single Family Residence
Materials
- Roof: Tile
Condition
- Resale
- Year built: 2007
Utilities & green energy
- Electric: Photovoltaics None
- Sewer: Public Sewer
- Water: Public
- Utilities for property: Underground Utilities
Community & HOA
Community
- Security: Security System Owned
- Subdivision: Terracina 3 North
HOA
- Has HOA: Yes
- Amenities included: None
- Services included: Trash
- HOA fee: $54 monthly
- HOA name: Villas at Tierra Lin
- HOA phone: 702-737-8580
Location
- Region: Las Vegas
Financial & listing details
- Price per square foot: $220/sqft
- Tax assessed value: $314,011
- Annual tax amount: $2,147
- Date on market: 9/30/2026
- Listing agreement: Exclusive Agency
- Listing terms: Cash,Conventional,VA Loan
Estimated market value
Not available
Estimated sales range
Not available
Not available
Price history
| Date | Event | Price |
|---|---|---|
| 10/5/2026 | Pending sale | $385,000$220/sqft |
Source:  LVR #2822805 Report a problem | ||
| 9/30/2026 | Listed for sale | $385,000$220/sqft |
Source: LVR #2822805 Report a problem | ||
| 9/15/2026 | Sold | $385,000+89.7%$220/sqft |
Source: Public Record Report a problem | ||
| 2/26/2016 | Sold | $203,000-17.2%$116/sqft |
Source: Public Record Report a problem | ||
| 11/28/2007 | Sold | $245,055$140/sqft |
Source: Public Record Report a problem | ||
Public tax history
| Year | Property taxes | Tax assessment |
|---|---|---|
| 2026 | $2,150 +8% | $109,904 -0.8% |
| 2025 | $1,991 0% | $110,748 +10.2% |
| 2024 | $1,991 +16.6% | $100,489 +14.6% |
| 2023 | $1,708 -3.4% | $87,659 +5.6% |
| 2022 | $1,767 +20.4% | $82,972 +0.8% |
| 2021 | $1,468 -6.2% | $82,306 +5.9% |
| 2020 | $1,565 +19.2% | $77,742 +9.2% |
| 2019 | $1,312 +6.9% | $71,176 |
| 2018 | $1,228 | $71,176 +0.7% |
| 2017 | $1,228 | $70,711 +17.3% |
| 2016 | $1,228 +0.3% | $60,298 +35.5% |
| 2015 | $1,225 +3.2% | $44,497 +13.4% |
| 2014 | $1,186 | $39,246 |
| 2013 | -- | $39,246 -2.5% |
| 2012 | -- | $40,255 -10.1% |
| 2011 | -- | $44,767 +1.1% |
| 2010 | -- | $44,286 -28.3% |
| 2009 | -- | $61,798 |
| 2008 | -- | $61,798 |
Find assessor info on the county website
Monthly payment
Est. payment
Payment breakdown
Explore the cost of this home by adjusting the details. Changes won't be saved.Climate risks
Neighborhood: Enterprise
Nearby schools
Schools provided by the listing agent
- Elementary: Schorr, Steve,Schorr, Steve
- Middle: Webb, Del E.
- High: Liberty
Source: LVR. This data may not be complete. We recommend contacting the local school district to confirm school assignments for this home.

Similar homes
- $379,9993 bd3 ba1.2k sqft11941 Wedgebrook St, Las Vegas, NV 89183For Sale
 MLS ID #2824413, Brady McGill, The Agency Las Vegas. LVR
- $380,0003 bd3 ba1.7k sqft38 Summer Walk Ave, Las Vegas, NV 89183For Sale
 MLS ID #2821155, Ricky W. Clark, Signature Real Estate Group. LVR
- $374,9003 bd3 ba1.4k sqft11905 Haven St, Las Vegas, NV 89183For Sale
 MLS ID #2813509, Craig Tann, Huntington & Ellis, A Real Est. LVR
- $350,0003 bd3 ba1.5k sqft66 Peachtree Hill Ave, Las Vegas, NV 89183For Sale
 MLS ID #2827562, Daniel F. Prorok, LPT Realty, LLC. LVR
