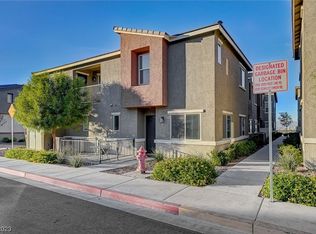
How would you like to live in a home where everything is convenient? Near the I-15 and the 215, the airport, St. Rose Parkway, The M and South Pointe? Many parks and restaurants makes this home perfect! Location is just one of the great features of this three-bedroom, two-and-one-half-bathroom residence. It also has a great kitchen and pantry with easy access to the attached two car garage with storage. The main level offers an inviting setting for daily routines and quiet evenings. Upstairs consists of three bedrooms and two full bathrooms. An additional half bathroom on the main level adds convenience for residents and guests alike. With 1533 square feet of interior living area, this home provides a comfortable environment with plenty of room to personalize. The outdoor space presents opportunities for low-maintenance enjoyment and quiet relaxation. This property combines practical design with a tranquil residential atmosphere, ready to welcome its next owners. Check out the garage and the pantry storage! The community has 3 pools! One pool is kids exclusive. There is also a playground. Makes for good times to meet the neighbors. Everything you want in a home is right here! Location, floor plan, garage, storage and community. All for less than $400,000.
Active
$389,000
12108 Frost Lime Rd #2, Las Vegas, NV 89183
3beds
1,533sqft
Townhouse
Built in 2020
5,140 Square Feet Lot
$385,900 Zestimate®
$254/sqft
$363/mo HOA
What's special
Great kitchenThree bedrooms
- 33 days
- 97
- 0
Zillow last checked:
Listing updated:
Listed by:
Margaret L. Moore S.0016867 MargaretMooreLarsen@gmail.com,
Hudson Real Estate
Source: LVR,MLS#: 2820979 Originating MLS: Greater Las Vegas Association of Realtors Inc
Facts & features
Interior
Bedrooms & bathrooms
- Bedrooms: 3
- Bathrooms: 3
- Full bathrooms: 2
- 1/2 bathrooms: 1
Primary bedroom
- Description: Ceiling Fan,Custom Closet,Upstairs,Walk-In Closet(s)
- Dimensions: 17X15
Bedroom 2
- Description: Closet,Upstairs
- Dimensions: 13X12
Bedroom 3
- Description: Closet
- Dimensions: 11X12
Kitchen
- Description: Breakfast Bar/Counter,Granite Countertops,Pantry
- Dimensions: 16X8
Heating
- Central, Electric
Cooling
- Central Air, Electric
Appliances
- Included: Dryer, Dishwasher, Electric Range, Disposal, Microwave, Refrigerator, Washer
- Laundry: Electric Dryer Hookup, Upper Level
Features
- Bathroom on Main Level, Half Bath on Main Level, Window Treatments
- Flooring: Carpet, Linoleum, Vinyl
- Windows: Double Pane Windows, Window Treatments
- Has fireplace: No
Interior area
- Total structure area: 1,533
- Total interior livable area: 1,533 sqft
Video & virtual tour
Property
Parking
- Total spaces: 2
- Parking features: Attached, Finished Garage, Garage, Inside Entrance, Private, Storage
- Attached garage spaces: 2
Features
- Stories: 2
- Patio & porch: Porch
- Exterior features: Porch
- Pool features: Community
- Fencing: Front Yard,Wrought Iron
- View description: None
Lot
- Size: 5,140 Square Feet
- Features: Desert Landscaping, Landscaped, < 1/4 Acre
Details
- Parcel number: 19108514226
- Zoning description: Multi-Family
- Horse amenities: None
Construction
Type & style
- Home type: Townhouse
- Architectural style: Two Story
- Property subtype: Townhouse
- Attached to another structure: Yes
Materials
- Roof: Slate
Condition
- Year built: 2020
Utilities & green energy
- Electric: Photovoltaics None
- Sewer: Public Sewer
- Water: Community/Coop, Shared Well
- Utilities for property: Underground Utilities
Green energy
- Energy efficient items: Windows
Community & HOA
Community
- Features: Pool
- Subdivision: Las Vegas Blvd & St Rose Phase 1A
HOA
- Has HOA: Yes
- Amenities included: Basketball Court, Barbecue, Park, Pool
- Services included: Common Areas, Insurance, Maintenance Grounds, Taxes, Trash, Utilities, Water
- HOA fee: $363 monthly
- HOA name: Mosaic HOA
- HOA phone: 949-672-5050
Location
- Region: Las Vegas
Financial & listing details
- Price per square foot: $254/sqft
- Tax assessed value: $341,763
- Annual tax amount: $3,000
- Date on market: 9/23/2026
- Listing agreement: Exclusive Right To Sell
- Listing terms: Cash,Conventional,FHA,VA Loan
Estimated market value
$385,900
$367,000 - $405,000
$1,988/mo
Price history
| Date | Event | Price |
|---|---|---|
| 9/30/2026 | Listed for sale | $389,000$254/sqft |
Source:  LVR #2820979 Report a problem | ||
Public tax history
| Year | Property taxes | Tax assessment |
|---|---|---|
| 2026 | $3,003 +3% | $119,617 -0.4% |
| 2025 | $2,916 +3% | $120,071 +9.9% |
| 2024 | $2,831 +3.3% | $109,267 +15% |
| 2023 | $2,741 +3.5% | $95,005 +5.3% |
| 2022 | $2,649 | $90,225 |
Find assessor info on the county website
Monthly payment
Est. payment
Payment breakdown
Explore the cost of this home by adjusting the details. Changes won't be saved.Climate risks
Neighborhood: Enterprise
Nearby schools
Schools provided by the listing agent
- Elementary: Schorr, Steve,Schorr, Steve
- Middle: Silvestri
- High: Liberty
Source: LVR. This data may not be complete. We recommend contacting the local school district to confirm school assignments for this home.
- $345,0003 bd3 ba1.4k sqft12108 Frost Lime Rd UNIT 1, Las Vegas, NV 89183Sold
- $360,5003 bd2 ba1.5k sqft12108 Frost Lime Rd UNIT 4, Las Vegas, NV 89183Off Market
- $346,7003 bd2 ba1.5k sqft12108 Frost Lime Rd UNIT 3, Las Vegas, NV 89183Off Market
- $356,1003 bd2 ba1.5k sqft12105 Scarlet Ember Rd UNIT 3, Las Vegas, NV 89183Off Market
Similar homes
- $364,9003 bd3 ba1.5k sqft12262 Azure Gate Rd #3, Las Vegas, NV 89183For Sale
 MLS ID #2827483, Sarah J. Bonn, John Griffith Realty. LVR
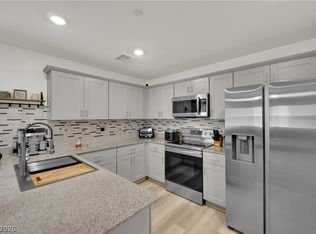
- $365,0003 bd3 ba1.6k sqft2844 Mariner Turquoise Ln Unit 1, Las Vegas, NV 89183For Sale
 MLS ID #2816351, Sheri-Lyn Paul, Galindo Group Real Estate. LVR
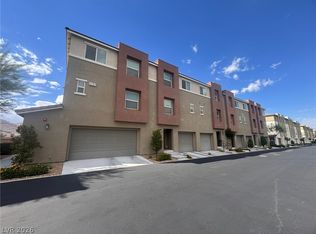
- $375,0004 bd3 ba1.8k sqft12197 Harvest Sky Way #3, Las Vegas, NV 89183For Sale
 MLS ID #2825944, Ronny C. Prothero Jr, Signature Real Estate Group. LVR
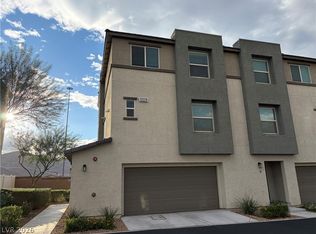
- $369,0003 bd3 ba1.8k sqft12229 Harvest Sky Way #1, Las Vegas, NV 89183For Sale
 MLS ID #2826763, Matthew Doolin, Lyons Share Real Estate. LVR
