Stunning, move-in-ready home on a premium open-space lot in the highly sought-after Cobblestone neighborhood! Backing directly to trails with no rear neighbors, this beautifully upgraded property offers exceptional privacy, peaceful surroundings, and breathtaking mountain views from all upstairs bedrooms. The fully renovated and newly landscaped backyard is designed for outdoor living and entertaining, featuring a spacious deck, tranquil water feature, mature trees, fruit trees, perennials, and native plants—all fully fenced, irrigated, and low-maintenance. Inside, thoughtful upgrades elevate everyday living, including brand-new carpet (installed 2026), heated floors in the primary bathroom, and a fully refreshed kitchen with a modern touchless faucet. The open, flowing floor plan is ideal for both daily life and hosting gatherings. Step out your back gate for direct access to the neighborhood trail system, offering an easy walk to schools, church, HOA amenities, and everything this vibrant community has to offer. Additional highlights include a spacious garage enhanced by a backyard storage shed, an RV parking pad, and a neighborhood celebrated for its strong community spirit and legendary Halloween festivities. This is a rare opportunity to own one of the most peaceful, private, and well-located homes in Cobblestone—combining premium lot positioning, modern upgrades, and an unbeatable lifestyle.
Pending
Price cut: $10K (6/3)
$990,000
1161 S East Cobblestone Dr, Heber, UT 84032
6beds
3,474sqft
:
Get pre-qualified$5,911/mo
Single Family Residence
Built in 2004
10,454 Square Feet Lot
$960,400 Zestimate®
$285/sqft
$135/mo HOA
What's special
Rv parking padBackyard storage shedTranquil water featureSpacious deckSpacious garageBrand-new carpetOpen flowing floor plan
- 158 days |
- 324 |
- 6 |
Zillow last checked:
Listing updated:
Listed by:
Micaela Carriel 435-297-9339,
Summit Sotheby's International Realty
Source: PCBR,MLS#: 12600330
Facts & features
Interior
Bedrooms & bathrooms
- Bedrooms: 6
- Bathrooms: 4
- Full bathrooms: 2
- 3/4 bathrooms: 1
- 1/2 bathrooms: 1
Heating
- ENERGY STAR Qualified Furnace, Fireplace(s), Forced Air, Natural Gas, Radiant Floor
Cooling
- Central Air
Appliances
- Included: Dishwasher, Disposal, ENERGY STAR Qualified Dishwasher, ENERGY STAR Qualified Refrigerator, Gas Range, Microwave, Oven, Refrigerator, Washer, Gas Water Heater, Water Softener Owned
Features
- Ceiling Fan(s), High Ceilings, Double Vanity, Granite Counters, Kitchen Island, Pantry, Vaulted Ceiling(s), Walk-In Closet(s), Wet Bar, Central Vacuum
- Flooring: Carpet, Tile, Vinyl
- Number of fireplaces: 2
- Fireplace features: Gas
Interior area
- Total structure area: 3,474
- Total interior livable area: 3,474 sqft
Video & virtual tour
Property
Parking
- Total spaces: 2
- Parking features: Garage Door Opener
- Garage spaces: 2
Features
- Exterior features: Storage, Drip Irrigation, Lawn Sprinkler - Timer
- Has spa: Yes
- Spa features: Bath
- Fencing: Full
- Has view: Yes
- View description: Mountain(s), Valley
Lot
- Size: 10,454 Square Feet
- Features: Adjacent Common Area Land, Level
Details
- Additional structures: Shed(s)
- Parcel number: 0000201776
- Other equipment: Appliances, Satellite Dish, Thermostat - Programmable, Other
Construction
Type & style
- Home type: SingleFamily
- Architectural style: Other
- Property subtype: Single Family Residence
Materials
- Stone, Stucco
- Foundation: Concrete Perimeter
- Roof: Tile
Condition
- New construction: No
- Year built: 2004
Utilities & green energy
- Sewer: Public Sewer
- Water: Irrigation, Public
- Utilities for property: Cable Available, Electricity Connected, High Speed Internet Available, Natural Gas Connected, Phone Available, Phone Lines/Additional
Community & HOA
Community
- Security: Security System - Installed, Smoke Alarm
- Subdivision: Cobblestone
HOA
- Has HOA: Yes
- Amenities included: Tennis Court(s)
- Services included: Cable TV, Snow Removal
- HOA fee: $135 monthly
- HOA phone: 877-844-4227
Location
- Region: Heber
Financial & listing details
- Price per square foot: $285/sqft
- Tax assessed value: $857,745
- Annual tax amount: $4,032
- Date on market: 7/6/2026
- Cumulative days on market: 159 days
- Listing terms: Cash,Conventional,Other
- Electric utility on property: Yes
- Road surface type: Paved
Estimated market value
$960,400
$912,000 - $1.01M
$5,601/mo
Price history
Price history is unavailable.
Public tax history
| Year | Property taxes | Tax assessment |
|---|---|---|
| 2025 | $4,032 +5.9% | $471,760 +5.1% |
| 2024 | $3,808 -1.8% | $449,015 |
| 2023 | $3,878 +45.6% | $449,015 +57.1% |
| 2022 | $2,664 -20.3% | $285,811 |
| 2021 | $3,344 +13.2% | $285,811 +7.2% |
| 2020 | $2,955 -1.3% | $266,561 |
| 2018 | $2,995 +7.9% | $266,561 +6% |
| 2017 | $2,774 -3% | $251,501 +0.8% |
| 2016 | $2,859 +35.3% | $249,468 +27.5% |
| 2015 | $2,112 -3.3% | $195,725 |
| 2014 | $2,185 | $195,725 |
| 2013 | $2,185 -0.8% | $195,725 |
| 2012 | $2,202 -2.6% | $195,725 -17.8% |
| 2011 | $2,262 -1.6% | $238,097 -2.3% |
| 2010 | $2,298 +7.1% | $243,597 |
| 2009 | $2,146 +8.3% | $243,597 |
| 2008 | $1,982 0% | $243,597 +10% |
| 2007 | $1,982 +8% | $221,451 +16.6% |
| 2006 | $1,835 +8.5% | $189,955 +13.1% |
| 2005 | $1,692 | $167,955 |
Find assessor info on the county website
Monthly payment
Est. payment
Payment breakdown
Explore the cost of this home by adjusting the details. Changes won't be saved.Climate risks
Neighborhood: 84032
Nearby schools
GreatSchools rating
- 4/10Old Mill SchoolGrades: PK-5Distance: 0.4 mi
- 5/10Timpanogos Middle SchoolGrades: 6-8Distance: 0.7 mi
- 7/10Wasatch High SchoolGrades: 9-12Distance: 1.4 mi
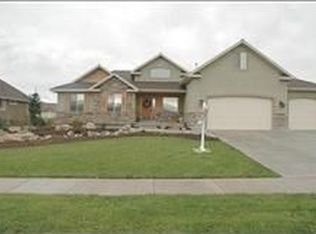
- $841,6005 bd3 ba1.8k sqft941 S East Cobblestone Dr, Heber, UT 84032Off Market
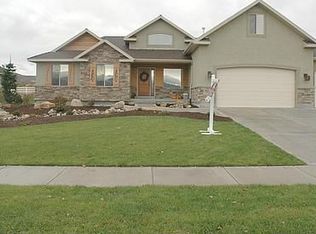
- $909,8005 bd3 ba3.5k sqft941 S East Cobblestone Dr, Heber City, UT 84032Off Market
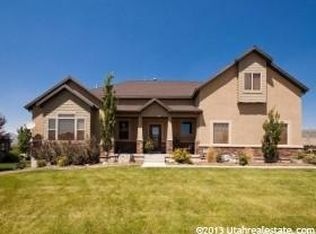
- $1,089,7005 bd5 ba4.4k sqft1971 E Keystone Ct, Heber, UT 84032Off Market
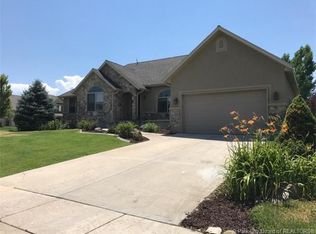
- $819,5006 bd3 ba3.1k sqft1976 E Keystone Ct, Heber, UT 84032Off Market
- $1,079,4005 bd3 ba3.5k sqft941 Cobblestone Dr, Heber City, UT 84032Off Market
- $848,8006 bd4 ba3.7k sqft973 S East Cobblestone Dr, Heber, UT 84032Off Market
- $--6 bd4 ba3.7k sqft973 Cobblestone Dr, Heber City, UT 84032Sold
- $853,4003 bd3 ba3k sqft1976 Keystone Ct, Heber City, UT 84032Off Market
A local agent can set up tours, give advice and negotiate with sellers.
A local lender can help you make sure your offer is ready when you are.
Similar homes
- $989,0007 bd4 ba4.1k sqft1131 E 2880th, Heber City, UT 84032For Sale
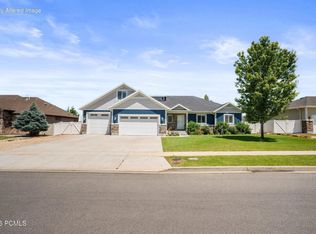
 MLS ID #12603131, Kyrsten St John, Real Broker Cottonwood Heights. PCBR
 - $989,0007 bd4 ba4.1k sqft1131 E 2880 S, Heber, UT 84032For Sale

 MLS ID #2170495, Kyrsten St John, Real Broker, LLC (Canyons Luxury Real Estate). UtahRealEstate.com
 - $929,0005 bd4 ba3.6k sqft241 S Flour Mill Rd E, Heber City, UT 84032For Sale
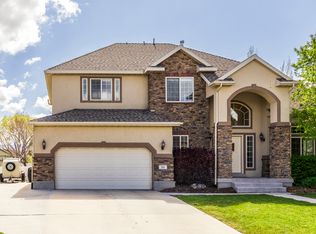 MLS ID #2154670, Landon Owens, NextHome Signature Realty. UtahRealEstate.com
 - $999,9995 bd3 ba2.7k sqft555 S 300 E, Heber, UT 84032For Sale
 MLS ID #12602230, Micaela Carriel, Summit Sotheby's International Realty . PCBR
 - $900,0005 bd4 ba3.3k sqft390 Ridge Dr, Heber City, UT 84032For SaleMLS ID #12600046, Joshua Cottle, Summit Sotheby's (Heber). PCBR
- $1,049,0005 bd4 ba3.1k sqft1004 E 1630 S #117, Heber City, UT 84032For SaleMLS ID #2146127, Dylan Natale, Berkshire Hathaway HomeServices Utah Properties (Saddleview). UtahRealEstate.com
- $950,0004 bd3 ba3.3k sqft1335 S 1140 E, Heber, UT 84032For SaleMLS ID #2144267, Joni Kartchner, RE/MAX Peaks. UtahRealEstate.com
- $1,049,0005 bd4 ba3.1k sqft1004 E 1630 S, Heber, UT 84032For SaleMLS ID #12601185, Dylan Natale, BHHS Utah Properties - SV. PCBR
- $810,0005 bd3 ba2.9k sqft2727 E Red Barn Rd, Heber, UT 84032For SaleMLS ID #12600865, Stefanie B. Wilcox, BHHS Utah Properties - SV. PCBR
- $847,0005 bd4 ba3.4k sqft19 E 2130 S, Heber, UT 84032For SaleMLS ID #12601923, Brandon Findarle, Allstar Realty - Heber. PCBR
- $890,0004 bd3 ba4.1k sqft1196 S 300 W, Heber, UT 84032For SaleMLS ID #12602965, E. Bryce Anderson, Intermountain Properties. PCBR
- $1,040,0004 bd4 ba4.2k sqft2832 E Hayloft Ln, Heber City, UT 84032For SaleMLS ID #12602903, Lindsey Toolson, Ivie Avenue Real Estate LLC. PCBR
- $765,0005 bd3 ba2.9k sqft2301 S 270 E, Heber, UT 84032For SaleMLS ID #2157478, Thomas Schriever, Elite Property Management & Real Estate. UtahRealEstate.com
- $1,189,0004 bd3 ba3.8k sqft1355 E Rolling Hills Dr, Heber, UT 84032For SaleMLS ID #12601055, Mya Roundy, Equity Real Estate (Utah). PCBR
- $859,0004 bd3 ba2.7k sqft1675 Beaver Bench Rd #1417, Heber City, UT 84032For SaleMLS ID #2153504, Leland Basquin, Equity Real Estate (Advantage). UtahRealEstate.com
- $789,0004 bd3 ba2.2k sqft1099 W Countryside Cir, Heber, UT 84032For SaleMLS ID #2156986, Karri Stone, SimpliHOM. UtahRealEstate.com
- $779,0004 bd3 ba2.5k sqft8374 E Lake Pines Dr, Heber, UT 84032For SaleMLS ID #12602548, Shelby Utley, BHHS Utah Properties - SV. PCBR
- $779,0004 bd4 ba3.3k sqft1212 S 300 W, Heber, UT 84032For SaleMLS ID #2168075, Marin Gogan, In Depth Realty. UtahRealEstate.com
- $1,299,0004 bd4 ba4k sqft766 N 1310 E, Heber City, UT 84032For SaleMLS ID #12601196, Jeff Keye, KW Park City Keller Williams Real Estate. PCBR
- $1,299,0004 bd4 ba4k sqft766 N 1310 E, Heber, UT 84032For SaleMLS ID #2146339, Jeff Keye, KW Park City Keller Williams Real Estate (Heber Valley Branch). UtahRealEstate.com
