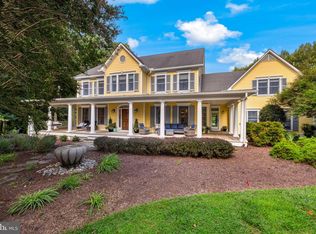
AN EXCEPTIONAL SHOWCASE IN LAKE POTOMAC! Experience exceptional living in this beautifully renovated 6BR, 5BA, 3-car garage Colonial, nestled on a picturesque 2-acre lot in the sought-after Lake Potomac community. Offering over 6,500 sq ft of finished living space in the Churchill HS cluster, this impressive residence highlights the entire iinterior renovations (2010-2011) including windows, baths, kitchen, appliacnes, HVAC; a heated saltwater pool; whole-house generator, multilevel Trex deck, fruit trees and landscaped grounds. A circular driveway welcomes you to a dramatic two-story foyer featuring marble flooring, abundant natural light and a grand staircase with elegant wrought-iron railings. A richly appointed, wood-paneled home office features custom built-in shelving and a wood-burning fireplace. With access to a beautifully renovated dual-entry full bathroom and spacious closet, this office space can also serve as a main-level bedroom. Gracious formal living and dining rooms provide an elegant setting for gatherings and flow seamlessly into the gourmet kitchen and outdoor entertaining areas. The fully renovated kitchen is a chef's dream, featuring center island w/seating, a Sub-Zero refrigerator, Wolf double wall ovens, a Bosch dishwasher, gas cooking, a built-in wine refrigerator and a walk-in pantry. An adjoining family room offers a welcoming retreat with a wood-burning fireplace and direct access to the deck, and multiple doors to the. Multiple access points throughout the main level create a seamless connection between indoor and outdoor living. A conveniently located laundry room, updated in 2025, and a side-loading three-car garage complete this level. Two staircases provide access to the upper level, where the luxurious primary suite offers a private sanctuary with an adjoining sitting room, vaulted ceilings, walls of windows and dual walk-in closets. The primary bathroom is bathed in natural light from skylights and features a Jacuzzi soaking tub, a glass-enclosed shower with multiple showerheads and a heated towel rack. Four additional generously sized bedrooms offer abundant closet space and charming alcove windows. Bedrooms two and three share an updated full bathroom with direct access from the third bedroom, while the fourth bedroom features vaulted ceilings, a beautifully redesigned en suite bathroom and multiple closets, including a walk-in with custom built-ins and natural light. Wait! There is a second upper level with a loft bedroom providing flexible space suitable for a home office or private retreat. The remodeled walkout lower level offers designer finishes, custom built-in seating and shelving, striking stone and column accents, a wet bar, bonus dressing room and extensive storage. The spacious extra rec room with FPL, closets and direct access to the outdoor patio and a fully renovated bathroom make this suitable as an extra bedroom too! Outdoors, enjoy a resort-like setting with heated saltwater pool, a multilevel Trex deck, and a fully fenced backyard framed by flowering fruit trees. The magnificent 2-acre property extends beyond the fence offering privacy, natural beauty and room to enjoy the outdoors. A generous parking area and circular driveway provide extra parking, and a water treatment system is an added plus along with public water and sewer. Ideally situated in the peaceful Lake Potomac community, this exceptional property offers a tranquil retreat just minutes from Potomac Village, shopping, dining and major commuter routes, including I-270 and I-495. Convenient access from both scenic River Road and Glen Road further enhances its desirable location in one of Potomac's most beautiful settings!
For sale
$1,850,000
11612 Lake Potomac Dr, Potomac, MD 20854
6beds
6,491sqft
Single Family Residence
Built in 1987
2 Acres Lot
$1,788,000 Zestimate®
$285/sqft
$-- HOA
What's special
Heated saltwater poolFruit treesDramatic two-story foyerCustom built-in shelvingMultilevel trex deckCircular drivewayGenerous parking area
- --
- on Zillow
- 3,261
- views
- 253
- saves
Zillow last checked:
Listing updated:
Listed by:
Michelle Yu 240-888-5076,
Long & Foster Real Estate, Inc. 301-299-6000,
Listing Team: Michelle Yu Team
Source: Bright MLS,MLS#: MDMC2259622
Facts & features
Interior
Bedrooms & bathrooms
- Bedrooms: 6
- Bathrooms: 5
- Full bathrooms: 5
- Main level bathrooms: 1
Basement
- Area: 1819
Heating
- Central, Natural Gas
Cooling
- Other, Electric
Appliances
- Included: Disposal, Dishwasher, Dryer, Energy Efficient Appliances, Exhaust Fan, Microwave, Double Oven, Oven, Oven/Range - Gas, Range Hood, Refrigerator, Stainless Steel Appliance(s), Washer, Water Conditioner - Owned, Water Heater, Water Treat System, Gas Water Heater
- Laundry: Main Level
Features
- Additional Stairway, Attic, Bar, Soaking Tub, Bathroom - Stall Shower, Bathroom - Tub Shower, Bathroom - Walk-In Shower, Breakfast Area, Built-in Features, Butlers Pantry, Ceiling Fan(s), Chair Railings, Crown Molding, Double/Dual Staircase, Dining Area, Entry Level Bedroom, Family Room Off Kitchen, Floor Plan - Traditional, Formal/Separate Dining Room, Eat-in Kitchen, Kitchen - Gourmet, Kitchen Island, Kitchen - Table Space, Pantry, Primary Bath(s), Recessed Lighting, Upgraded Countertops, Wainscotting, Walk-In Closet(s)
- Flooring: Wood
- Windows: Skylight(s)
- Basement: Partial,Connecting Stairway,Full,Finished,Heated,Improved,Exterior Entry,Interior Entry,Shelving
- Number of fireplaces: 5
- Fireplace features: Wood Burning
Interior area
- Total structure area: 6,491
- Total interior livable area: 6,491 sqft
- Finished area above ground: 4,672
- Finished area below ground: 1,819
Property
Parking
- Total spaces: 3
- Parking features: Garage Faces Side, Inside Entrance, Circular Driveway, Attached
- Attached garage spaces: 3
- Has uncovered spaces: Yes
Accessibility
- Accessibility features: None
Features
- Levels: Four
- Stories: 4
- Patio & porch: Deck, Patio, Terrace
- Exterior features: Extensive Hardscape
- Has private pool: Yes
- Pool features: Fenced, Heated, In Ground, Salt Water, Private
- Has spa: Yes
- Spa features: Bath
Lot
- Size: 2 Acres
Details
- Additional structures: Above Grade, Below Grade
- Parcel number: 160602013708
- Zoning: RE2
- Special conditions: Standard
Construction
Type & style
- Home type: SingleFamily
- Architectural style: Colonial
- Property subtype: Single Family Residence
Materials
- Brick
- Foundation: Concrete Perimeter
Condition
- Excellent
- New construction: No
- Year built: 1987
Utilities & green energy
- Sewer: Public Sewer
- Water: Public
Community & HOA
Community
- Subdivision: Lake Potomac
HOA
- Has HOA: No
Location
- Region: Potomac
Financial & listing details
- Price per square foot: $285/sqft
- Tax assessed value: $1,548,133
- Annual tax amount: $18,717
- Date on market: 10/15/2026
- Listing agreement: Exclusive Right To Sell
- Ownership: Fee Simple
Estimated market value
$1,788,000
$1.70M - $1.88M
$8,548/mo
Price history
| Date | Event | Price |
|---|---|---|
| 10/15/2026 | Listed for sale | $1,850,000+532.5%$285/sqft |
Source:  Bright MLS #MDMC2259622 Report a problem | ||
| 1/7/2002 | Sold | $292,500$45/sqft |
Source: Public Record Report a problem | ||
Public tax history
| Year | Property taxes | Tax assessment |
|---|---|---|
| 2026 | $18,717 +12.3% | $1,548,133 +7.9% |
| 2025 | $16,661 +9.4% | $1,435,367 +8.5% |
| 2024 | $15,226 -0.1% | $1,322,600 |
| 2023 | $15,239 +4.4% | $1,322,600 |
| 2022 | $14,595 -6.1% | $1,322,600 -6.2% |
| 2021 | $15,549 +1.3% | $1,410,300 +1.4% |
| 2020 | $15,344 +2.9% | $1,390,833 +2.9% |
| 2019 | $14,907 -0.2% | $1,351,900 |
| 2018 | $14,934 -2.2% | $1,351,900 +0% |
| 2017 | $15,266 -1.6% | $1,351,767 +0% |
| 2016 | $15,518 | $1,351,633 +0% |
| 2015 | $15,518 | $1,351,500 |
| 2014 | $15,518 | $1,351,500 |
| 2013 | -- | $1,351,500 -9.1% |
| 2012 | -- | $1,487,000 |
| 2011 | -- | $1,487,000 |
| 2010 | -- | $1,487,000 -7.4% |
| 2009 | -- | $1,605,020 +6.6% |
| 2008 | -- | $1,505,046 +7.1% |
| 2007 | -- | $1,405,073 +7.7% |
| 2006 | -- | $1,305,100 +8.6% |
| 2005 | -- | $1,201,842 +9.4% |
| 2004 | -- | $1,098,586 +10.4% |
| 2003 | -- | $995,330 +8.2% |
| 2002 | -- | $920,196 |
| 2001 | -- | $920,196 |
Find assessor info on the county website
Monthly payment
Est. payment
Payment breakdown
Explore the cost of this home by adjusting the details. Changes won't be saved.Climate risks
Neighborhood: 20854
Nearby schools
Schools provided by the listing agent
- Elementary: Potomac
- Middle: Herbert Hoover
- District: Montgomery County Public Schools
Source: Bright MLS. This data may not be complete. We recommend contacting the local school district to confirm school assignments for this home.
- $2,063,9007 bd7 ba10k sqft11608 Lake Potomac Dr, Rockville, MD 20854Off Market

- $1,850,0006 bd6 ba5.9k sqft11616 Lake Potomac Dr, POTOMAC, MD 20854Pending
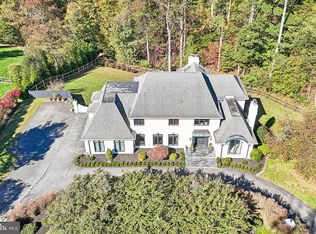
- $1,682,400-- bd3 ba4.8k sqft11609 Lake Potomac Dr, Rockville, MD 20854Off Market
- $1,688,400-- bd5 ba4.4k sqft11604 Lake Potomac Dr, Rockville, MD 20854Off Market
Similar homes
- $2,200,0005 bd5 ba5k sqft12041 Great Elm Dr, Potomac, MD 20854For Sale
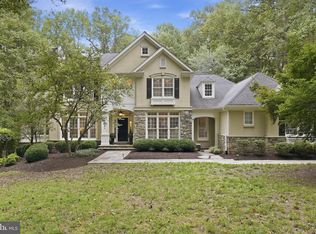
 MLS ID #MDMC2258544, Melissa Bernstein, RLAH @properties. Bright MLS
- $1,790,0004 bd4 ba4.6k sqft11320 S Glen Rd, Potomac, MD 20854For Sale
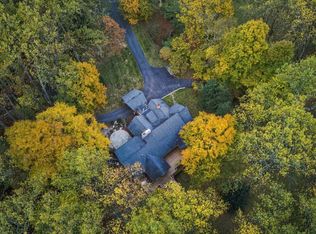 MLS ID #MDMC2259020, Emilia Lipsman, RLAH @properties. Bright MLS
- $1,470,0005 bd5 ba5.5k sqft13635 Glenhurst Rd, Gaithersburg, MD 20878For Sale
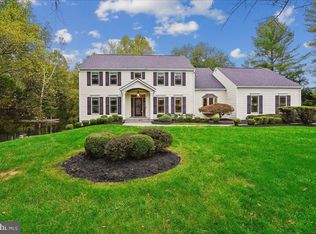 MLS ID #MDMC2262566, Melinda Estridge, Long & Foster Real Estate, Inc.. Bright MLS
- $2,295,0006 bd5 ba6.5k sqft10837 S Glen Rd, Potomac, MD 20854For Sale
 MLS ID #MDMC2252670, Christine Brooks Terrell, Washington Fine Properties, LLC. Bright MLS
- $1,899,0005 bd6 ba5.7k sqft216 River Park Dr, Great Falls, VA 22066For SaleMLS ID #VAFX2329692, Dianne Van Volkenburg, Compass. Bright MLS
- $1,650,0005 bd6 ba6.3k sqft9222 Jeffery Rd, Great Falls, VA 22066For SaleMLS ID #VAFX2342294, Kathryn Chmura, EXP Realty, LLC. Bright MLS
- $2,599,0005 bd6 ba8.2k sqft10514 Unity Ln, Potomac, MD 20854For SaleMLS ID #MDMC2256626, James Abadian, JBA Realty L.L.C.. Bright MLS
- $1,775,0006 bd4 ba3.5k sqft9982 Blackberry Ln, Great Falls, VA 22066For SaleMLS ID #VAFX2337886, Dianne Van Volkenburg, Compass. Bright MLS
- $2,750,0005 bd7 ba8k sqft12610 Hill Creek Ln, Potomac, MD 20854For SaleMLS ID #MDMC2230590, Anne Killeen, Washington Fine Properties, LLC. Bright MLS
- $2,750,0006 bd9 ba8.8k sqft9744 The Corral Dr, Potomac, MD 20854For SaleMLS ID #MDMC2249604, Meg Percesepe, Washington Fine Properties, LLC. Bright MLS
- $1,250,0004 bd4 ba3.7k sqft11820 Winterset Ter, Potomac, MD 20854For SaleMLS ID #MDMC2255722, Mr. Eric Stewart, Long & Foster Real Estate, Inc.. Bright MLS
- $2,189,0005 bd5 ba6k sqft304 Chesapeake Dr, Great Falls, VA 22066For SaleMLS ID #VAFX2340734, James Tedeschi, TTR Sotheby's International Realty. Bright MLS
- $1,250,0004 bd6 ba4.7k sqft12910 Esworthy Rd, Gaithersburg, MD 20878For SaleMLS ID #MDMC2261808, Melissa Bernstein, RLAH @properties. Bright MLS
