This home is ELIGIBLE for $15,000 in seller concessions with builder's preferred lenders! Call for details. Accepted offer by 8/31 and close by 9/30. Thoughtfully curated and richly appointed, this Redwood plan by JTB Homes blends modern craftsmanship with elevated design selections. The exterior pairs Flagstone siding and Desert Tan stone for a refined presence. Inside, wide-plank laminate anchors the main living spaces, leading to a 50'' electric fireplace wrapped in stone with a built-in mantel and added windows for extra natural light. The kitchen has Arbor cabinetry, painted island, quartz counters, a custom site-built hood, floating shelves, and GE Slate appliances. The primary bath offers a full tile shower, mosaic floor, frameless Euro door, and Calacatta Idillio counters. Designer lighting, upgraded hardware, wainscot detailing, and curated finishes throughout complete this sophisticated home. Completion expected Aug 2026. Additional lots and plans are available. .
Pending
Price cut: $10K (7/16)
$590,000
11614 Weatherby Dr SE, Lowell, MI 49331
4beds
2,034sqft
Single Family Residence
Built in 2026
0.25 Acres Lot
$586,800 Zestimate®
$290/sqft
$25/mo HOA
What's special
Painted islandCurated finishes throughoutDesigner lightingWainscot detailingFlagstone sidingQuartz countersCalacatta idillio counters
- 151 days
- 70
- 0
Zillow last checked:
Listing updated:
Listed by:
Constance S Bennett 616-610-3031,
Kensington Realty Group Inc. 616-727-8695
Source: MichRIC,MLS#: 26018848
Facts & features
Interior
Bedrooms & bathrooms
- Bedrooms: 4
- Bathrooms: 3
- Full bathrooms: 2
- 1/2 bathrooms: 1
Heating
- Forced Air
Cooling
- Central Air, SEER 13 or Greater
Appliances
- Included: Humidifier, Dishwasher, Disposal, Microwave, Range, Refrigerator
- Laundry: Laundry Room, Upper Level
Features
- Center Island, Eat-in Kitchen, Pantry
- Flooring: Carpet, Laminate
- Windows: Low-Emissivity Windows, Screens
- Basement: Daylight
- Number of fireplaces: 1
- Fireplace features: Living Room
Interior area
- Total structure area: 2,034
- Total interior livable area: 2,034 sqft
- Finished area below ground: 0
Property
Parking
- Total spaces: 3
- Parking features: Attached, Garage Door Opener
- Garage spaces: 3
Features
- Stories: 2
Lot
- Size: 0.25 Acres
- Dimensions: 79 x 130 x 91 x 123
Details
- Parcel number: 412004204004
- Zoning description: RES
Construction
Type & style
- Home type: SingleFamily
- Architectural style: Traditional
- Property subtype: Single Family Residence
Materials
- Stone, Vinyl Siding
- Roof: Shingle
Condition
- New Construction
- New construction: Yes
- Year built: 2026
Details
- Builder name: JTB Homes
- Warranty included: Yes
Utilities & green energy
- Sewer: Public Sewer
- Water: Public
- Utilities for property: Phone Available, Cable Available, Natural Gas Connected
Community & HOA
Community
- Subdivision: Stony Bluff
HOA
- Has HOA: Yes
- Services included: Other
- HOA fee: $300 annually
Location
- Region: Lowell
Financial & listing details
- Price per square foot: $290/sqft
- Tax assessed value: $2,474
- Annual tax amount: $300
- Date on market: 4/30/2026
- Listing terms: Cash,FHA,VA Loan,Conventional
- Road surface type: Paved
Estimated market value
$586,800
$557,000 - $616,000
$2,996/mo
Price history
| Date | Event | Price |
|---|---|---|
| 8/27/2026 | Pending sale | $590,000$290/sqft |
Source:  MichRIC #26018848 Report a problem MichRIC #26018848 Report a problem | ||
| 7/16/2026 | Price change | $590,000-1.7%$290/sqft |
Source: MichRIC #26018848 Report a problem | ||
| 4/30/2026 | Listed for sale | $600,000+421.7%$295/sqft |
Source: MichRIC #26018848 Report a problem | ||
| 3/13/2026 | Sold | $115,000$57/sqft |
Source: Public Record Report a problem | ||
Public tax history
| Year | Property taxes | Tax assessment |
|---|---|---|
| 2026 | -- | $37,500 |
Find assessor info on the county website
Monthly payment
Est. payment
Payment breakdown
Explore the cost of this home by adjusting the details. Changes won't be saved.Climate risks
Neighborhood: 49331

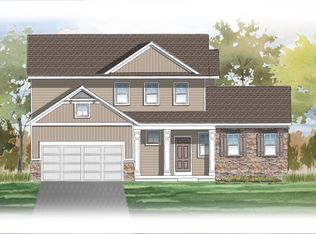

Similar homes
- $534,9004 bd3 ba2.3k sqft1417 Kimber Dr SE, Lowell, MI 49331New Construction
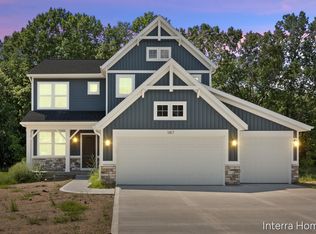
 MLS ID #26015532, Christopher Dorey, Kensington Realty Group Inc.. MichRIC
 - $579,9004 bd3 ba2.5k sqft1160 N Washington St SE, Lowell, MI 49331New Construction
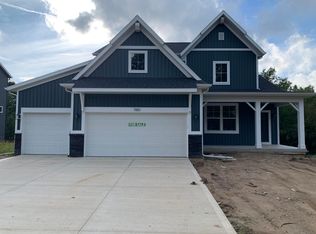 MLS ID #26036345, Christopher Dorey, Kensington Realty Group Inc.. MichRIC
 - from $591,0004 bd3 ba2.2k sqftThe Hearthside Plan, Harvest Meadows, Lowell, MI 49331New Construction
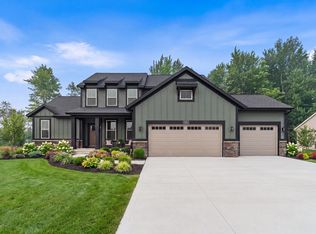 Eastbrook Homes
 - from $598,0004 bd3 ba2.3k sqftThe Hadley Plan, Harvest Meadows, Lowell, MI 49331New Construction
 Eastbrook Homes
 - $559,9004 bd3 ba2.4k sqft12044 Alden Ct NE, Lowell, MI 49331New ConstructionMLS ID #26045089, Ashley A Hansen, Five Star Real Estate (E. Division). MichRIC
- $599,9004 bd3 ba2.4k sqft8321 Kettle Oak Dr SE, Alto, MI 49302New ConstructionMLS ID #26037258, John H DeVries, Kensington Realty Group Inc.. MichRIC
- $569,9004 bd3 ba2.3k sqft7070 Kettle Dale Ave SE, Alto, MI 49302New ConstructionMLS ID #26013240, John H DeVries, Kensington Realty Group Inc.. MichRIC
- $599,9004 bd3 ba2.4k sqft5937 Valley Point Dr SE, Caledonia, MI 49316New ConstructionMLS ID #26021280, John H DeVries, Kensington Realty Group Inc.. MichRIC
- $629,9004 bd3 ba2.7k sqft9336 Snow Valley Dr SE, Alto, MI 49302New ConstructionMichRIC
- $599,9003 bd2 ba2.2k sqft7060 Pinehurst Dr NE, Rockford, MI 49341New ConstructionMLS ID #26024060, Christopher Dorey, Kensington Realty Group Inc.. MichRIC
- $619,9004 bd4 ba2.4k sqft2190 Emerald Shore Cir, Grand Rapids, MI 49525New ConstructionMLS ID #26020296, Sydny N Gray, Keller Williams GR North. MichRIC
- $525,5005 bd4 ba2.6k sqft4160 Knapp Valley Dr NE, Grand Rapids, MI 49525For SaleMLS ID #26049032, Thomas R Dann, Value Point Real Estate. MichRIC
