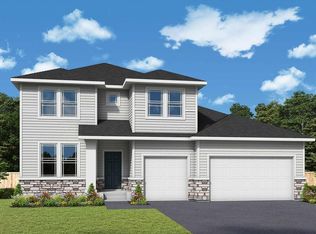
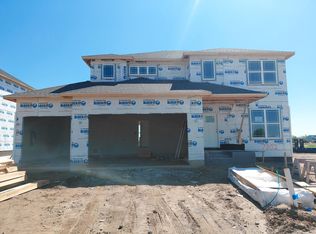
Welcome to Prairie Crossing, Otsego's newest community. This beautifully designed two-story Burnham home offers a stylish, functional layout ideal for modern living. The main level features an open-concept design where the Great Room flows seamlessly into the dining area and well-appointed kitchen—perfect for entertaining or everyday life. Upstairs, a versatile loft provides additional space for work, study, or relaxation, alongside four spacious bedrooms, including a luxurious owner’s suite with a private bath and walk-in closet. Head downstairs to the lower level that features a fifth bedroom, full bath, and spacious recreation room. The three-car garage adds everyday convenience and ample storage. Combining comfort, style, and flexibility, this home is a true opportunity to enjoy modern living in a serene setting.
Pending
$522,605
11615 73rd St NE, Albertville, MN 55301
5beds
3,344sqft
Single Family
Built in 2026
8,712 Square Feet Lot
$-- Zestimate®
$156/sqft
$-- HOA
What's special
- 14 days
- 2
- 0
Zillow last checked:
Listing updated:
Listed by:
Connie L Kohrt 612-290-9020,
Lennar Sales Corp
Source: NorthstarMLS as distributed by MLS GRID,MLS#: 7157773
Facts & features
Interior
Bedrooms & bathrooms
- Bedrooms: 5
- Bathrooms: 4
- Full bathrooms: 2
- 3/4 bathrooms: 1
- 1/2 bathrooms: 1
Bedroom
- Level: Upper
- Area: 240 Square Feet
- Dimensions: 16x15
Bedroom 2
- Level: Upper
- Area: 143 Square Feet
- Dimensions: 13x11
Bedroom 3
- Level: Upper
- Area: 132 Square Feet
- Dimensions: 12x11
Bedroom 4
- Level: Upper
- Area: 121 Square Feet
- Dimensions: 11x11
Bedroom 5
- Level: Lower
- Area: 121 Square Feet
- Dimensions: 11x11
Dining room
- Level: Main
- Area: 126 Square Feet
- Dimensions: 9x14
Kitchen
- Level: Main
- Area: 182 Square Feet
- Dimensions: 13x14
Living room
- Level: Main
- Area: 255 Square Feet
- Dimensions: 17x15
Loft
- Level: Upper
- Area: 154 Square Feet
- Dimensions: 14x11
Recreation room
- Level: Lower
- Area: 338 Square Feet
- Dimensions: 26x13
Heating
- Forced Air
Cooling
- Central Air
Appliances
- Included: Air-To-Air Exchanger, Dishwasher, Disposal, Dryer, Humidifier, Microwave, Other, Range, Refrigerator, Stainless Steel Appliance(s), Tankless Water Heater, Washer
- Laundry: Gas Dryer Hookup, Laundry Room, Upper Level, Washer Hookup
Features
- Basement: Daylight,Finished
- Has fireplace: No
Interior area
- Total structure area: 3,716
- Total interior livable area: 3,344 sqft
- Finished area above ground: 2,622
- Finished area below ground: 722
Property
Parking
- Total spaces: 3
- Parking features: Attached, Asphalt, Garage Door Opener
- Attached garage spaces: 3
- Has uncovered spaces: Yes
Accessibility
- Accessibility features: None
Features
- Levels: Two
- Stories: 2
- Patio & porch: Front Porch
Lot
- Size: 8,712 Square Feet
- Features: Sod Included in Price
Details
- Foundation area: 1094
- Parcel number: TBD
- Zoning description: Residential-Single Family
Construction
Type & style
- Home type: SingleFamily
- Property subtype: Single Family
Materials
- Concrete, Frame
- Roof: Age 8 Years or Less,Asphalt
Condition
- New construction: No
- Year built: 2026
Details
- Builder name: LENNAR
Utilities & green energy
- Electric: 200+ Amp Service
- Gas: Natural Gas
- Sewer: City Sewer/Connected
- Water: City Water/Connected
- Utilities for property: Underground Utilities
Community & HOA
Community
- Subdivision: Prairie Crossing
HOA
- Has HOA: No
Location
- Region: Albertville
Financial & listing details
- Price per square foot: $156/sqft
- Date on market: 10/9/2026
- Road surface type: Paved
Estimated market value
Not available
Estimated sales range
Not available
Not available
Price history
| Date | Event | Price |
|---|---|---|
| 10/9/2026 | Pending sale | $522,605$156/sqft |
Source:  NorthstarMLS as distributed by MLS GRID #7157773 Report a problem | ||
Public tax history
Tax history is unavailable.
Monthly payment
Est. payment
Payment breakdown
Explore the cost of this home by adjusting the details. Changes won't be saved.Climate risks
Neighborhood: 55301


Similar homes
- $535,0005 bd4 ba3.9k sqft6694 Lakeview Cir NE, Albertville, MN 55301For Sale
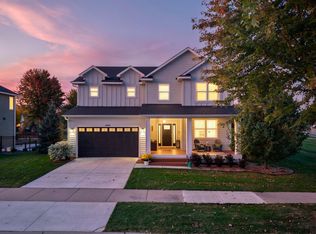
 MLS ID #7157951, Brandon Rudenick, Lakes Sotheby's International. NorthstarMLS as distributed by MLS GRID
- $524,0004 bd3 ba2.5k sqft7329 Landau Ave NE, Otsego, MN 55301New Construction
 NorthstarMLS as distributed by MLS GRID
- $549,0004 bd3 ba3k sqft7336 Landau Ave NE, Otsego, MN 55301New Construction
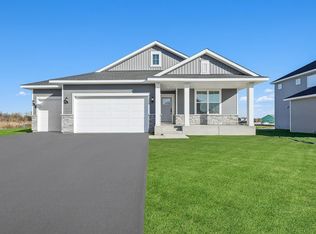 NorthstarMLS as distributed by MLS GRID
- $525,0004 bd4 ba3.2k sqft11405 W Laketowne Dr, Albertville, MN 55301For Sale
 MLS ID #7155237, Knutson/McAlpin Team, Edina Realty, Inc.. NorthstarMLS as distributed by MLS GRID
- $549,0004 bd3 ba3.4k sqft7157 Landau Ave NE, Otsego, MN 55301New ConstructionMLS ID #7154159, Jesse Zachay, Weekley Homes, LLC. NorthstarMLS as distributed by MLS GRID
- $595,0005 bd4 ba3.8k sqft7301 Landau Ave NE, Otsego, MN 55301New ConstructionNorthstarMLS as distributed by MLS GRID
- $559,9005 bd5 ba3.6k sqft6813 67th St NE, Albertville, MN 55301For SaleMLS ID #7152453, Josh A Pomerleau, JPW Realty. NorthstarMLS as distributed by MLS GRID
- $520,0005 bd4 ba3.2k sqft12436 67th Ct NE, Otsego, MN 55330For SaleMLS ID #7154394, Cariana Chambers, Keller Williams Classic Rlty NW. NorthstarMLS as distributed by MLS GRID
- $449,9004 bd2 ba2.3k sqft11384 71st St NE, Otsego, MN 55301For SaleMLS ID #7129730, Dana Mol, Coldwell Banker Realty. NorthstarMLS as distributed by MLS GRID
- $480,0004 bd3 ba2.1k sqft6698 Mackenzie Ave NE, Otsego, MN 55301For SaleMLS ID #7155546, Kelly Johnson, Arthur Grant Realty. NorthstarMLS as distributed by MLS GRID
- $389,9004 bd2 ba1.9k sqft7614 Labeaux Ave NE, Otsego, MN 55301For SaleMLS ID #7144157, Nicholas Landon, RE/MAX Advantage Plus. NorthstarMLS as distributed by MLS GRID
- $485,0005 bd4 ba3.3k sqft11282 68th St NE, Albertville, MN 55301For SaleMLS ID #7139152, Brian M Busse, eXp Realty. NorthstarMLS as distributed by MLS GRID
- $485,0004 bd4 ba3.3k sqft11265 68th St NE, Albertville, MN 55301For SaleMLS ID #7136804, Emily Brandt, Edina Realty, Inc.. NorthstarMLS as distributed by MLS GRID
- $446,3004 bd3 ba2.3k sqft7242 Langley Ave NE, Otsego, MN 55301New ConstructionNorthstarMLS as distributed by MLS GRID
- $449,0004 bd3 ba1.8k sqft7420 Landau Ave NE, Otsego, MN 55301New ConstructionNorthstarMLS as distributed by MLS GRID
- $399,9904 bd4 ba2.3k sqft7474 Lamont Ave NE, Otsego, MN 55301For SaleMLS ID #7157200, Iryna Antonova, eXp Realty. NorthstarMLS as distributed by MLS GRID
- $487,0004 bd4 ba2.9k sqft11585 Laketowne Vw, Albertville, MN 55301For SaleMLS ID #7085786, Isaiah Micah Byrd, Coldwell Banker Realty. NorthstarMLS as distributed by MLS GRID
