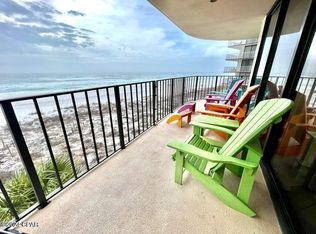
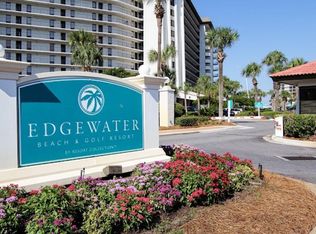
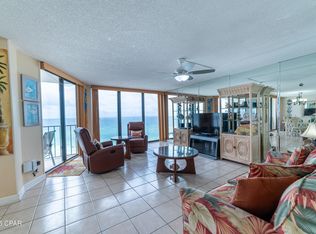
CURRENTLY UNDER CONTRACT, SELLER WILL CONSIDER BACKUP OFFERS: Edgewater Tower II, Unit 1212--an exceptionally rare Gulf-Front two-story 4BR/4BA rooftop penthouse nestled atop Tower 2 at Edgewater Beach & Golf Resort. This unique Gulf-front residence offers approximately 1,847 sq. ft. on the main level plus 300+ additional sq. ft. upstairs (buyer to verify), featuring an interior staircase, floor-to-ceiling windows, and private balconies on both levels. The wrap-around 12th-floor balcony showcases breathtaking gulf, beach, sunset, sunrise and resort views, while the expansive 740A± sq. ft. rooftop penthouse balcony offers unforgettable sunsets (unobstructed sunset views all year long). The main level (12th Floor) includes an open living area, three bedrooms, three baths, and plantation shutters throughout. Upstairs (13th Floor) features a bonus room with wet bar and mini-fridge, plus a private 4th-bedroom suite with 4th full bath. All five sliding glass balcony doors (4 downstairs, 1 upstairs) operate smoothly, and the condo has been exceptionally maintained. Whether you're seeking a primary residence, vacation home, or investment property, this penthouse delivers a rare combination of space, views, and luxury. Resort amenities include the 11,500-sq.-ft. lagoon pool, 13 additional pools, private beach access, tennis, pickleball, golf, fitness center, spa, on-site dining, Starbucks, market, and 24-hour gated security. Currently on a successful vacation rental program with strong rental history. Buyer must honor confirmed reservations. Rental history and future bookings available upon request.
Pending
$1,400,000
11619 Front Beach Rd Unit 1212, Panama City Beach, FL 32407
4beds
2,100sqft
Condominium
Built in 1985
-- sqft lot
$-- Zestimate®
$667/sqft
$2,771/mo HOA
What's special
Private beach accessThree bathsThree bedroomsFloor-to-ceiling windowsInterior staircaseTennis pickleball golfPlantation shutters throughout
- 49 days |
- 21 |
- 2 |
Zillow last checked:
Listing updated:
Listed by:
James R Holt 850-247-9900,
RC Real Estate Group
Source: CPAR,MLS#: 792146 Originating MLS: Central Panhandle Association of REALTORS
Originating MLS: Central Panhandle Association of REALTORSFacts & features
Interior
Bedrooms & bathrooms
- Bedrooms: 4
- Bathrooms: 4
- Full bathrooms: 4
Rooms
- Room types: Bonus Room, Bedroom, Full Bath, Foyer, Kitchen, Living Room, Other
Bedroom
- Level: First
- Dimensions: 16 x 14
Bedroom
- Level: First
- Dimensions: 13 x 11
Bedroom
- Level: First
- Dimensions: 13 x 11
Bedroom
- Level: Second
- Dimensions: 13 x 10
Bonus room
- Description: Wet Bar Area Upstairs
- Level: Second
- Dimensions: 13 x 13
Foyer
- Level: First
- Dimensions: 25 x 4
Other
- Level: First
- Dimensions: 16 x 9
Other
- Level: First
- Dimensions: 12 x 8
Other
- Level: First
- Dimensions: 11 x 5
Other
- Level: Second
- Dimensions: 9 x 5
Kitchen
- Description: Kitchen/Dining Room Combo
- Level: First
- Dimensions: 24 x 15
Living room
- Level: First
- Dimensions: 15 x 13
Other
- Description: Penthouse Balcony
- Features: Balcony
- Level: Second
- Dimensions: 37 x 20
Heating
- Electric
Cooling
- Central Air, Ceiling Fan(s)
Appliances
- Included: Bar Fridge, Electric Oven, Electric Range, Electric Water Heater, Ice Maker
Features
- Double Vanity, Entrance Foyer
- Windows: Double Pane Windows
Interior area
- Total structure area: 2,100
- Total interior livable area: 2,100 sqft
Property
Parking
- Parking features: Additional Parking, Gated, RV Access/Parking
Features
- Stories: 13
- Patio & porch: Balcony
- Pool features: Gunite, Electric Heat, Community
- Spa features: Community
- Has view: Yes
- View description: Gulf
- Has water view: Yes
- Water view: Gulf
- Waterfront features: Gulf, Shoreline - Sand, Shoreline - Natural
Details
- Parcel number: 34800344000
- Zoning description: Resort
- Special conditions: Listed As-Is
Construction
Type & style
- Home type: Condo
- Architectural style: High Rise
- Property subtype: Condominium
- Attached to another structure: Yes
Condition
- New construction: No
- Year built: 1985
Utilities & green energy
- Sewer: Public Sewer
- Utilities for property: Cable Connected, Electricity Available, High Speed Internet Available, Phone Connected
Community & HOA
Community
- Features: Beach, Conference/Meeting Room, Fitness Center, Fishing, Golf, Game Room, Gated, Pool, Sauna, Tennis Court(s), Waterfront, Community Pool, Short Term Rental Allowed
- Security: Building Security, Fire Sprinkler System, 24 Hour Security, Smoke Detector(s), Security Service
- Subdivision: Edgewater Tower II
HOA
- Has HOA: Yes
- Amenities included: Beach Rights
- Services included: Cable TV, Fitness Facility, Golf, Insurance, Internet, Legal/Accounting, Maintenance Grounds, Maintenance Structure, Pest Control, Security, Tennis Courts, Trash
- HOA fee: $8,312 quarterly
Location
- Region: Panama City Beach
Financial & listing details
- Price per square foot: $667/sqft
- Tax assessed value: $807,500
- Annual tax amount: $10,203
- Date on market: 7/2/2026
- Electric utility on property: Yes
Estimated market value
Not available
Estimated sales range
Not available
$5,754/mo
Price history
| Date | Event | Price |
|---|---|---|
| 7/2/2026 | Pending sale | $1,400,000$667/sqft |
Source:  ECAOR #1006840 Report a problem ECAOR #1006840 Report a problem | ||
| 7/2/2026 | Listed for sale | $1,400,000+124%$667/sqft |
Source:  CPAR #792146 Report a problem CPAR #792146 Report a problem | ||
| 2/27/2017 | Sold | $625,000-6%$298/sqft |
Source: CPAR #651079 Report a problem | ||
| 10/1/2016 | Listed for sale | $665,000+2.3%$317/sqft |
Source: RC Real Estate Group #651079 Report a problem | ||
| 8/2/2016 | Listing removed | $650,000$310/sqft |
Source: Counts Real Estate Group Inc #639611 Report a problem | ||
| 1/20/2016 | Listed for sale | $650,000-1.5%$310/sqft |
Source: Counts Real Estate Group Inc #639611 Report a problem | ||
| 4/6/2004 | Sold | $660,000+754.9%$314/sqft |
Source: Public Record Report a problem | ||
| 11/6/2001 | Sold | $77,200$37/sqft |
Source: Public Record Report a problem | ||
Public tax history
| Year | Property taxes | Tax assessment |
|---|---|---|
| 2024 | $10,203 -0.3% | $807,500 +9% |
| 2023 | $10,238 +21% | $740,829 +10% |
| 2022 | $8,462 | $673,481 |
| 2021 | -- | -- |
| 2020 | $7,219 +5.8% | $612,255 +6.9% |
| 2019 | $6,821 | $572,688 +10% |
| 2018 | $6,821 +9.4% | $520,625 +20.5% |
| 2017 | $6,232 +27.1% | $432,198 +5.9% |
| 2016 | $4,903 -2.8% | $408,187 +1.5% |
| 2015 | $5,043 | $402,277 +10% |
| 2014 | $5,043 | $365,706 +3.1% |
| 2013 | -- | $354,624 -15.7% |
| 2012 | -- | $420,556 -10% |
| 2011 | -- | $467,284 -9.1% |
| 2010 | -- | $514,012 +10% |
| 2009 | -- | $467,284 -0.1% |
| 2008 | -- | $467,856 -24% |
| 2007 | -- | $615,600 -10% |
| 2006 | -- | $684,000 0% |
| 2005 | -- | $684,001 +82.1% |
| 2004 | -- | $375,701 |
| 2003 | -- | $375,701 |
| 2002 | -- | $375,701 +30% |
| 2001 | -- | $289,000 |
| 2000 | -- | $289,000 |
Find assessor info on the county website
Monthly payment
Est. payment
Payment breakdown
Explore the cost of this home by adjusting the details. Changes won't be saved.Climate risks
Neighborhood: 32407
Nearby schools
GreatSchools rating
- 8/10Hutchison Beach Elementary SchoolGrades: K-5Distance: 1.3 mi
- 7/10Surfside Middle SchoolGrades: PK-12Distance: 2.4 mi
- 4/10J.R. Arnold High SchoolGrades: 9-12Distance: 1.4 mi
Schools provided by the listing agent
- Elementary: Hutchison Beach
- Middle: Surfside
- High: Arnold
Source: CPAR. This data may not be complete. We recommend contacting the local school district to confirm school assignments for this home.
- $520,0002 bd2 ba1.3k sqft11619 Front Beach 1102 Rd, Panama City Beach, FL 32407Sold

- $912,5003 bd3 ba1.8k sqft11619 Front Beach Rd #212E, Panama City Beach, FL 32407Sold
- $645,0002 bd2 ba1.3k sqft11619 Front Beach Rd UNIT 911, Panama City Beach, FL 32407Sold
- $630,0002 bd2 ba1.3k sqft11619 Front Beach Rd UNIT 811, Panama City Beach, FL 32407For Sale
- $320,8003 bd3 ba1.5k sqft11619 Frt Bch Rd #1210, Panama City Beach, FL 32407Off Market
- $625,0003 bd3 ba1.5k sqft11619 Front Beach Rd UNIT 403, Panama City Beach, FL 32407For Sale
- $174,8002 bd2 ba1k sqft11619 Front Beach Rd, Panama City Beach, FL 32407Off Market
- $112,1001 bd-- ba1 sqft11619 Front Beach Rd, Panama City Beach, FL 32407Off Market
A local agent can set up tours, give advice and negotiate with sellers.
Similar homes
- $1,445,0004 bd3 ba2.2k sqft11800 Front Beach Rd Unit 1404, Panama City Beach, FL 32407For Sale
 MLS ID #787314, Chris Pelly. CPAR
 - $999,9993 bd3 ba1.8k sqft11619 Front Beach Rd Unit 901, Panama City Beach, FL 32407For Sale
 MLS ID #789164, James R Holt. CPAR
 - $1,390,0003 bd3 ba2.2k sqft6627 Thomas Dr Unit 1601, Panama City Beach, FL 32407For Sale
 MLS ID #791971, Michele Morros. CPAR
 - $899,0004 bd4 ba1.6k sqft10611 Front Beach Rd Unit 1503, Panama City Beach, FL 32407For Sale
 MLS ID #794047, The Warren Group. CPAR
 - $775,0003 bd3 ba1.5k sqft11347 Front Beach Rd Unit 1103, Panama City Beach, FL 32407For SaleMLS ID #792491, Ashley Cutchins. CPAR
- $860,0003 bd3 ba1.8k sqft11483 Front Beach Rd Unit 901, Panama City Beach, FL 32407For SaleMLS ID #787594, James R Holt. CPAR
- $769,0003 bd3 ba1.7k sqft11757 Front Beach Rd #200, Panama City Beach, FL 32407For SaleMLS ID #789433, Angela M Feria. CPAR
- $859,9003 bd3 ba1.8k sqft11619 Front Beach Rd Unit 212, Panama City Beach, FL 32407For SaleMLS ID #783707, Courtney Pantalena. CPAR
- $724,9003 bd2 ba1.4k sqft11807 Front Beach Rd Unit 1-801, Panama City Beach, FL 32407For Sale
 MLS ID #1009664, Chelsey A Head, Keller Williams Realty Destin. ECAOR
 - $860,0003 bd3 ba1.8k sqft11483 Front Beach Rd Unit 312, Panama City Beach, FL 32407For SaleMLS ID #767302, Darlene Tate. CPAR
- $775,0003 bd3 ba1.2k sqft11483 Front Beach Rd Unit 1205, Panama City Beach, FL 32407For SaleMLS ID #789137, Marc A Miller. CPAR
- $729,9003 bd2 ba1.4k sqft11807 Front Beach Rd Unit 1-1201, Panama City Beach, FL 32407For SaleMLS ID #791977, Elwood J Junot. CPAR
- $1,349,9003 bd3 ba2.3k sqft7115 Thomas Dr Unit 1803, Panama City Beach, FL 32408For SaleMLS ID #793877, Billy G Seeberger. CPAR
- $759,0002 bd3 ba1.3k sqft11347 Front Beach Rd Unit 1204, Panama City Beach, FL 32407For SaleMLS ID #756205, Kirsten McAndrew. CPAR
- $908,0004 bd4 ba1.6k sqft10611 Front Beach Rd Unit 503, Panama City Beach, FL 32407For SaleMLS ID #1004752, Abbott Martin Group, EXP Realty LLC. ECAOR
- $730,0003 bd2 ba1.4k sqft10719 Front Beach Rd Unit 203, Panama City Beach, FL 32407For SaleMLS ID #792286, Kelsey Payne. CPAR
- $950,0003 bd3 ba1.7k sqft10509 Front Beach Rd Unit 906, Panama City Beach, FL 32407For SaleMLS ID #788673, Eric J Leitten. CPAR
- $729,9003 bd2 ba1.4k sqft11807 Front Beach Rd Unit 1809, Panama City Beach, FL 32407For SaleMLS ID #781300, Billy G Seeberger. CPAR
- $845,0003 bd3 ba1.7k sqft10515 Front Beach Rd Unit 606, Panama City Beach, FL 32407For SaleMLS ID #789803, Craig Duran. CPAR
- $799,9003 bd3 ba1.7k sqft10515 Front Beach Rd Unit 1106, Panama City Beach, FL 32407For SaleMLS ID #789238, Cindy Morehouse. CPAR
