Welcome to 1162 Edison Avenue, a rare opportunity to own a well-maintained multifamily property in the highly desirable Pelham Bay section of the Bronx. Perfect for owner-occupants, investors, or multigenerational living, this oversized property offers spacious apartments, strong income potential, and exceptional amenities.
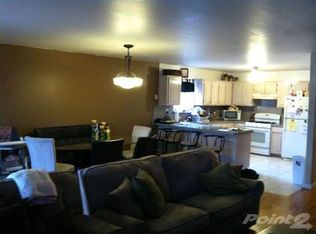
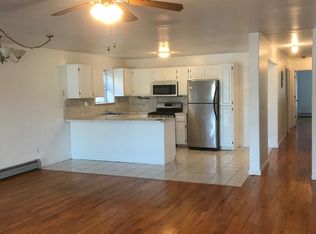
The top-floor residence features a fully updated 3-bedroom, 2-bath layout with soaring ceilings, hardwood floors throughout, central air conditioning and heating, and both front and rear private balconies. The second-floor apartment offers a generous 3-bedroom, 2-bath floor plan with hardwood floors and front and rear balconies. The first-floor unit consists of a spacious 2-bedroom, 2-bath apartment with hardwood flooring throughout.
Additional highlights include four separate gas boilers, four hot water heaters, coin-operated laundry facilities, and excellent building systems. The property also offers ample outdoor space and is conveniently located near shopping, restaurants, schools, parks, major highways, and public transportation, making commuting throughout New York City a breeze.
Whether you’re looking for a primary residence with rental income or a solid investment property in one of the Bronx’s most sought-after neighborhoods, 1162 Edison Avenue is an opportunity not to be missed.
For sale
$1,699,000
1162 Edison Avenue, Bronx, NY 10461
8beds
4,800sqft
Triplex, Multi Family
Built in 1998
-- sqft lot
$-- Zestimate®
$354/sqft
$-- HOA
What's special
Ample outdoor spaceSoaring ceilingsHardwood floors throughoutSpacious apartments
- 136 days
- 368
- 18
Zillow last checked:
Listing updated:
Listed by:
Morris Park Realty Group 718-881-1923,
Joseph Cosentino 718-881-1923
Source: OneKey® MLS as distributed by MLS GRID,MLS#: 1008203
Facts & features
Interior
Bedrooms & bathrooms
- Bedrooms: 8
- Bathrooms: 6
- Full bathrooms: 6
Heating
- Baseboard, Hot Water, Natural Gas
Cooling
- Central Air, Wall/Window Unit(s)
Appliances
- Laundry: Laundry Room
Features
- Cathedral Ceiling(s), Ceiling Fan(s), Eat-in Kitchen, Entrance Foyer, Open Floorplan, Open Kitchen, Primary Bathroom, Storage
- Flooring: Ceramic Tile, Hardwood
- Basement: Storage Space
Interior area
- Total structure area: 4,800
- Total interior livable area: 4,800 sqft
Property
Parking
- Total spaces: 1
- Parking features: Driveway
- Has uncovered spaces: Yes
Lot
- Size: 4,938 Square Feet
Details
- Parcel number: 053120044
- Special conditions: None
Construction
Type & style
- Home type: MultiFamily
- Architectural style: Colonial
- Property subtype: Triplex, Multi Family
- Attached to another structure: Yes
Materials
- Brick
- Foundation: Concrete Perimeter
Condition
- Year built: 1998
Utilities & green energy
- Gas: Separate Gas Meters: 4
- Sewer: Public Sewer
- Water: Public
- Utilities for property: Electricity Connected, Natural Gas Connected
Community & HOA
Location
- Region: Bronx
Financial & listing details
- Price per square foot: $354/sqft
- Tax assessed value: $94,920
- Annual tax amount: $11,609
- Date on market: 6/2/2026
- Cumulative days on market: 137 days
- Listing agreement: Exclusive Right To Sell
- Electric utility on property: Yes
Estimated market value
Not available
Estimated sales range
Not available
Not available
Price history
| Date | Event | Price |
|---|---|---|
| 6/2/2026 | Listed for sale | $1,699,000+277.6%$354/sqft |
Source:  OneKey® MLS as distributed by MLS GRID #1008203 Report a problem OneKey® MLS as distributed by MLS GRID #1008203 Report a problem | ||
| 3/7/2000 | Sold | $450,000$94/sqft |
Source: Public Record Report a problem | ||
Public tax history
| Year | Property taxes | Tax assessment |
|---|---|---|
| 2025 | $11,610 | $94,920 +7.3% |
| 2024 | $11,610 -0.4% | $88,440 +15.3% |
| 2023 | $11,651 | $76,680 -5.1% |
| 2022 | -- | $80,760 +23.1% |
| 2021 | -- | $65,580 -9.5% |
| 2020 | $10,196 | $72,480 +5% |
| 2019 | $10,196 +2% | $69,000 +44.3% |
| 2018 | $10,001 +8.8% | $47,806 +6% |
| 2017 | $9,194 +8.1% | $45,100 +6% |
| 2016 | $8,506 | $42,548 +6% |
| 2015 | $8,506 +64.9% | $40,140 |
| 2014 | $5,158 | $40,140 +0.2% |
| 2013 | -- | $40,044 +6% |
| 2012 | -- | $37,778 +6% |
| 2011 | -- | $35,640 -5.4% |
| 2010 | -- | $37,672 +6% |
| 2009 | -- | $35,540 |
| 2008 | -- | $35,540 +0.8% |
| 2007 | -- | $35,273 +6% |
| 2006 | -- | $33,277 +6% |
| 2005 | -- | $31,394 +6% |
| 2004 | -- | $29,617 |
| 2003 | -- | $29,617 |
| 2002 | -- | $29,617 |
| 2001 | -- | $29,617 |
Find assessor info on the county website
Monthly payment
Climate risks
Neighborhood: Schuyerville
Nearby schools
Schools provided by the listing agent
- Elementary: Ps 71 Rose E Scala
- Middle: Ps 71 Rose E Scala
- High: Herbert H Lehman High School
Source: OneKey® MLS as distributed by MLS GRID. This data may not be complete. We recommend contacting the local school district to confirm school assignments for this home.
Similar homes
- $1,676,0006 bd5 ba3.8k sqft2357 Demeyer Street, Bronx, NY 10469For Sale

 MLS ID #1055113, Alex S. Huang, Listing by: Han Tang Realty Inc.. OneKey® MLS as distributed by MLS GRID
 - $1,399,0006 bd3 ba2.9k sqft1183 Neill Avenue, Bronx, NY 10461For Sale
 MLS ID #1013767, Joseph Cosentino, Listing by: Morris Park Realty Group. OneKey® MLS as distributed by MLS GRID
 - $1,699,8885 bd3 ba4.4k sqft154-61 20th Avenue, Whitestone, NY 11357For Sale
 MLS ID #982307, Virginia Pulisic, Listing by: Keller Williams Rlty Landmark. OneKey® MLS as distributed by MLS GRID
 - $1,750,0008 bd4 ba3.9k sqft119-23 7th Ave, College Point, NY 11356Active
 MLS ID #S1831211, Gregory Tsougranis, Listing by: Keller Williams Realty NYC Group. StreetEasy
 - $1,275,0007 bd3 ba3k sqft2451 Wilson Avenue, Bronx, NY 10469For SaleMLS ID #1038475, Shpresa Camaj, Listing by: Real Broker NY LLC. OneKey® MLS as distributed by MLS GRID
- $1,799,0008 bd4 ba2.9k sqft84-70 159th Street, Jamaica Hills, NY 11432For SaleMLS ID #1047999, Indrojit Sarker SFR, Listing by: Express Realty Prime. OneKey® MLS as distributed by MLS GRID
- $1,500,0005 bd4 ba2.5k sqft1634 Bell Boulevard, Bayside, NY 11360For SaleMLS ID #1056063, Janine M. McQueeney, Listing by: Douglas Elliman Real Estate. OneKey® MLS as distributed by MLS GRID
- $1,799,9997 bd5 ba3.5k sqft21508 23rd Road, Bayside, NY 11360For SaleMLS ID #1013772, Anna Beigelman, Listing by: EXIT Realty Premier. OneKey® MLS as distributed by MLS GRID
- $1,193,0006 bd4 ba3k sqft2737 Lawton Avenue, Bronx, NY 10465For SaleMLS ID #1051716, Ding Yu, Listing by: B Square Realty. OneKey® MLS as distributed by MLS GRID
- $1,250,0006 bd4 ba4k sqft1065 Stell Place, Bronx, NY 10469For SaleMLS ID #1008385, Valon Nikci, Listing by: Link NY Realty. OneKey® MLS as distributed by MLS GRID
- $1,688,0005 bd3 ba2.6k sqft30-17 Francis Lewis Boulevard, Flushing, NY 11358For SaleMLS ID #1032362, Ariane Butler, Listing by: Compass Greater NY LLC. OneKey® MLS as distributed by MLS GRID
- $1,999,9998 bd5 ba4.6k sqft23-10 Waters Edge Drive, Bayside, NY 11360For SaleMLS ID #937863, Joseph G. McDonald PSA RSPS C2EX M, Listing by: BERKSHIRE HATHAWAY. OneKey® MLS as distributed by MLS GRID
- $1,175,0008 bd5 ba3k sqft453 E 181 Street, Bronx, NY 10457New ConstructionMLS ID #1021165, Esperanza Estrella, Listing by: Locqube New York, Inc.. OneKey® MLS as distributed by MLS GRID
- $899,0005 bd4 ba2.9k sqft3303 Barnes Avenue, Bronx, NY 10467For SaleMLS ID #998862, Joseph Cosentino, Listing by: Morris Park Realty Group. OneKey® MLS as distributed by MLS GRID
- $1,449,9998 bd5 ba3.2k sqft11551 208th Street, Cambria Heights, NY 11411New ConstructionMLS ID #1058793, Kavita Singh, Listing by: KNS Homes Inc. OneKey® MLS as distributed by MLS GRID
- $1,775,0009 bd3 ba3.6k sqft554 Central Avenue, Brooklyn, NY 11207For SaleMLS ID #1029842, Eliseo Rivera, Listing by: Real Broker NY LLC. OneKey® MLS as distributed by MLS GRID
- $1,850,0006 bd4 ba2.7k sqft69-29 53rd Drive, Maspeth, NY 11378For SaleMLS ID #1051066, Nanfen Zhang, Listing by: E Realty International Corp. OneKey® MLS as distributed by MLS GRID
- $1,695,0005 bd4 ba3k sqft3850 Hillcrest Avenue, Douglaston, NY 11363For SaleMLS ID #1032539, Joseph D. Ferone CBR, Listing by: Weichert Realtors TMT Group. OneKey® MLS as distributed by MLS GRID
