Beautifully renovated and move-in ready home in Houston, TX 77072! This property has undergone extensive updates, featuring brand-new flooring throughout, a NEW ROOF, NEW PLUMBING, updated kitchen, fresh interior and exterior paint, beautifully renovated bathrooms, modern fixtures, and much more! Enjoy a fresh, modern feel with elegant finishes, spacious living areas, and a welcoming layout. Conveniently located near shopping, restaurants, schools, and major roadways, including Beltway 8. Too many upgrades to list! Come see everything this home has to offer. Schedule your private showing today!
Coming soon
$269,500
11622 Sea Shore Dr, Houston, TX 77072
3beds
1,700sqft
Single Family Residence
Built in 1970
6,599 Square Feet Lot
$193,300 Zestimate®
$159/sqft
$14/mo HOA
What's special
- 6 minutes
- 2
- 0
Zillow last checked:
Listing updated:
Listed by:
Maria Orozco-Chavez TREC #0824607 915-765-1751,
Walzel Properties - Corporate Office
Source: HAR,MLS#: 39723880
Facts & features
Interior
Bedrooms & bathrooms
- Bedrooms: 3
- Bathrooms: 2
- Full bathrooms: 2
Primary bathroom
- Features: Primary Bath: Shower Only
Kitchen
- Features: Pantry
Heating
- Natural Gas
Cooling
- Ceiling Fan(s), Electric
Appliances
- Included: Disposal, Dryer, Refrigerator, Electric Oven, Trash Compactor, Microwave, Electric Range, Dishwasher
- Laundry: Electric Dryer Hookup, Gas Dryer Hookup, Washer Hookup
Features
- All Bedrooms Down
- Flooring: Vinyl
- Number of fireplaces: 1
- Fireplace features: Wood Burning
Interior area
- Total structure area: 1,700
- Total interior livable area: 1,700 sqft
Property
Parking
- Total spaces: 2
- Parking features: Attached
- Attached garage spaces: 2
Features
- Stories: 1
- Patio & porch: Covered, Patio/Deck, Porch
- Fencing: Back Yard,Full
Lot
- Size: 6,599 Square Feet
- Features: Back Yard, Subdivided, 0 Up To 1/4 Acre
Details
- Parcel number: 1010380000020
Construction
Type & style
- Home type: SingleFamily
- Architectural style: Traditional
- Property subtype: Single Family Residence
Materials
- Brick, Cement Siding
- Foundation: Slab
- Roof: Composition
Condition
- New construction: No
- Year built: 1970
Utilities & green energy
- Sewer: Public Sewer
- Water: Public
Green energy
- Green verification: Other Energy Report
- Energy efficient items: Attic Vents, HVAC, Insulation
Community & HOA
Community
- Subdivision: Bellaire West
HOA
- Has HOA: Yes
- HOA fee: $170 annually
Location
- Region: Houston
Financial & listing details
- Price per square foot: $159/sqft
- Tax assessed value: $199,857
- Annual tax amount: $23
- Date on market: 11/15/2026
- Listing terms: Cash,Conventional,FHA,USDA Loan,VA Loan
- Road surface type: Concrete
Estimated market value
$193,300
$168,000 - $215,000
$1,705/mo
Price history
Price history is unavailable.
Public tax history
| Year | Property taxes | Tax assessment |
|---|---|---|
| 2025 | $23 +173.8% | $199,857 -7.9% |
| 2024 | $8 | $217,077 +16.1% |
| 2023 | -- | $187,000 -4.1% |
| 2022 | $1 | $195,001 +50% |
| 2021 | -- | $130,000 -21.2% |
| 2020 | -- | $164,999 +10.6% |
| 2019 | $1,343 -43.9% | $149,133 +13.8% |
| 2018 | $2,392 | $131,046 +4.3% |
| 2017 | $2,392 +12.5% | $125,594 +15.5% |
| 2016 | $2,126 +15% | $108,747 +11.4% |
| 2015 | $1,850 | $97,633 +14.3% |
| 2014 | $1,850 | $85,439 |
| 2013 | -- | $85,439 |
| 2012 | -- | $85,439 -10.7% |
| 2011 | -- | $95,629 |
| 2010 | -- | $95,629 -6.5% |
| 2009 | -- | $102,281 -5.2% |
| 2007 | -- | $107,909 |
| 2006 | -- | $107,909 |
| 2005 | -- | $107,909 +6.2% |
| 2004 | -- | $101,600 +10% |
| 2003 | -- | $92,400 +10% |
| 2002 | -- | $84,000 +9.9% |
| 2001 | -- | $76,400 +9.9% |
| 2000 | -- | $69,500 |
Find assessor info on the county website
Monthly payment
Est. payment
Payment breakdown
Explore the cost of this home by adjusting the details. Changes won't be saved.Climate risks
Neighborhood: Alief
Nearby schools
Schools provided by the listing agent
- Elementary: Martin Elementary School (Alief)
- Middle: Killough Middle School
- High: Aisd Draw
Source: HAR. This data may not be complete. We recommend contacting the local school district to confirm school assignments for this home.

Similar homes
- $269,0004 bd6 ba2.2k sqft11219 Concho St, Houston, TX 77072For Sale
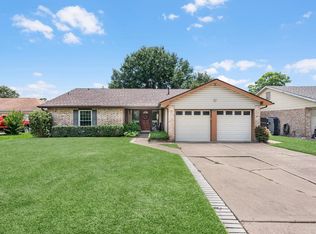 MLS ID #66211055, Elmer Garcia, Realm Real Estate Professionals - Katy. HAR
- $259,0003 bd2 ba1.7k sqft8406 Riptide Dr, Houston, TX 77072For Sale
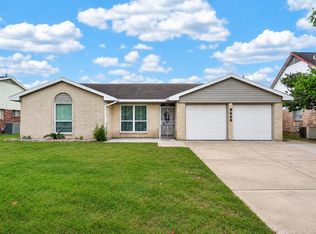 MLS ID #70805346, Sara Molina, NB Elite Realty. HAR
- $285,0004 bd2 ba1.7k sqft12127 Sea Shore Dr, Houston, TX 77072For Sale
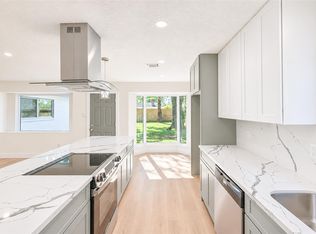 MLS ID #90121696, Eugene Chua, The Sears Group. HAR
- $275,0004 bd2 ba2k sqft12123 Sea Shore Dr, Houston, TX 77072For Sale
 MLS ID #37831425, Jennie Hur, Walzel Properties - Corporate Office. HAR
