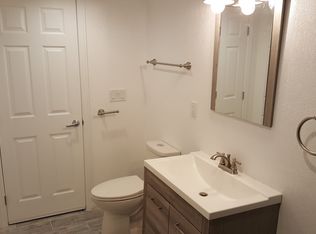
FANTASTIC SINGLE STORY HOME WITH DETACHED GUEST HOUSE!! Welcome to this charming single-story home featuring 3 bedrooms and 2 bathrooms in the main house plus a detached guest house converted garage, unpermitted with its own private entrance, kitchen, 1 bedroom, and 1 bathroom. Buyer to verify permits and all aspects of guest house. Perfect for extended family, guests, or flexible use.The main home offers an open layout with a spacious living room flowing into the kitchen with granite countertops, abundant cabinetry, and a breakfast bar island. The primary suite includes a private bathroom, along with two additional bedrooms and a full hall bath. Convenient indoor laundry area included. Enjoy the covered patio with recessed lighting and tile flooring, with potential to enclose and add approximately 300 sq ft of living space. Large lot with gated entry, long driveway, possible RV access, and mature fruit trees. Upgrades include newer A/C and heat, newer roof, double-pane windows, and copper plumbing. This property is perfect for a large family or 2 separate families. You are close to great shopping, restaurants, hiking trails, Hansen Dam & Discovery Cube & easy freeway access to the 118 & 210. Short drive to Sunland, La Canada, Burbank, Glendale, Universal Studios Hollywood, or San Fernando/Santa Clarita Valley. Don't let it slip away! Welcome home!
Pending
Listed by: Luxury Collective • Grace Elias • Contact: 818-744-6128
$820,000
11625 Gladstone Ave, Sylmar, CA 91342
3beds
1,188sqft
:
Get pre-qualified$5,385/mo
Single Family Residence
Built in 1961
8,758 Square Feet Lot
$817,900 Zestimate®
$690/sqft
$-- HOA
What's special
- 68 days |
- 94 |
- 2 |
Likely to sell faster than
Zillow last checked:
Listing updated:
Listed by:
Grace Elias DRE #01917488 818-744-6128,
Luxury Collective
Source: CRMLS,MLS#: SR26101326 Originating MLS: California Regional MLS
Originating MLS: California Regional MLSFacts & features
Interior
Bedrooms & bathrooms
- Bedrooms: 3
- Bathrooms: 2
- Full bathrooms: 2
- Main level bathrooms: 3
- Main level bedrooms: 4
Rooms
- Room types: Bonus Room, Family Room, Kitchen
Bathroom
- Features: Remodeled
Kitchen
- Features: Granite Counters, Kitchen Island
Heating
- Central
Cooling
- Central Air
Appliances
- Included: Gas Oven
- Laundry: Laundry Closet
Features
- Breakfast Bar, Eat-in Kitchen, Granite Counters, Open Floorplan, Recessed Lighting
- Flooring: Tile, Wood
- Doors: Sliding Doors
- Windows: Double Pane Windows
- Has fireplace: No
- Fireplace features: None
- Common walls with other units/homes: No Common Walls
Interior area
- Total interior livable area: 1,188 sqft
Property
Parking
- Parking features: Converted Garage, Driveway
Features
- Levels: One
- Stories: 1
- Entry location: Front of house
- Patio & porch: Covered
- Pool features: None
- Spa features: None
- Fencing: Security
- Has view: Yes
- View description: None
Lot
- Size: 8,758 Square Feet
- Features: Near Public Transit, Walkstreet, Yard
Details
- Additional structures: Guest House Attached
- Parcel number: 2531022011
- Special conditions: Standard
Construction
Type & style
- Home type: SingleFamily
- Property subtype: Single Family Residence
Materials
- Roof: Asphalt
Condition
- New construction: No
- Year built: 1961
Utilities & green energy
- Sewer: Public Sewer
- Water: Public
- Utilities for property: Sewer Connected, Water Connected
Community & HOA
Community
- Features: Street Lights, Sidewalks
Location
- Region: Sylmar
Financial & listing details
- Price per square foot: $690/sqft
- Tax assessed value: $444,674
- Annual tax amount: $5,675
- Date on market: 5/11/2026
- Cumulative days on market: 68 days
- Listing terms: Cash,Conventional,FHA,Submit
- Exclusions: REFRIGERATOR, WASHER & DRYER: (BELONG TO TENANTS)
- Road surface type: Paved
Estimated market value
$817,900
$777,000 - $859,000
$4,041/mo
Price history
| Date | Event | Price |
|---|---|---|
| 6/17/2026 | Pending sale | $820,000$690/sqft |
Source:  CRMLS #SR26101326 Report a problem CRMLS #SR26101326 Report a problem | ||
| 5/12/2026 | Listed for sale | $820,000+40.2%$690/sqft |
Source: CRMLS #SR26101326 Report a problem | ||
| 2/13/2022 | Listing removed | -- |
Source: Zillow Rental Manager Report a problem | ||
| 2/12/2022 | Listed for rent | $2,700$2/sqft |
Source: Zillow Rental Manager Report a problem | ||
| 4/28/2020 | Listing removed | $585,000$492/sqft |
Source: Keller Williams Central #SR20073234 Report a problem | ||
| 4/17/2020 | Listed for sale | $585,000+58.1%$492/sqft |
Source: Keller Williams Central #SR20073234 Report a problem | ||
| 4/27/2015 | Sold | $370,000-2.6%$311/sqft |
Source: Public Record Report a problem | ||
| 1/16/2015 | Listed for sale | $380,000+13.4%$320/sqft |
Source: Keller Williams Porter Ranch #SR15009391 Report a problem | ||
| 9/18/2011 | Listing removed | $335,000$282/sqft |
Source: Pinnacle Estate Properties, In #F11041641 Report a problem | ||
| 8/13/2011 | Listed for sale | $335,000+81.1%$282/sqft |
Source: Pinnacle Estate Properties, In #F11041641 Report a problem | ||
| 1/10/2001 | Sold | $185,000$156/sqft |
Source: Public Record Report a problem | ||
Public tax history
| Year | Property taxes | Tax assessment |
|---|---|---|
| 2025 | $5,675 +1% | $444,674 +2% |
| 2024 | $5,617 +1.9% | $435,956 +2% |
| 2023 | $5,513 +4.7% | $427,409 +2% |
| 2022 | $5,265 +1.2% | $419,029 +2% |
| 2021 | $5,200 -0.9% | $410,814 +1% |
| 2020 | $5,249 | $406,603 +2% |
| 2019 | $5,249 +6.2% | $398,631 +2% |
| 2018 | $4,941 | $390,816 +2% |
| 2017 | $4,941 +2.2% | $383,154 +2% |
| 2016 | $4,834 +2.4% | $375,642 +52.8% |
| 2015 | $4,722 +51.8% | $245,827 +2% |
| 2014 | $3,111 | $241,012 +2.5% |
| 2012 | -- | $235,221 +2% |
| 2011 | -- | $230,610 +0.8% |
| 2010 | -- | $228,887 -0.2% |
| 2009 | -- | $229,432 +2% |
| 2008 | -- | $224,934 +2% |
| 2007 | -- | $220,524 +2% |
| 2006 | -- | $216,201 |
| 2005 | -- | $216,201 +4% |
| 2004 | -- | $207,808 +1.9% |
| 2003 | -- | $204,000 +8.1% |
| 2002 | -- | $188,700 +70.8% |
| 2000 | -- | $110,474 |
Find assessor info on the county website
Monthly payment
Est. payment
Payment breakdown
Explore the cost of this home by adjusting the details. Changes won't be saved.Climate risks
Neighborhood: Lakeview Terrace
Nearby schools
GreatSchools rating
- 5/10Fenton Avenue Charter SchoolGrades: K-5Distance: 0.4 mi
- 4/10Charles Maclay Middle SchoolGrades: 6-8Distance: 0.8 mi
- 5/10Academy of Scientific Exploration (ASE)Grades: 9-12Distance: 1.5 mi
- $--1 bd1 ba600 sqft11625 Gladstone Ave #B, Sylmar, CA 91342Off Market
- $900,3004 bd3 ba1.9k sqft11619 Gladstone Ave, Sylmar, CA 91342Off Market
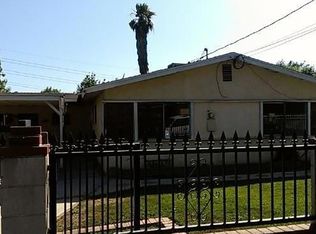
- $790,1003 bd2 ba1.6k sqft11631 Gladstone Ave, Sylmar, CA 91342Off Market
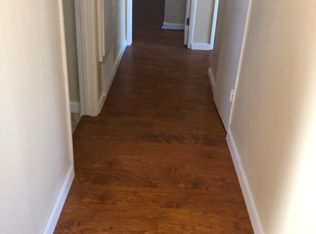
- $759,4003 bd2 ba1.1k sqft11613 Gladstone Ave, Sylmar, CA 91342Off Market
- $1,023,7007 bd5 ba2.9k sqft11637 Gladstone Ave, Sylmar, CA 91342Off Market
- $848,1004 bd3 ba1.6k sqft11606 Hunnewell Ave, Sylmar, CA 91342Off Market
- $839,7004 bd3 ba1.7k sqft11612 Hunnewell Ave, Sylmar, CA 91342Off Market
- $908,5004 bd3 ba2.2k sqft11600 Hunnewell Ave, Sylmar, CA 91342Off Market
A local agent can set up tours, give advice and negotiate with sellers.
Similar homes
- $800,0003 bd2 ba1.5k sqft13023 Woodcock Ave, Sylmar, CA 91342For Sale
 MLS ID #PW26150591, Marlena Baldonado, Coldwell Banker Realty. CRMLS
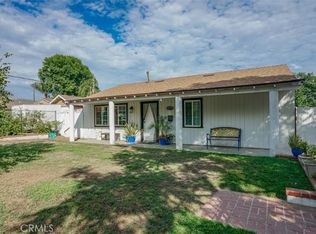
 - $874,9993 bd2 ba1.7k sqft15370 Kadota St, Sylmar, CA 91342For Sale
 MLS ID #SR26160136, Joshua Ramirez, Keller Williams World Media Center. CRMLS
 - $775,0003 bd2 ba1.5k sqft14515 Daubert St, Mission Hills, CA 91345For Sale
 MLS ID #SR26160211, Christopher Stewart, Pinnacle Estate Properties, Inc.. CRMLS
 - $849,0003 bd2 ba1.3k sqft10116 Debra Ave, North Hills, CA 91343For Sale
 MLS ID #PW26151953, Kimberly Valdez, Think Boutiq Real Estate. CRMLS
 - $744,9993 bd2 ba1.3k sqft13286 Terra Bella St, Pacoima, CA 91331For SaleMLS ID #BB26155549, Max Gonzalez, Buena Vista Realty. CRMLS
- $714,0003 bd2 ba1k sqft11930 Bromont Ave, Pacoima, CA 91331For SaleMLS ID #CV26061051, Jeanette Valencia, eXp Realty of Southern California Inc. CRMLS
- $755,0003 bd2 ba1k sqft13407 Kagel Canyon Rd, Kagel Canyon, CA 91342For SaleMLS ID #SR26071616, Cecilia Rojas, Next Real Estate Group. CRMLS
- $949,0003 bd2 ba1.6k sqft13382 Astoria St, Sylmar, CA 91342For SaleMLS ID #SR26087169, Brandon Montemayor, RE/MAX of Santa Clarita. CRMLS
- $779,0003 bd1 ba1.2k sqft9646 Sandusky Ave, Pacoima, CA 91331For SaleMLS ID #SR26151122, Todd Nathanson, illi Commercial Real Estate. CRMLS
- $799,0003 bd2 ba1.4k sqft15719 Romar St, North Hills, CA 91343For SaleMLS ID #SR26104346, Kenneth Marker, Rodeo Realty. CRMLS
- $749,9504 bd2 ba1.3k sqft10118 Telfair Ave, Pacoima, CA 91331For SaleMLS ID #SR26077412, Hector Palacios, Park Regency Realty. CRMLS
- $775,9984 bd2 ba1.5k sqft1011 Shadow Ln, San Fernando, CA 91340For SaleMLS ID #SR26081127, Armando Sandoval, San Fernando Realty, Inc.. CRMLS
- $624,9992 bd2 ba1.2k sqft13982 Olive Grove Ln, Sylmar, CA 91342For SaleMLS ID #BB26108883, Minerva Solano, Media West Realty,Inc.. CRMLS
- $710,0003 bd1 ba1k sqft9652 Rincon Ave, Pacoima, CA 91331For SaleMLS ID #SR26141984, Guada Isomaki, Pinnacle Estate Properties. CRMLS
- $739,9003 bd2 ba1.2k sqft9370 Dorrington Pl, Pacoima, CA 91331For SaleMLS ID #FR26070380, Shawn Cardoza, Legacy Real Estate, Inc.. CRMLS
- $899,9993 bd3 ba1.4k sqft15627 Vintage St, North Hills, CA 91343For SaleMLS ID #SR26098919, Carina Fabian, ehomes. CRMLS
- $882,0003 bd2 ba1.5k sqft17268 San Fernando Mission Blvd, Granada Hills, CA 91344For SaleMLS ID #SR26074483, Miryan Castillo, JohnHart Real Estate. CRMLS
- $959,9994 bd2 ba1.4k sqft7276 Summitrose St, Tujunga, CA 91042For SaleMLS ID #DW26160571, Jose Perez, Real Broker. CRMLS
- $830,0003 bd2 ba1k sqft8357 Aura Ave, Northridge, CA 91324For SaleMLS ID #SR26136929, Julia Chi, New Star Realty & Investment. CRMLS
- $880,0004 bd3 ba1.5k sqft13052 Ottoman St, Pacoima, CA 91331For SaleMLS ID #GD26125774, Alen Agadzhanyan, JohnHart Real Estate. CRMLS
Local buyer's agents are ready to help
