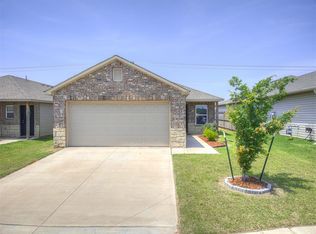
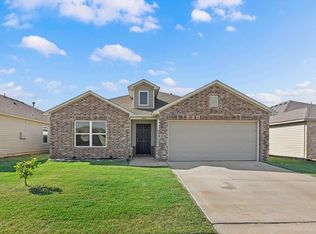
Welcome home! This one-owner, like new 3 bed 2 bath sweet & cozy home is move-in ready! Beautifully bricked front and rock flowerbed welcomes you right in! Large open living room flows seamlessly into the kitchen and dining where matching black Fridgidaire appliances and an island with an elevated bar-top sit. Primary suite located just off the heart of the home and connects to its own en-suite bath with a built-in vanity and huge walk-in closet. Secondary bedrooms offer plenty of extra space and nice-sized closets. Enjoy those gorgeous Oklahoma sunsets in your backyard with no back neighbors or the walking trails and charming community park. Such a wonderfully convenient location just off the turnpike and NW Expressway near so much shopping and dining. Come make this cutie your HOME SWEET HOME!
For sale
$215,000
11625 Jude Way, Yukon, OK 73099
3beds
1,236sqft
Single Family Residence
Built in 2022
4,804 Square Feet Lot
$214,500 Zestimate®
$174/sqft
$19/mo HOA
What's special
Huge walk-in closetBeautifully bricked frontRock flowerbedNice-sized closets
- 25 days
- 322
- 25
Likely to sell faster than
Zillow last checked:
Listing updated:
Listed by:
Leah Seely 405-368-3755,
RE/MAX Energy Real Estate
Source: MLSOK/OKCMAR as distributed by MLS GRID,MLS#: 1255494
Facts & features
Interior
Bedrooms & bathrooms
- Bedrooms: 3
- Bathrooms: 2
- Full bathrooms: 2
Heating
- Central
Cooling
- Has cooling: Yes
Features
- Has fireplace: No
- Fireplace features: None
Interior area
- Total structure area: 1,236
- Total interior livable area: 1,236 sqft
Property
Parking
- Total spaces: 2
- Parking features: Garage
- Garage spaces: 2
Features
- Levels: One
- Stories: 1
Lot
- Size: 4,804 Square Feet
- Features: Interior Lot
Details
- Parcel number: 11625NONEJude73099
- Special conditions: None
Construction
Type & style
- Home type: SingleFamily
- Architectural style: Traditional
- Property subtype: Single Family Residence
Materials
- Brick, Vinyl Siding
- Foundation: Combination
- Roof: Composition
Condition
- Year built: 2022
Community & HOA
HOA
- Has HOA: Yes
- Services included: Common Area Maintenance
- HOA fee: $225 annually
Location
- Region: Yukon
Financial & listing details
- Price per square foot: $174/sqft
- Annual tax amount: $2,757
- Date on market: 10/26/2026
Estimated market value
$214,500
$204,000 - $225,000
$1,600/mo
Price history
| Date | Event | Price |
|---|---|---|
| 10/26/2026 | Listed for sale | $215,000$174/sqft |
Source:  MLSOK/OKCMAR as distributed by MLS GRID #1255494 Report a problem | ||
Public tax history
Tax history is unavailable.
Monthly payment
Est. payment
Payment breakdown
Explore the cost of this home by adjusting the details. Changes won't be saved.Climate risks
Neighborhood: 73099
Nearby schools
Schools provided by the listing agent
- Elementary: Northwood ES
- Middle: Piedmont MS
- High: Piedmont HS
Source: MLSOK/OKCMAR as distributed by MLS GRID. This data may not be complete. We recommend contacting the local school district to confirm school assignments for this home.
Similar homes
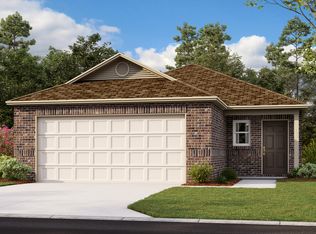
- $219,2003 bd2 ba1.3k sqft12605 Spruce Knob Ln, Yukon, OK 73099New Construction
 MLSOK/OKCMAR as distributed by MLS GRID
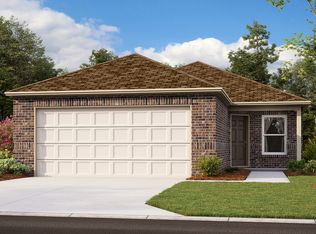
- $215,0003 bd2 ba1.3k sqft11801 Casey Dr, Yukon, OK 73099For Sale
 MLS ID #1255401, Suzzanne Davis, Stetson Bentley Realty LLC. MLSOK/OKCMAR as distributed by MLS GRID
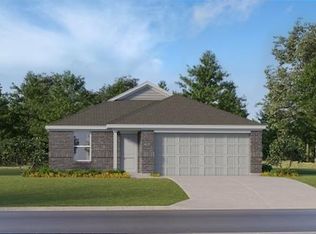
- $219,2003 bd2 ba1.3k sqft12612 Spruce Knob Ln, Yukon, OK 73099New ConstructionMLSOK/OKCMAR as distributed by MLS GRID
- $219,2003 bd2 ba1.3k sqft12617 Spruce Knob Ln, Yukon, OK 73099New ConstructionMLSOK/OKCMAR as distributed by MLS GRID
