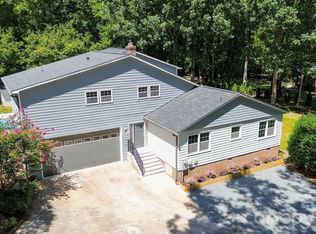
Private log home on 8.84 deeded acres at the end of a gravel drive, approximately 1,000 feet off the road. Property is held as one assemblage of four recorded parcels spanning Mecklenburg and Union counties, at the Mint Hill / Union County line.
Land: Cleared, fenced pasture; open lawn under mature hardwoods; fire pit; woodland beyond. Stable with stalls, barn, and outbuildings in place — fencing installed and pasture enclosed, ready for animals and equipment.
Home: Log walls and hardwood floors. Two-story great room open to a loft; vaulted ceilings with exposed beams; French doors from dining room to stone-faced deck; kitchen with window over sink. 3 bedrooms (2 upstairs with dormer light), 2 baths (one renovated with tiled surround), dedicated laundry. 1,554 sq ft, built 1983, owner-occupied since 2010. Covered porch runs the full length of the home.
Systems: Private well. Septic with pump. All-electric heat pump and furnace.
Location: Charlotte mailing address, Mint Hill, on the Union County line — approximately 3 miles from I-485 at Lawyers Road.
Acreage per recorded deed DB 32077 PG 566. Buyer to verify all information.
Active
$1,200,000
11626 Brief Rd, Charlotte, NC 28227
3beds
1,589sqft
Single Family Residence
Built in 1983
8.84 Acres Lot
$1,140,900 Zestimate®
$755/sqft
$-- HOA
What's special
Private log homeCleared fenced pastureLog wallsHardwood floorsWoodland beyondDedicated laundryFire pit
- 29 days
- 461
- 30
Zillow last checked:
Listing updated:
Listed by:
Eridania Bonilla ebonilla@paraclerealty.com,
Better Homes and Gardens Real Estate Paracle
Source: Canopy MLS as distributed by MLS GRID,MLS#: 4418942
Facts & features
Interior
Bedrooms & bathrooms
- Bedrooms: 3
- Bathrooms: 2
- Full bathrooms: 2
- Main level bedrooms: 2
Primary bedroom
- Level: Upper
Bedroom s
- Level: Main
Bedroom s
- Level: Main
Dining room
- Level: Main
Kitchen
- Level: Main
Living room
- Level: Main
Heating
- Heat Pump
Cooling
- Central Air
Appliances
- Included: Microwave, Dishwasher, Electric Oven
- Laundry: Upper Level, Washer Hookup
Features
- Has basement: No
Interior area
- Total structure area: 1,589
- Total interior livable area: 1,589 sqft
- Finished area above ground: 1,589
- Finished area below ground: 0
Video & virtual tour
Property
Parking
- Parking features: Circular Driveway, Driveway, Shared Driveway
- Has uncovered spaces: Yes
Features
- Levels: Two
- Stories: 2
- Exterior features: Storage
- Fencing: Back Yard
Lot
- Size: 8.84 Acres
- Features: Green Area, Open Lot, Pasture, Private, Wooded
Details
- Additional structures: Barn(s), Shed(s)
- Additional parcels included: 197-155-26, 082-460-23, 082-460-23A
- Parcel number: 19715527
- Zoning: R
- Special conditions: Standard
Construction
Type & style
- Home type: SingleFamily
- Architectural style: Cabin
- Property subtype: Single Family Residence
Materials
- Metal, Wood
- Foundation: Crawl Space
Condition
- New construction: No
- Year built: 1983
Utilities & green energy
- Sewer: Septic Installed
- Water: Well
Community & HOA
Community
- Subdivision: Wood Ridge
Location
- Region: Charlotte
Financial & listing details
- Price per square foot: $755/sqft
- Tax assessed value: $331,100
- Date on market: 8/27/2026
- Cumulative days on market: 29 days
- Listing terms: Cash,Conventional
- Road surface type: Gravel
Estimated market value
$1,140,900
$1.08M - $1.20M
$1,858/mo
Price history
| Date | Event | Price |
|---|---|---|
| 8/27/2026 | Listed for sale | $1,200,000+700.5%$755/sqft |
Source:  Canopy MLS as distributed by MLS GRID #4418942 Report a problem Canopy MLS as distributed by MLS GRID #4418942 Report a problem | ||
| 10/5/2010 | Listing removed | $149,900$94/sqft |
Source: Benham Real Estate Group #967288 Report a problem | ||
| 9/17/2010 | Price change | $149,900-6.3%$94/sqft |
Source: Benham Real Estate Group #967288 Report a problem | ||
| 8/15/2010 | Listed for sale | $159,900$101/sqft |
Source: Benham Real Estate Group #967288 Report a problem | ||
Public tax history
| Year | Property taxes | Tax assessment |
|---|---|---|
| 2025 | -- | $331,100 |
| 2024 | -- | $331,100 |
| 2023 | -- | $331,100 +67.5% |
| 2022 | -- | $197,700 |
| 2021 | $1,715 +0.6% | $197,700 |
| 2020 | $1,706 +0.4% | $197,700 |
| 2019 | $1,700 +7.2% | $197,700 +41.8% |
| 2018 | $1,586 +1.4% | $139,400 |
| 2017 | $1,564 | $139,400 |
| 2016 | $1,564 | $139,400 |
| 2015 | $1,564 +2.9% | $139,400 |
| 2014 | $1,520 | $139,400 |
| 2013 | -- | $139,400 -0.4% |
| 2012 | -- | $139,900 |
| 2011 | -- | $139,900 +18.9% |
| 2010 | -- | $117,700 |
| 2009 | -- | $117,700 |
| 2008 | -- | $117,700 |
| 2007 | -- | $117,700 |
| 2006 | -- | $117,700 |
| 2005 | -- | $117,700 |
| 2004 | -- | $117,700 |
| 2003 | -- | $117,700 +12% |
| 2002 | -- | $105,060 |
| 2001 | -- | $105,060 |
| 2000 | -- | $105,060 |
Find assessor info on the county website
Monthly payment
Est. payment
Payment breakdown
Explore the cost of this home by adjusting the details. Changes won't be saved.Climate risks
Neighborhood: 28227
Similar homes
- $675,0003 bd2 ba2.3k sqft8025 Silver Maple Ln, Mint Hill, NC 28227For Sale

 MLS ID #4420219, Don Gomez, C-A-RE Realty. Canopy MLS as distributed by MLS GRID
 - $885,0003 bd3 ba2.2k sqft5225 Mayhew Country Dr, Mint Hill, NC 28227For Sale
 MLS ID #4419297, Natalie Staff, Realty One Group Revolution. Canopy MLS as distributed by MLS GRID
 - $630,0004 bd3 ba2.2k sqft10211 Meadow Hollow Dr, Mint Hill, NC 28227For Sale
 MLS ID #4410813, Lacy Huffstetler, Coldwell Banker Realty. Canopy MLS as distributed by MLS GRID
 - $799,9993 bd2 ba1.8k sqft3825 Hoodridge Ln, Mint Hill, NC 28227For Sale
 MLS ID #4411305, Kelly Ensminger, Dickens Mitchener & Associates Inc. Canopy MLS as distributed by MLS GRID
 - $625,0003 bd3 ba1.8k sqft12600 Bain School Rd, Mint Hill, NC 28227For SaleMLS ID #4421299, Kimberly Harrelson, EXP Realty LLC Ballantyne. Canopy MLS as distributed by MLS GRID
- $619,9003 bd2 ba2.3k sqft9807 Black Rd, Midland, NC 28107For SaleMLS ID #4381304, LUCY Rojas, NorthGroup Real Estate LLC. Canopy MLS as distributed by MLS GRID
- $720,0003 bd3 ba2.1k sqft8234 Dennis Rd, Mint Hill, NC 28227For SaleMLS ID #4390277, Sharon Jenkins, Lantern Realty & Development. Canopy MLS as distributed by MLS GRID
- $600,0003 bd4 ba2.2k sqft8407 Pompano Rd, Harrisburg, NC 28075For SaleMLS ID #4417863, Victoria McHutchon, North & Co. LLC. Canopy MLS as distributed by MLS GRID
- $690,0003 bd2 ba1.6k sqft6712 Mexico Rd Lot 9, Concord, NC 28025For SaleMLS ID #4400821, Peggy Washko, Coldwell Banker Realty. Canopy MLS as distributed by MLS GRID
- $1,300,0002 bd2 ba1.3k sqft3109 Forest Lawn Dr, Matthews, NC 28104For SaleMLS ID #4353965, Wendy Dickinson, Coldwell Banker Realty. Canopy MLS as distributed by MLS GRID
- $660,0003 bd2 ba1.9k sqft4323 Weddington Rd, Monroe, NC 28110For SaleMLS ID #4423652, Michael Smith, EXP Realty LLC Ballantyne. Canopy MLS as distributed by MLS GRID
- $659,0002 bd1 ba1.8k sqft4810 Garmon Mill Rd, Midland, NC 28107For SaleMLS ID #4419538, Bri Russell, Corcoran HM Properties. Canopy MLS as distributed by MLS GRID
- $1,035,0003 bd2 ba2.1k sqft6123 Page Ct, Charlotte, NC 28270For SaleMLS ID #4413646, Briley Burris, Briley Burris Realty. Canopy MLS as distributed by MLS GRID
- $670,0004 bd2 ba1.8k sqft10112 Idlewild Rd, Matthews, NC 28105For SaleMLS ID #4374163, Tula Kourakos, RE/MAX Executive. Canopy MLS as distributed by MLS GRID
- $600,0003 bd2 ba1k sqft205 Airport Rd, Monroe, NC 28110For SaleMLS ID #4418065, Robin Mann, EXP Realty LLC Mooresville. Canopy MLS as distributed by MLS GRID
- $615,0003 bd3 ba2k sqft7323 Rollingridge Dr, Charlotte, NC 28211For SaleMLS ID #4427779, Natalie Rutherford, COMPASS. Canopy MLS as distributed by MLS GRID
- $950,0004 bd2 ba1.8k sqft3846 Barclay Downs Dr, Charlotte, NC 28209For SaleMLS ID #4414002, Willow Heverley, Southern Homes of the Carolinas, Inc. Canopy MLS as distributed by MLS GRID
- $629,9003 bd2 ba1.7k sqft7326 Cotton Ridge Dr, Monroe, NC 28110For SaleMLS ID #4365423, Mario Castro, J & R Properties Cotswold LLC. Canopy MLS as distributed by MLS GRID
- $1,049,9003 bd3 ba1.5k sqft32492 Hugh Rd, Albemarle, NC 28001For SaleMLS ID #4418443, Bri Russell, Corcoran HM Properties. Canopy MLS as distributed by MLS GRID
- $1,050,0003 bd3 ba1.6k sqft2013 Chesterfield Ave, Charlotte, NC 28205For SaleMLS ID #4411248, Don Gomez, C-A-RE Realty. Canopy MLS as distributed by MLS GRID
