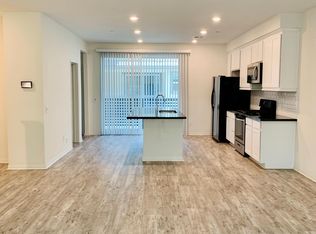
Welcome to this stunning, newly built townhome by Meritage Homes, an award-winning energy-efficient builder, located in the highly desirable Citrus Promenade community. Offering nearly 2,000 square feet of thoughtfully designed living space, this beautifully appointed residence features 4 spacious bedrooms and 3.5 bathrooms with professionally curated finishes throughout. The open-concept floor plan is ideal for entertaining or comfortable everyday living for a growing family. The entry level offers a private bedroom with an en-suite bathroom and direct access to a secluded, enclosed courtyard—perfect for multigenerational living, overnight guests, or a private home office. The main living area showcases engineered wood flooring, light gray shaker cabinetry, white quartz countertops, a classic subway tile backsplash, recessed lighting, and premium stainless-steel appliances. The spacious kitchen also offers abundant cabinetry and storage, making it as functional as it is beautiful. Just off the kitchen, step onto the covered balcony and enjoy breathtaking city light views and peaceful evenings under the stars. The open-concept living and dining areas flow seamlessly to a second-floor balcony featuring open, unobstructed street views with no buildings blocking your sightline. Residents enjoy resort-style community amenities, including a sparkling pool, relaxing spa, BBQ area, and meticulously maintained grounds. The community is also exploring the addition of a future gated entrance, offering the potential for enhanced privacy and long-term value. Low HOA dues add to the home's exceptional appeal. Ideally located just minutes from the charm of Downtown Covina, you'll enjoy an abundance of restaurants, shopping, and entertainment. Commuters will appreciate the convenient access to the Metrolink Station and the 210, 10, 57, and 605 freeways, with Downtown Los Angeles approximately 30 miles away. This is an exceptional opportunity to own a modern, move-in-ready home in one of Covina's most sought-after newer communities.
For sale
Listed by: HOMEQUEST REAL ESTATE • Dante Walker • Contact: 310-925-2201
$780,000
1163 Orchard Dr, Covina, CA 91722
4beds
1,922sqft
:
Get pre-qualified$5,442/mo
Townhouse
Built in 2019
7,467 Square Feet Lot
$777,500 Zestimate®
$406/sqft
$254/mo HOA
What's special
- 8 days |
- 116 |
- 2 |
Zillow last checked:
Listing updated:
Listed by:
Dante Walker DRE #01393828 310-925-2201,
HOMEQUEST REAL ESTATE
Source: CRMLS,MLS#: CV26152140 Originating MLS: California Regional MLS
Originating MLS: California Regional MLSFacts & features
Interior
Bedrooms & bathrooms
- Bedrooms: 4
- Bathrooms: 4
- Full bathrooms: 3
- 1/2 bathrooms: 1
- Main level bathrooms: 1
- Main level bedrooms: 1
Rooms
- Room types: Bedroom
Bedroom
- Features: Bedroom on Main Level
Kitchen
- Features: Quartz Counters
Heating
- Central, ENERGY STAR Qualified Equipment
Cooling
- Central Air, ENERGY STAR Qualified Equipment
Appliances
- Included: Dishwasher, ENERGY STAR Qualified Appliances, Free-Standing Range, Microwave, Tankless Water Heater
- Laundry: Washer Hookup, Electric Dryer Hookup, Gas Dryer Hookup, Inside, Laundry Room, Upper Level
Features
- Balcony, Eat-in Kitchen, Bedroom on Main Level
- Has fireplace: No
- Fireplace features: None
- Common walls with other units/homes: 2+ Common Walls,No One Above,No One Below
Interior area
- Total interior livable area: 1,922 sqft
Property
Parking
- Total spaces: 2
- Parking features: Direct Access, Garage, Garage Faces Rear
- Attached garage spaces: 2
Accessibility
- Accessibility features: Parking
Features
- Levels: Three Or More
- Stories: 3
- Entry location: Ground Floor
- Pool features: Community, Association
- Has spa: Yes
- Spa features: Community
- Has view: Yes
- View description: City Lights, Neighborhood
Lot
- Size: 7,467 Square Feet
Details
- Parcel number: 8406002077
- Special conditions: Standard
Construction
Type & style
- Home type: Townhouse
- Architectural style: Contemporary
- Property subtype: Townhouse
- Attached to another structure: Yes
Condition
- New construction: No
- Year built: 2019
Utilities & green energy
- Sewer: Public Sewer
- Water: Public
- Utilities for property: Cable Available, Electricity Connected, Natural Gas Available, Sewer Connected
Green energy
- Energy efficient items: Construction, Water Heater, Windows, Appliances
Community & HOA
Community
- Features: Curbs, Street Lights, Suburban, Pool
HOA
- Has HOA: Yes
- Amenities included: Maintenance Grounds, Outdoor Cooking Area, Barbecue, Picnic Area, Playground, Pool, Pets Allowed, Spa/Hot Tub
- HOA fee: $254 monthly
- HOA name: Citrus Promenade
- HOA phone: 951-241-8482
Location
- Region: Covina
Financial & listing details
- Price per square foot: $406/sqft
- Tax assessed value: $758,762
- Annual tax amount: $10,266
- Date on market: 8/3/2026
- Cumulative days on market: 8 days
- Listing terms: Cash,Cash to New Loan,Conventional,1031 Exchange,FHA,Fannie Mae,Freddie Mac,VA Loan
Estimated market value
$777,500
$739,000 - $816,000
$4,151/mo
Price history
| Date | Event | Price |
|---|---|---|
| 8/3/2026 | Listed for sale | $780,000+9.1%$406/sqft |
Source:  CRMLS #CV26152140 Report a problem CRMLS #CV26152140 Report a problem | ||
| 12/15/2021 | Sold | $715,000+2.2%$372/sqft |
Source: Public Record Report a problem | ||
| 11/14/2021 | Pending sale | $699,900$364/sqft |
Source: CRMLS #OC21203301 Report a problem | ||
| 10/18/2021 | Contingent | $699,900$364/sqft |
Source: CRMLS #OC21203301 Report a problem | ||
| 9/28/2021 | Listed for sale | $699,900+31.1%$364/sqft |
Source: CRMLS #OC21203301 Report a problem | ||
| 3/8/2019 | Sold | $534,000$278/sqft |
Source: Public Record Report a problem | ||
Public tax history
| Year | Property taxes | Tax assessment |
|---|---|---|
| 2025 | $10,266 +4.9% | $758,762 +2% |
| 2024 | $9,787 +1.6% | $743,885 +2% |
| 2023 | $9,628 +0.8% | $729,300 +2% |
| 2022 | $9,554 +25.6% | $715,000 +29.9% |
| 2021 | $7,607 +0.8% | $550,322 +1% |
| 2020 | $7,543 | $544,680 +613.9% |
| 2019 | $7,543 | $76,293 |
Find assessor info on the county website
Monthly payment
Est. payment
Payment breakdown
Explore the cost of this home by adjusting the details. Changes won't be saved.Climate risks
Neighborhood: 91722
Nearby schools
GreatSchools rating
- 6/10Cypress Elementary SchoolGrades: K-5Distance: 0.4 mi
- 8/10Las Palmas Middle SchoolGrades: 6-8Distance: 1.7 mi
- 7/10Northview High SchoolGrades: 9-12Distance: 1.2 mi
Schools provided by the listing agent
- Elementary: Cypress
- Middle: Las Palmas
- High: Northview
Source: CRMLS. This data may not be complete. We recommend contacting the local school district to confirm school assignments for this home.
- $600,0004 bd4 ba1.9k sqft1162 Orchard Dr, Covina, CA 91722Sold
- $745,5004 bd3 ba1.9k sqft1152 Orchard Dr, Covina, CA 91722Off Market

- $773,9004 bd4 ba2k sqft1150 Orchard Dr, Covina, CA 91722Off Market
- $739,9003 bd4 ba1.7k sqft1158 Orchard Dr, Covina, CA 91722Off Market
- $780,0004 bd4 ba2k sqft1168 Orchard Dr, Covina, CA 91722Sold
- $713,5003 bd4 ba1.7k sqft1139 Orchard Dr, Covina, CA 91722Off Market
- $760,2004 bd4 ba2k sqft1149 Orchard Dr, Covina, CA 91722Off Market
- $735,1004 bd4 ba2k sqft1131 Orchard Dr, Covina, CA 91722Off Market
A local agent can set up tours, give advice and negotiate with sellers.
Similar homes
- $749,0004 bd4 ba1.9k sqft172 Bahia Dr, Covina, CA 91722For Sale
 MLS ID #CV26129563, Fenping Wang, Vantage Capital Inc.. CRMLS
 - $755,0004 bd4 ba1.9k sqft1163 Taroco Dr, Covina, CA 91722For Sale
 MLS ID #WS26153687, CHUNG MING LAU, Affluent Realty. CRMLS
 - $749,8884 bd4 ba2k sqft1169 Taroco Dr, Covina, CA 91722For Sale
 MLS ID #TR26147536, Henri Sansano, King Realty Group Inc. CRMLS
 - $675,0003 bd3 ba1.6k sqft511 N Lark Ellen Ave Unit G, Covina, CA 91722For Sale
 MLS ID #PW26167561, Justin Johnson, Joshua Erskine, Broker. CRMLS
 - $675,0003 bd3 ba1.6k sqft511 N Lark Ellen Ave Unit J, Covina, CA 91722For SaleMLS ID #PW26167604, Justin Johnson, Joshua Erskine, Broker. CRMLS
- $675,0003 bd3 ba1.6k sqft521 N Lark Ellen Ave Unit A, Covina, CA 91722For SaleMLS ID #PW26167608, Justin Johnson, Joshua Erskine, Broker. CRMLS
- $675,0003 bd3 ba1.6k sqft501 N Lark Ellen Ave Unit H, Covina, CA 91722For SaleMLS ID #PW26167517, Justin Johnson, Joshua Erskine, Broker. CRMLS
- $675,0003 bd3 ba1.6k sqft511 N Lark Ellen Ave Unit F, Covina, CA 91722For SaleMLS ID #PW26167552, Justin Johnson, Joshua Erskine, Broker. CRMLS
- $655,0003 bd3 ba1.5k sqft511 N Lark Ellen Ave, Covina, CA 91722For SaleMLS ID #PW26167547, Justin Johnson, Joshua Erskine, Broker. CRMLS
- $655,0003 bd3 ba1.5k sqft511 N Lark Ellen Ave Unit H, Covina, CA 91722For SaleMLS ID #PW26167577, Justin Johnson, Joshua Erskine, Broker. CRMLS
- $655,0003 bd3 ba1.5k sqft511 N Lark Ellen Ave Unit I, Covina, CA 91722For SaleMLS ID #PW26167592, Justin Johnson, Joshua Erskine, Broker. CRMLS
- $655,0003 bd3 ba1.5k sqft521 N Lark Ellen Ave Unit D, Covina, CA 91722For SaleMLS ID #PW26167625, Justin Johnson, Joshua Erskine, Broker. CRMLS
- $780,0004 bd4 ba1.8k sqft711 Hudson Ln, West Covina, CA 91790For SaleMLS ID #OC26174668, CiCi Lu, JC Pacific Corp. CRMLS
- $655,0003 bd3 ba1.5k sqft521 N Lark Ellen Ave Unit B, Covina, CA 91722For SaleMLS ID #PW26167615, Justin Johnson, Joshua Erskine, Broker. CRMLS
- $655,0003 bd3 ba1.5k sqft501 N Lark Ellen Ave Unit B, Covina, CA 91722For SaleMLS ID #PW26166913, Justin Johnson, Joshua Erskine, Broker. CRMLS
- $645,0003 bd3 ba1.5k sqft709 S Azusa Ave APT M, Azusa, CA 91702For SaleMLS ID #OC26172456, Maggie Bell, Lawrence Allen & Associates. CRMLS
- $698,0004 bd4 ba1.7k sqft809 N Dalton Ave Unit 104, Azusa, CA 91702For SaleMLS ID #IG26095981, Rishav Poudyal, BBR Partners, Inc.. CRMLS
- $785,0003 bd4 ba1.8k sqft12046 Olive St, Norwalk, CA 90650For SaleMLS ID #OC26165022, Robert Langston, Kase Real Estate. CRMLS
- $758,0004 bd4 ba2k sqft1530 Cameron Ave, West Covina, CA 91790For SaleMLS ID #TR26169541, Yixin Chen, Universal Elite Inc.. CRMLS
- $758,0003 bd3 ba1.6k sqft15351 Ashley Ct, Whittier, CA 90603For SaleMLS ID #WS26169247, SOFIA CHANG, RE/MAX 2000 REALTY. CRMLS
Local buyer's agents are ready to help
