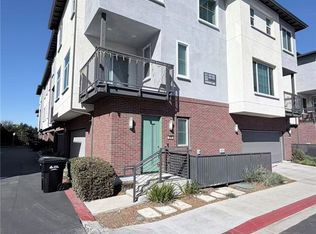
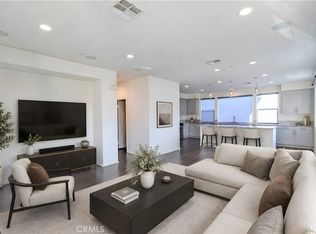
Welcome to 1163 Taroco Dr, a beautifully designed energy-efficient home built for modern living in the heart of Covina. This thoughtfully upgraded residence features espresso cabinetry, granite countertops, a stylish subway tile backsplash, and durable wood-look flooring complemented by warm carpeting throughout.
With four spacious bedrooms—including a highly desirable first-floor suite with its own en-suite bathroom—this home offers flexibility for multi-generational living, guests, or a private office. Step outside to your private balcony, ideal for relaxing. The open-concept layout centers around a generous kitchen island, perfect for gathering, entertaining, or everyday meals, and flows seamlessly into the dining and living areas.
Located in the vibrant San Gabriel Valley, this home is just minutes from Covina’s charming downtown, where you’ll find local eateries, boutique shops, and a lively farmers market. Designed with energy efficiency in mind, this home promotes a quieter, healthier lifestyle while helping reduce utility costs.
A perfect blend of comfort, convenience, and modern style—this is one you won’t want to miss.
For sale
Listed by: Affluent Realty • CHUNG MING LAU • Contact: 626-379-4375
$755,000
1163 Taroco Dr, Covina, CA 91722
4beds
1,922sqft
:
Get pre-qualified$5,355/mo
Condominium
Built in 2019
-- sqft lot
$753,500 Zestimate®
$393/sqft
$285/mo HOA
What's special
- 12 days |
- 164 |
- 7 |
Zillow last checked:
Listing updated:
Listed by:
CHUNG MING LAU DRE #01099196 626-379-4375,
Affluent Realty
Source: CRMLS,MLS#: WS26153687 Originating MLS: California Regional MLS
Originating MLS: California Regional MLSFacts & features
Interior
Bedrooms & bathrooms
- Bedrooms: 4
- Bathrooms: 4
- Full bathrooms: 3
- 1/2 bathrooms: 1
- Main level bathrooms: 1
Rooms
- Room types: Bedroom, Kitchen, Laundry, Living Room, Primary Bathroom, Primary Bedroom, Other, Dining Room
Primary bedroom
- Features: Primary Suite
Bedroom
- Features: Multi-Level Bedroom
Bedroom
- Features: Bedroom on Main Level
Bathroom
- Features: Bathtub, Separate Shower, Tub Shower
Kitchen
- Features: Kitchen Island, Quartz Counters
Other
- Features: Walk-In Closet(s)
Heating
- Central
Cooling
- Central Air
Appliances
- Included: Dishwasher, Gas Oven, Gas Range, Range Hood
- Laundry: Washer Hookup, Gas Dryer Hookup
Features
- Breakfast Bar, Balcony, Separate/Formal Dining Room, High Ceilings, Open Floorplan, Pantry, Quartz Counters, Bedroom on Main Level, Primary Suite, Walk-In Closet(s)
- Flooring: Carpet, Vinyl
- Windows: Double Pane Windows, Insulated Windows, Screens
- Has fireplace: No
- Fireplace features: None
- Common walls with other units/homes: 2+ Common Walls
Interior area
- Total interior livable area: 1,922 sqft
Property
Parking
- Total spaces: 4
- Parking features: Direct Access, Garage, Guest, One Space
- Attached garage spaces: 2
- Carport spaces: 2
- Covered spaces: 4
Features
- Levels: Three Or More
- Stories: 3
- Entry location: Ground
- Patio & porch: Front Porch
- Pool features: Community, Association
- Fencing: None
- Has view: Yes
- View description: None
Lot
- Size: 6,642 Square Feet
Details
- Parcel number: 8406002154
- Special conditions: Standard
Construction
Type & style
- Home type: Condo
- Property subtype: Condominium
- Attached to another structure: Yes
Materials
- Frame, Stucco
- Foundation: Slab
- Roof: Tile
Condition
- New construction: No
- Year built: 2019
Utilities & green energy
- Sewer: Public Sewer
- Water: Public
Community & HOA
Community
- Features: Street Lights, Sidewalks, Pool
- Security: Carbon Monoxide Detector(s), Smoke Detector(s)
HOA
- Has HOA: Yes
- Amenities included: Electricity, Gas, Maintenance Grounds, Barbecue, Pool, Spa/Hot Tub, Trash, Utilities, Water
- Services included: Sewer
- HOA fee: $285 monthly
- HOA name: Citrus Promenade Association
- HOA phone: 855-403-3852
Location
- Region: Covina
Financial & listing details
- Price per square foot: $393/sqft
- Tax assessed value: $624,468
- Annual tax amount: $8,812
- Date on market: 7/14/2026
- Cumulative days on market: 12 days
- Listing terms: Cash,Cash to New Loan,Conventional,FHA,Fannie Mae,Freddie Mac,VA Loan
- Road surface type: Paved
Estimated market value
$753,500
$716,000 - $791,000
$4,209/mo
Price history
| Date | Event | Price |
|---|---|---|
| 7/14/2026 | Listed for sale | $755,000+32.1%$393/sqft |
Source:  CRMLS #WS26153687 Report a problem CRMLS #WS26153687 Report a problem | ||
| 3/31/2020 | Sold | $571,500$297/sqft |
Source: Public Record Report a problem | ||
Public tax history
| Year | Property taxes | Tax assessment |
|---|---|---|
| 2025 | $8,812 +5.1% | $624,468 +2% |
| 2024 | $8,387 +1.6% | $612,224 +2% |
| 2023 | $8,252 +1.7% | $600,220 +2% |
| 2022 | $8,115 +1.9% | $588,452 +2% |
| 2021 | $7,965 +0.6% | $576,915 +51.5% |
| 2020 | $7,920 +39.9% | $380,748 +399.1% |
| 2019 | $5,663 | $76,293 |
Find assessor info on the county website
Monthly payment
Est. payment
Payment breakdown
Explore the cost of this home by adjusting the details. Changes won't be saved.Climate risks
Neighborhood: 91722
Nearby schools
GreatSchools rating
- 6/10Cypress Elementary SchoolGrades: K-5Distance: 0.5 mi
- 8/10Las Palmas Middle SchoolGrades: 6-8Distance: 1.8 mi
- 7/10Northview High SchoolGrades: 9-12Distance: 1.3 mi
- $749,8884 bd4 ba2k sqft1169 Taroco Dr, Covina, CA 91722For Sale

- $723,8004 bd4 ba1.9k sqft1155 Taroco Dr, Covina, CA 91722Off Market
- $748,6004 bd4 ba2k sqft1151 Taroco Dr, Covina, CA 91722Off Market
- $780,6004 bd4 ba2k sqft1168 Tangerine Dr, Covina, CA 91722Off Market
- $736,9004 bd4 ba1.9k sqft1162 Tangerine Dr, Covina, CA 91722Off Market
- $700,2003 bd4 ba1.7k sqft1158 Tangerine Dr, Covina, CA 91722Off Market
- $795,2004 bd4 ba2k sqft1150 Tangerine Dr, Covina, CA 91722Off Market
- $762,4004 bd4 ba1.9k sqft1152 Tangerine Dr, Covina, CA 91722Off Market
A local agent can set up tours, give advice and negotiate with sellers.
Similar homes
- $759,9004 bd4 ba1.8k sqft821 Hudson Ln, West Covina, CA 91790For Sale
 MLS ID #AR26026582, Jing Li, Treelane Realty Group Inc.. CRMLS
 - $630,8883 bd3 ba1.5k sqft900 W Sierra Madre Ave APT 44, Azusa, CA 91702For Sale
 MLS ID #CV26161977, Lailah Reyes, The R.R. Network. CRMLS
 - $729,9003 bd3 ba1.4k sqft236 Lockhart Way, West Covina, CA 91790For Sale
 MLS ID #CV26124145, Beilei Wang, Champions Real Estate. CRMLS
 - $698,0004 bd4 ba1.7k sqft809 N Dalton Ave Unit 104, Azusa, CA 91702For Sale
 MLS ID #IG26095981, Rishav Poudyal, BBR Partners, Inc.. CRMLS
 - $729,9903 bd3 ba1.4k sqft240 Lockhart Way, West Covina, CA 91790For SaleMLS ID #NP26131975, David Alvarez, Nissi Agents. CRMLS
- $598,0002 bd2 ba1k sqft240 Strike Dr, Covina, CA 91722For SaleMLS ID #WS26131773, JIN ZHANG, Wetrust Realty. CRMLS
- $799,9003 bd2 ba1.2k sqft121 S Wilson Ave Unit 103, Pasadena, CA 91106For SaleMLS ID #TR26159071, John Newe, Gateway California Realty. CRMLS
- $538,0002 bd2 ba1k sqft684 Cara Cara Ln, Covina, CA 91723For SaleMLS ID #AR26162599, Nicola Speranta, Compass. CRMLS
- $839,0005 bd2 ba1.6k sqft5030 N Lyman Ave, Covina, CA 91724For SaleMLS ID #RS26093355, Kenneth Palma, Palma Investments. CRMLS
- $789,8003 bd3 ba1.4k sqft6042 Temple City Blvd APT A, Temple City, CA 91780For SaleMLS ID #TR26148802, Hector Aguirre, KW Vision. CRMLS
- $605,0002 bd2 ba1.3k sqft951 N Sunrise Ln Unit B, Azusa, CA 91702For SaleMLS ID #CV26120549, Maria Abellanosa, KELLER WILLIAMS EMPIRE ESTATES. CRMLS
- $799,0003 bd3 ba1.3k sqft11 S 3rd St Unit 517, Alhambra, CA 91801For SaleMLS ID #PW26092120, Paul Gustin, Coldwell Banker Realty. CRMLS
- $694,5003 bd4 ba1.8k sqft2878 Foxtail Way, Pomona, CA 91767For SaleMLS ID #DW26143316, Anthony Ontiveros, 24 Hour Real Estate. CRMLS
- $788,0003 bd4 ba1.7k sqft9044 Garvey Ave Unit 20, Rosemead, CA 91770For SaleMLS ID #TR26128998, Xiang Qin, TopSky Realty Inc.. CRMLS
- $690,0004 bd2 ba1.1k sqft18526 E Petunia St, Azusa, CA 91702For SaleMLS ID #CV26073424, Rafael Ortiz, ORTIZ HOMES. CRMLS
- $818,6003 bd3 ba2k sqft908 Werly Dr, Pomona, CA 91768For SaleMLS ID #WS26016724, CHARLIE CHEN, KO TAI REALTY. CRMLS
- $780,0003 bd3 ba1.4k sqft616 McKenna St, Claremont, CA 91711For SaleMLS ID #CV26101349, Bernadette Kendall, Vista Sotheby's International. CRMLS
- $799,0003 bd4 ba1.8k sqft12910 Oliana Dr, La Mirada, CA 90638For SaleMLS ID #AR26095228, Jerry Sun, RE/MAX Premier Properties. CRMLS
- $738,8882 bd2 ba1.3k sqft600 N Atlantic Blvd APT 419, Monterey Park, CA 91754For SaleMLS ID #TR26114753, Winnie Shih, A + Realty & Mortgage. CRMLS
- $750,0004 bd4 ba1.8k sqft9478 Dahlia Way, Pico Rivera, CA 90660For SaleMLS ID #DW26132378, Joshua Glaz, The Ave. CRMLS
Local buyer's agents are ready to help
