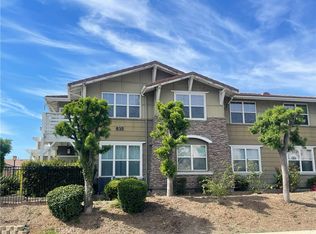
This newly built two-story end-unit condo, completed in 2023, offers modern living in the sought-after Covina Bowl Community with low HOA! With one spacious bedroom and a versatile Flex Room, along with two full bathrooms, this home is designed for both comfort and functionality. The property features a landscaped walk-up entry porch that leads to a first-floor office area and a two-car tandem garage attached, providing the perfect balance of work and home life with its separation from the main living areas. The main living area upstairs is perfect for entertaining, featuring a great room with an adjacent balcony deck off the gourmet kitchen, offering the perfect spot to enjoy your morning coffee or unwind in the evening. The kitchen boasts contemporary cabinets, countertops, and stainless steel appliances. Large windows flood the interior with natural light, creating a bright and welcoming atmosphere. Down the hall is a generously sized primary bedroom suite complete with a stunning bathroom. The Flex Room can easily adapt to your needs as a second bedroom, office, or yoga room, you decide. This home is part of a well-maintained community with a picnic area, barbeque, and a tot lot, providing opportunities for relaxation and recreation close to home. Enjoy the convenience of being centrally located near shopping, restaurants, Downtown Covina, top-rated schools, markets, parks, and easy access to major freeways. Great opportunity to make this modern oasis your new home or to invest. Schedule your private tour today!
For sale
Listed by: Wetrust Realty • JIN ZHANG • Contact: 626-662-5080
$598,000
240 Strike Dr, Covina, CA 91722
2beds
1,050sqft
:
Get pre-qualified$4,271/mo
Condominium
Built in 2023
-- sqft lot
$597,200 Zestimate®
$570/sqft
$215/mo HOA
What's special
- 38 days |
- 456 |
- 28 |
Zillow last checked:
Listing updated:
Listed by:
JIN ZHANG DRE #02194428 626-662-5080,
Wetrust Realty
Source: CRMLS,MLS#: WS26131773 Originating MLS: California Regional MLS
Originating MLS: California Regional MLSFacts & features
Interior
Bedrooms & bathrooms
- Bedrooms: 2
- Bathrooms: 2
- Full bathrooms: 2
Rooms
- Room types: Bonus Room, Great Room, Kitchen, Laundry, Office, Other
Bathroom
- Features: Separate Shower, Vanity, Walk-In Shower
Other
- Features: Walk-In Closet(s)
Heating
- Central
Cooling
- Central Air, Zoned
Appliances
- Included: Dishwasher, Gas Cooktop, Microwave, Tankless Water Heater
- Laundry: Inside, Laundry Closet
Features
- Balcony, High Ceilings, Recessed Lighting, Walk-In Closet(s)
- Has fireplace: No
- Fireplace features: None
- Common walls with other units/homes: 1 Common Wall
Interior area
- Total interior livable area: 1,050 sqft
Property
Parking
- Total spaces: 2
- Parking features: Direct Access, Garage, Garage Door Opener, One Space
- Attached garage spaces: 2
Features
- Levels: Two
- Stories: 2
- Entry location: Front door
- Pool features: None
- Has view: Yes
- View description: Neighborhood
Lot
- Size: 0.28 Acres
Details
- Parcel number: 8434018072
- Special conditions: Standard
Construction
Type & style
- Home type: Condo
- Property subtype: Condominium
- Attached to another structure: Yes
Condition
- New construction: No
- Year built: 2023
Utilities & green energy
- Sewer: Public Sewer
- Water: Public
- Utilities for property: Cable Available, Electricity Available, Natural Gas Available, Water Available
Green energy
- Energy generation: Solar
Community & HOA
Community
- Features: Street Lights, Sidewalks
HOA
- Has HOA: Yes
- Amenities included: Insurance, Playground
- HOA fee: $215 monthly
- HOA name: Seabreeze Management
- HOA phone: 949-672-9064
Location
- Region: Covina
Financial & listing details
- Price per square foot: $570/sqft
- Tax assessed value: $549,001
- Annual tax amount: $7,699
- Date on market: 6/18/2026
- Cumulative days on market: 38 days
- Listing terms: Submit
Estimated market value
$597,200
$567,000 - $627,000
$2,951/mo
Price history
| Date | Event | Price |
|---|---|---|
| 6/18/2026 | Listed for sale | $598,000$570/sqft |
Source:  CRMLS #WS26131773 Report a problem CRMLS #WS26131773 Report a problem | ||
Public tax history
| Year | Property taxes | Tax assessment |
|---|---|---|
| 2025 | $7,699 +4.5% | $549,001 +2% |
| 2024 | $7,367 +409.1% | $538,237 +1326.2% |
| 2023 | $1,447 | $37,740 |
Find assessor info on the county website
Monthly payment
Est. payment
Payment breakdown
Explore the cost of this home by adjusting the details. Changes won't be saved.Climate risks
Neighborhood: 91722
Nearby schools
GreatSchools rating
- 9/10Grovecenter Elementary SchoolGrades: K-5Distance: 0.4 mi
- 8/10Las Palmas Middle SchoolGrades: 6-8Distance: 0.4 mi
- 7/10Northview High SchoolGrades: 9-12Distance: 0.6 mi
- $451,2001 bd2 ba736 sqft256 Strike Dr, Covina, CA 91722Off Market

- $693,4003 bd3 ba1.4k sqft335 Strike Dr, Covina, CA 91722Sold
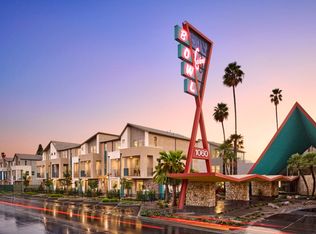
- $696,8003 bd4 ba1.6k sqft339 Strike Dr, Covina, CA 91722Off Market
- $540,0001 bd2 ba935 sqft255 Pin Ln, Covina, CA 91722Sold

- $651,7403 bd3 ba1.4k sqft318 Strike Dr, Covina, CA 91723Sold
- $708,6003 bd4 ba1.7k sqft225 Scratch Rd #A, Covina, CA 91722Off Market
- $708,6003 bd4 ba1.7k sqft225 Scratch Rd #1, Covina, CA 91722Off Market
- $655,0003 bd3 ba1.4k sqft259 Pin Ln, Covina, CA 91723Sold
A local agent can set up tours, give advice and negotiate with sellers.
Similar homes
- $605,0002 bd2 ba1.3k sqft951 N Sunrise Ln Unit B, Azusa, CA 91702For Sale
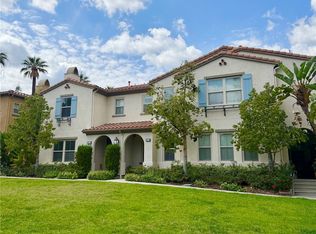 MLS ID #CV26120549, Maria Abellanosa, KELLER WILLIAMS EMPIRE ESTATES. CRMLS
 - $577,9992 bd3 ba1.3k sqft22 Mesquite Pl, Pomona, CA 91766For Sale
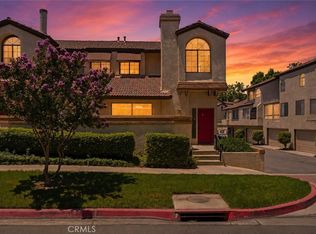 MLS ID #RS26157600, Jhosse Rivera, The Kasa Agency Inc.. CRMLS
 - $575,0003 bd3 ba1.1k sqft1814 Seattle St, West Covina, CA 91790For Sale
 MLS ID #WS26162513, MAY CHEN, CALLAWAY REALTY, INC.. CRMLS
 - $538,3542 bd2 ba1.1k sqft835 Francesca Dr Unit 201, Walnut, CA 91789For Sale
 MLS ID #TR26061578, Xiao Zhang, Re/Max Champions. CRMLS
 - $599,0003 bd2 ba1.2k sqft3045 Shasta St APT 1, Pomona, CA 91767For SaleJohnHart Real Estate
- $559,0004 bd3 ba1.2k sqft644 E Lee Pl, Azusa, CA 91702For SaleMLS ID #WS26034330, Sherry Hung, Real Brokerage Technologies. CRMLS
- $729,9003 bd3 ba1.4k sqft236 Lockhart Way, West Covina, CA 91790For SaleMLS ID #CV26124145, Beilei Wang, Champions Real Estate. CRMLS
- $549,8002 bd2 ba980 sqft1425 Forest Glen Dr, Hacienda Heights, CA 91745For SaleMLS ID #WS26013525, TIM HUI, GRAND CITY REALTY, INC.. CRMLS
- $599,0002 bd2 ba1k sqft3961 Via Marisol APT 301, Los Angeles, CA 90042For SaleMLS ID #PF26129004, Milla Goldenberg, House Hunter L.A.. CRMLS
- $600,0002 bd2 ba1k sqft6437 Horse Shoe Ln, Yorba Linda, CA 92886For SaleMLS ID #PW26149003, Mike Weller, Keller Williams Realty. CRMLS
- $525,0002 bd2 ba1.3k sqft12035 Beverly Blvd Unit 1F, Whittier, CA 90601For SaleMLS ID #MB26157178, WILLIE SOTO, THE REAL ESTATE STORE, INC.. CRMLS
- $659,0002 bd2 ba999 sqft20783 E Crest Ln, Walnut, CA 91789For SaleMLS ID #TR26143900, Eric Lin, Pinnacle Real Estate Group. CRMLS
- $568,0002 bd3 ba1.3k sqft33 Wildflower Pl, Pomona, CA 91766For SaleMLS ID #TR26098133, Sunny Sheng, Re/Max Top Producers. CRMLS
- $438,0002 bd2 ba1k sqft835 Francesca Dr Unit 103, Walnut, CA 91789For SaleMLS ID #TR26069647, Kiet Truong, TopSky Realty Inc.. CRMLS
- $615,0001 bd2 ba868 sqft2428 E Del Mar Blvd Unit 101, Pasadena, CA 91107For SaleMLS ID #GD26155482, Ashot Baghdiyan, RGI Realty & Home Loans. CRMLS
- $698,0003 bd3 ba1.3k sqft215 Hilliard Ave, Monterey Park, CA 91754For SaleMLS ID #WS26161570, JIANYING KONG, Wetrust Realty. CRMLS
- $869,8004 bd2 ba1.4k sqft4508 N Glenvina Ave, Covina, CA 91722For SaleMLS ID #CV26135989, Guadalupe Garcia-Rugerio, COLDWELL BANKER LEADERS. CRMLS
- $545,0003 bd3 ba1.2k sqft76 Willowcrest Ln, Pomona, CA 91766For SaleMLS ID #CV26111789, Logan Allred, JOHNHART CORP. CRMLS
- $699,0002 bd3 ba1.1k sqft1225 Rosecrans Ave #36A, Fullerton, CA 92833For SaleMLS ID #PW26149623, Jungsub Lee, Redpoint Realty. CRMLS
- $410,0002 bd1 ba896 sqft866 Cinnamon Ln #57, Duarte, CA 91010For SaleMLS ID #PF26137854, Allison Shih, Redfin Corporation. CRMLS
Local buyer's agents are ready to help
