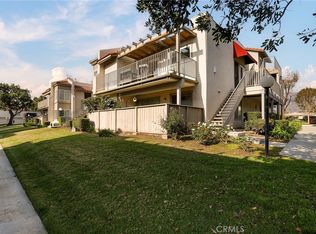
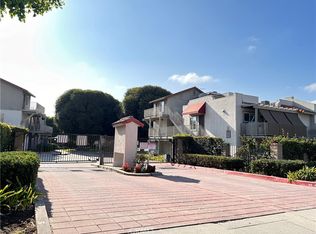
Welcome to this charming and thoughtfully updated 2-bedroom, 1-bath condo offering comfort, convenience, and exceptional value in the heart of Duarte. Fresh interior paint and durable wood-look vinyl flooring create a warm, inviting atmosphere, while the well-designed 896-square-foot layout maximizes both functionality and livability.
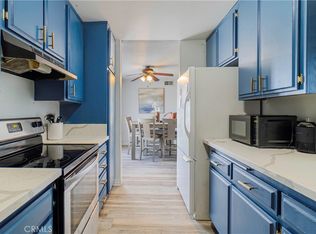
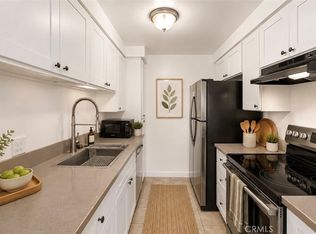
The bright kitchen features granite countertops, ample cabinetry, and an efficient workspace that seamlessly connects to the living and dining areas—ideal for everyday living and casual entertaining. Both bedrooms offer comfortable retreats, complemented by tasteful finishes throughout that make this home truly move-in ready.
Step outside to your private patio, complete with a gated entrance, providing a welcoming space to enjoy your morning coffee, unwind after a long day, or accommodate pets with ease. Adding to the home's convenience, the private garage is located directly beneath the unit, offering easy access and valuable storage space.
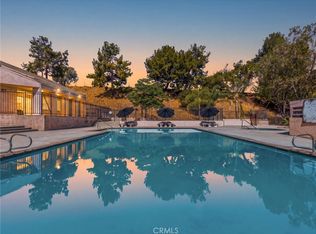
Residents enjoy access to a sparkling community pool and spa, along with the benefit of low HOA dues that help keep monthly expenses manageable.
Perfectly positioned near the City of Hope, this home places you just minutes from Duarte Marketplace, The Shops at Santa Anita, and the charming boutiques, restaurants, and cafés of Old Town Monrovia. Outdoor enthusiasts will appreciate nearby Encanto Park, Royal Oaks Park, and the scenic trails of the San Gabriel Mountains, while commuters will enjoy quick access to the 210 and 605 freeways and the Metro A Line station.
Combining everyday convenience with a desirable location and thoughtful updates, this inviting Duarte residence is an opportunity you won't want to miss.
For sale
Listed by: Redfin Corporation • Allison Shih • Contact: 562-805-4341
Price cut: $5K (9/4)
$405,000
866 Cinnamon Ln #57, Duarte, CA 91010
2beds
896sqft
Condominium
Built in 1984
-- sqft lot
$399,900 Zestimate®
$452/sqft
$613/mo HOA
What's special
- 89 days
- 677
- 30
Likely to sell faster than
Zillow last checked:
Listing updated:
Listed by:
Allison Shih DRE #02106404 562-805-4341,
Redfin Corporation,
Charlene Hoang DRE #01975534,
Redfin Corporation
Source: CRMLS,MLS#: PF26137854 Originating MLS: California Regional MLS
Originating MLS: California Regional MLSFacts & features
Interior
Bedrooms & bathrooms
- Bedrooms: 2
- Bathrooms: 1
- Full bathrooms: 1
- Main level bathrooms: 1
- Main level bedrooms: 2
Rooms
- Room types: Bedroom, Kitchen, Living Room, Other
Bedroom
- Features: Bedroom on Main Level
Bathroom
- Features: Bathroom Exhaust Fan, Full Bath on Main Level, Tub Shower
Other
- Features: Walk-In Closet(s)
Heating
- Central
Cooling
- Central Air
Appliances
- Included: Dishwasher, ENERGY STAR Qualified Appliances, Electric Oven, Electric Range, Range Hood, Water To Refrigerator
- Laundry: Washer Hookup, Electric Dryer Hookup
Features
- Ceiling Fan(s), Crown Molding, Laminate Counters, Pantry, Recessed Lighting, Storage, Bedroom on Main Level, Walk-In Closet(s)
- Flooring: Laminate
- Has fireplace: No
- Fireplace features: None
- Common walls with other units/homes: 1 Common Wall
Interior area
- Total interior livable area: 896 sqft
Property
Parking
- Total spaces: 2
- Parking features: Garage
- Attached garage spaces: 2
Features
- Levels: One
- Stories: 1
- Entry location: 1
- Pool features: Association
- Has spa: Yes
- Spa features: Association
- Fencing: Average Condition
Lot
- Size: 1.96 Acres
Details
- Parcel number: 8531022079
- Special conditions: Standard
Construction
Type & style
- Home type: Condo
- Property subtype: Condominium
- Attached to another structure: Yes
Materials
- Roof: Other
Condition
- New construction: No
- Year built: 1984
Utilities & green energy
- Sewer: Public Sewer
- Water: Public
Green energy
- Energy efficient items: Appliances
Community & HOA
Community
- Features: Gutter(s), Street Lights
HOA
- Has HOA: Yes
- Amenities included: Maintenance Grounds, Hot Water, Maintenance Front Yard, Pool, Pet Restrictions, Pets Allowed, Guard, Spa/Hot Tub, Trash, Water
- Services included: Earthquake Insurance, Pest Control, Sewer
- HOA fee: $613 monthly
- HOA name: Newington Mountain
- HOA phone: 909-399-3103
Location
- Region: Duarte
Financial & listing details
- Price per square foot: $452/sqft
- Tax assessed value: $430,587
- Date on market: 7/14/2026
- Cumulative days on market: 90 days
- Listing terms: Cash,Cash to New Loan
- Inclusions: Stove(s), Cabinets, Storage Shelves, Lighting Fixtures, Built-in appliance, Window & door screens, Window Covering, Attached Floor Coverings, Garage door openers/remotes
Estimated market value
$399,900
$380,000 - $420,000
$2,610/mo
Price history
| Date | Event | Price |
|---|---|---|
| 9/4/2026 | Price change | $405,000-1.2%$452/sqft |
Source:  CRMLS #PF26137854 Report a problem CRMLS #PF26137854 Report a problem | ||
| 7/14/2026 | Listed for sale | $410,000+5.1%$458/sqft |
Source: CRMLS #PF26137854 Report a problem | ||
| 10/26/2020 | Sold | $390,000+8.9%$435/sqft |
Source:  CRMLS #WS20194272 Report a problem CRMLS #WS20194272 Report a problem | ||
| 10/2/2020 | Pending sale | $358,000$400/sqft |
Source: The Real Estate Club #WS20194272 Report a problem | ||
| 9/18/2020 | Listed for sale | $358,000+28.3%$400/sqft |
Source: The Real Estate Club #WS20194272 Report a problem | ||
| 8/17/2016 | Listing removed | $279,000$311/sqft |
Source: Teles Properties - Monrovia #AR16101270 Report a problem | ||
| 7/25/2016 | Pending sale | $279,000$311/sqft |
Source: Teles Properties - Monrovia #AR16101270 Report a problem | ||
| 7/21/2016 | Listed for sale | $279,000+1.5%$311/sqft |
Source: Teles Properties - Monrovia #AR16101270 Report a problem | ||
| 7/19/2016 | Sold | $275,000-1.4%$307/sqft |
Source: Public Record Report a problem | ||
| 7/18/2016 | Pending sale | $279,000$311/sqft |
Source: Teles Properties - Monrovia #AR16101270 Report a problem | ||
| 6/29/2016 | Listed for sale | $279,000$311/sqft |
Source: Teles Properties - Monrovia #AR16101270 Report a problem | ||
| 6/27/2016 | Pending sale | $279,000$311/sqft |
Source: Teles Properties - Monrovia #AR16101270 Report a problem | ||
| 5/13/2016 | Listed for sale | $279,000+356.7%$311/sqft |
Source: Teles Properties - Monrovia #AR16101270 Report a problem | ||
| 8/9/1994 | Sold | $61,089$68/sqft |
Source: Public Record Report a problem | ||
Public tax history
| Year | Property taxes | Tax assessment |
|---|---|---|
| 2026 | -- | $430,587 +2% |
| 2025 | $5,960 +2.9% | $422,145 +2% |
| 2024 | $5,790 +2.9% | $413,869 +2% |
| 2023 | $5,625 +2.5% | $405,755 +2% |
| 2022 | $5,488 +1.2% | $397,800 +2% |
| 2021 | $5,424 +36.5% | $390,000 +33.6% |
| 2020 | $3,974 | $291,830 +2% |
| 2019 | $3,974 +4.9% | $286,109 +2% |
| 2018 | $3,788 | $280,500 +2% |
| 2017 | $3,788 +3.1% | $275,000 +284.3% |
| 2016 | $3,674 +182.9% | $71,550 +1.5% |
| 2015 | $1,299 +9.1% | $70,476 +2% |
| 2014 | $1,191 | $69,097 +2.5% |
| 2012 | -- | $67,439 +2% |
| 2011 | -- | $66,117 +0.8% |
| 2010 | -- | $65,624 -0.2% |
| 2009 | -- | $65,781 +2% |
| 2008 | -- | $64,492 +2% |
| 2007 | -- | $63,229 +2% |
| 2006 | -- | $61,990 |
| 2005 | -- | $61,990 +4% |
| 2004 | -- | $59,584 +1.9% |
| 2003 | -- | $58,493 +2% |
| 2002 | -- | $57,347 +4% |
| 2000 | -- | $55,123 |
Find assessor info on the county website
Monthly payment
Est. payment
Payment breakdown
Explore the cost of this home by adjusting the details. Changes won't be saved.Climate risks
Neighborhood: 91010

Similar homes
- $435,0002 bd2 ba930 sqft18725 E Arrow Hwy APT 40, Covina, CA 91722For Sale
 MLS ID #CV26094457, Lizett Nutter, Refined Realty Group. CRMLS
 - $460,0002 bd2 ba1k sqft4900 N Grand Ave APT 306, Covina, CA 91724For Sale
 MLS ID #CV26206785, Sharyn Jung, CENTURY 21 CITRUS REALTY INC. CRMLS
 - $399,9982 bd2 ba929 sqft1765 Neil Armstrong St APT 202, Montebello, CA 90640For Sale
 MLS ID #OC26189905, Matthew Xia, Pacific Sterling Realty. CRMLS
 - $410,0002 bd2 ba926 sqft1791 Neil Armstrong St APT 102, Montebello, CA 90640For Sale
 MLS ID #DW26186349, Stephanie Ruelas Otero, Realty Masters & Associates. CRMLS
