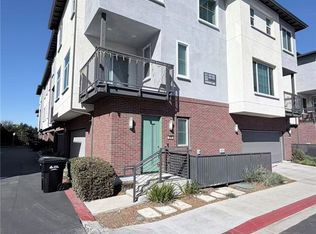
Welcome to 240 Lockhart Way, West Covina! Built in 2023, this stunning 3-bedroom, 3-bathroom condominium offers 1,497 square feet of modern living with premium upgrades throughout along with PAID OFF SOLAR.
This CENTRALLY LOCATED condo is approximately a 25-minute drive to Downtown LA, 20-minute drive to Orange County, and 15-minute drive to Pasadena.
Come and step inside to an open-concept tri-level floor plan featuring beautiful hard-surface flooring, abundant natural light, and designer touches that create a warm and inviting atmosphere. The chef-inspired kitchen is equipped with elegant quartz countertops, premium Thermador appliances, ample cabinetry, and a seamless flow into the dining and living areas, making it perfect for entertaining and everyday living.
Home also features some Wi-Fi friendly devices such as garage motor & thermostat to conveniently control from your phone at a distance when needed.
Second floor you’ll be greeted by an open kitchen layout, and 1 bedroom and 1 full bathroom. 3rd floor, you’ll find 2 spacious bedrooms, including a private primary suite designed for comfort and relaxation and 2nd bedroom also with its own private bathroom. Thoughtfully installed wooden shutters throughout the home provide both style and privacy, while energy-efficient solar panels help reduce utility costs during the summer months.
It’s spacious tandem 2-car garage comes with a touch of elegance and efficiency; epoxy floor, drywall all throughout, recess lighting, and a ready to use connection for your electric vehicle charging.
Located in a newer, well-maintained community, residents enjoy access to a neighborhood playground and the convenience of nearby shopping, dining, parks, schools, and major commuter routes & 10 fwy.
Why wait for new construction when you can move into a nearly new home loaded with upgrades today? This turnkey condo offers the perfect combination of style, comfort, and energy efficiency. Schedule your private showing before this exceptional opportunity is gone!
For sale
Listed by: Nissi Agents • David Alvarez
Price cut: $7 (7/11)
$729,990
240 Lockhart Way, West Covina, CA 91790
3beds
1,497sqft
:
Get pre-qualified$5,211/mo
Condominium
Built in 2023
-- sqft lot
$725,900 Zestimate®
$488/sqft
$284/mo HOA
What's special
- 38 days |
- 178 |
- 6 |
Zillow last checked:
Listing updated:
Listed by:
David Alvarez DRE #01467758 949-342-6447,
Nissi Agents
Source: CRMLS,MLS#: NP26131975 Originating MLS: California Regional MLS
Originating MLS: California Regional MLSFacts & features
Interior
Bedrooms & bathrooms
- Bedrooms: 3
- Bathrooms: 3
- Full bathrooms: 3
- Main level bathrooms: 1
- Main level bedrooms: 1
Rooms
- Room types: Kitchen, Primary Bedroom, Other
Primary bedroom
- Features: Multiple Primary Suites
Bathroom
- Features: Dual Sinks, Separate Shower, Walk-In Shower
Kitchen
- Features: Kitchen Island, Kitchen/Family Room Combo
Other
- Features: Walk-In Closet(s)
Heating
- Central
Cooling
- Central Air
Appliances
- Included: Dishwasher, Gas Oven, Gas Range, Tankless Water Heater
- Laundry: Inside
Features
- Multiple Primary Suites, Walk-In Closet(s)
- Flooring: Carpet
- Windows: Shutters
- Has fireplace: No
- Fireplace features: None
- Common walls with other units/homes: 2+ Common Walls
Interior area
- Total interior livable area: 1,497 sqft
Property
Parking
- Total spaces: 2
- Parking features: Direct Access, Garage, Guest, Tandem
- Attached garage spaces: 2
Features
- Levels: Three Or More
- Stories: 3
- Entry location: 1
- Pool features: None
- Spa features: None
- Has view: Yes
- View description: None
Lot
- Size: 0.36 Acres
- Features: Paved
Details
- Parcel number: 8457029141
- Special conditions: Standard
Construction
Type & style
- Home type: Condo
- Property subtype: Condominium
- Attached to another structure: Yes
Materials
- Frame, Stucco
- Foundation: Slab
- Roof: Tile
Condition
- Turnkey
- New construction: No
- Year built: 2023
Utilities & green energy
- Electric: 220 Volts in Garage, Photovoltaics Seller Owned
- Sewer: Public Sewer
- Water: Public
- Utilities for property: Electricity Connected, Natural Gas Connected, Sewer Connected, Water Connected
Community & HOA
Community
- Features: Curbs, Park, Street Lights, Sidewalks
- Security: Carbon Monoxide Detector(s), Smoke Detector(s)
HOA
- Has HOA: Yes
- Amenities included: Dog Park, Fire Pit, Outdoor Cooking Area, Barbecue, Playground, Pet Restrictions
- HOA fee: $284 monthly
- HOA name: Vincent Place HOA
Location
- Region: West Covina
Financial & listing details
- Price per square foot: $488/sqft
- Tax assessed value: $707,627
- Annual tax amount: $8,717
- Date on market: 6/16/2026
- Cumulative days on market: 39 days
- Listing terms: Cash,1031 Exchange,FHA,Submit
- Road surface type: Paved
Estimated market value
$725,900
$690,000 - $762,000
$3,733/mo
Price history
| Date | Event | Price |
|---|---|---|
| 7/11/2026 | Price change | $729,9900%$488/sqft |
Source:  CRMLS #NP26131975 Report a problem CRMLS #NP26131975 Report a problem | ||
| 6/17/2026 | Listed for sale | $729,997$488/sqft |
Source: CRMLS #NP26131975 Report a problem | ||
| 2/4/2025 | Listing removed | $3,500$2/sqft |
Source: Zillow Rentals Report a problem | ||
| 1/7/2025 | Listed for rent | $3,500$2/sqft |
Source: Zillow Rentals Report a problem | ||
Public tax history
| Year | Property taxes | Tax assessment |
|---|---|---|
| 2025 | $8,717 +528.9% | $707,627 +664.7% |
| 2024 | $1,386 | $92,542 |
Find assessor info on the county website
Monthly payment
Est. payment
Payment breakdown
Explore the cost of this home by adjusting the details. Changes won't be saved.Climate risks
Neighborhood: 91790
Nearby schools
GreatSchools rating
- 5/10Rowland Avenue Elementary SchoolGrades: K-5Distance: 0.7 mi
- 4/10Traweek Middle SchoolGrades: 6-8Distance: 1.4 mi
- 7/10Covina High SchoolGrades: 9-12Distance: 1.6 mi
- $643,2002 bd3 ba1.2k sqft232 Lockhart Way, West Covina, CA 91790Off Market
- $755,5673 bd3 ba1.7k sqft242 Lockhart Way, West Covina, CA 91790Off Market
- $813,2003 bd3 ba1.7k sqft252 Lockhart Way, West Covina, CA 91790Off Market
- $813,2003 bd3 ba1.7k sqft258 Lockhart Way, West Covina, CA 91790Off Market
- $736,5003 bd3 ba1.4k sqft256 Lockhart Way, West Covina, CA 91790Off Market
- $736,5003 bd3 ba1.4k sqft250 Lockhart Way, West Covina, CA 91790Off Market
- $813,2003 bd3 ba1.7k sqft238 Lockhart Way, West Covina, CA 91790Off Market
- $660,1002 bd3 ba1.2k sqft262 Lockhart Way, West Covina, CA 91790Off Market
A local agent can set up tours, give advice and negotiate with sellers.
Similar homes
- $759,9004 bd4 ba1.8k sqft821 Hudson Ln, West Covina, CA 91790For Sale
 MLS ID #AR26026582, Jing Li, Treelane Realty Group Inc.. CRMLS
 - $659,0003 bd3 ba1.4k sqft1419 Millcreek, West Covina, CA 91791For Sale
 MLS ID #OC26103673, Jenny Liu, Pinnacle Real Estate Group. CRMLS
 - $755,0004 bd4 ba1.9k sqft1163 Taroco Dr, Covina, CA 91722For Sale
 MLS ID #WS26153687, CHUNG MING LAU, Affluent Realty. CRMLS
 - $799,0003 bd4 ba1.5k sqft669 Calamansi Dr, Covina, CA 91723For Sale
 MLS ID #CV26108562, Elias Aguayo, INTERNATIONAL REAL ESTATE SVCS. CRMLS
 - $605,0002 bd2 ba1.3k sqft951 N Sunrise Ln Unit B, Azusa, CA 91702For SaleMLS ID #CV26120549, Maria Abellanosa, KELLER WILLIAMS EMPIRE ESTATES. CRMLS
- $725,0003 bd3 ba1.6k sqft1944 Driftstone Dr, Glendora, CA 91740For SaleMLS ID #CV26091880, Dalilah Bernardo, THE LABRADA GROUP. CRMLS
- $818,0002 bd3 ba1.5k sqft9575 Broadway APT 7, Temple City, CA 91780For SaleMLS ID #WS26144120, YANFANG GUAN, HUNTINGTON REALTY GROUP CO.. CRMLS
- $856,0004 bd2 ba1.5k sqft14502 California Ave, Baldwin Park, CA 91706For SaleMLS ID #AR26156938, Jiefeng Cao, Pinnacle Real Estate Group. CRMLS
- $624,9993 bd3 ba1.4k sqft682 E Workman St, Covina, CA 91723For SaleMLS ID #CV26035857, Adriana Farrar, HOMEQUEST REAL ESTATE. CRMLS
- $699,0003 bd3 ba1.2k sqft830 N Garfield Ave APT A, Alhambra, CA 91801For SaleMLS ID #WS26138015, SIYUAN HUANG, IRN REALTY. CRMLS
- $788,0003 bd4 ba1.7k sqft9044 Garvey Ave Unit 20, Rosemead, CA 91770For SaleMLS ID #TR26128998, Xiang Qin, TopSky Realty Inc.. CRMLS
- $520,0002 bd3 ba1.2k sqft13515 Tracy St, Baldwin Park, CA 91706For SaleMLS ID #IV26125910, ANDY NGUYEN, RE/MAX CHAMPIONS. CRMLS
- $798,0003 bd3 ba1.9k sqft3312 Tyler Ave, El Monte, CA 91731For SaleMLS ID #WS26125983, STEVE RUOYLI YU, KO TAI REALTY. CRMLS
- $788,8883 bd2 ba1.3k sqft3475 Syracuse Ave, Baldwin Park, CA 91706For SaleMLS ID #CV26126070, Troy Archuleta, TIG Commercial, INC.. CRMLS
- $659,0002 bd2 ba999 sqft20783 E Crest Ln, Walnut, CA 91789For SaleMLS ID #TR26143900, Eric Lin, Pinnacle Real Estate Group. CRMLS
- $805,0004 bd2 ba1.1k sqft1221 N Aldenville Ave, Covina, CA 91722For SaleMLS ID #RS26153164, Gerardo Munoz, VIP RE Firm. CRMLS
- $818,6003 bd3 ba2k sqft908 Werly Dr, Pomona, CA 91768For SaleMLS ID #WS26016724, CHARLIE CHEN, KO TAI REALTY. CRMLS
- $538,3542 bd2 ba1.1k sqft835 Francesca Dr Unit 201, Walnut, CA 91789For SaleMLS ID #TR26061578, Xiao Zhang, Re/Max Champions. CRMLS
- $694,5003 bd4 ba1.8k sqft2878 Foxtail Way, Pomona, CA 91767For SaleMLS ID #DW26143316, Anthony Ontiveros, 24 Hour Real Estate. CRMLS
- $525,0002 bd2 ba1.3k sqft12035 Beverly Blvd Unit 1F, Whittier, CA 90601For SaleMLS ID #MB26157178, WILLIE SOTO, THE REAL ESTATE STORE, INC.. CRMLS
Local buyer's agents are ready to help
