Welcome to this beautifully maintained condo in the highly desirable Glendora Springs community! This inviting two-story home offers 3 spacious bedrooms and 2.5 bathrooms, designed for both comfort and functionality.
Enjoy the privacy of a standalone residence with one shared wall and fencing—giving it the feel of a single-family home. The bright and open floor plan is perfect for everyday living and entertaining, while the attached garage with direct access adds convenience and ease.
Step outside to your own private patio, ideal for relaxing, dining, or creating your own outdoor retreat. The community is well maintained and features a sparkling pool, tennis court and basketball court, perfect for enjoying warm Southern California days.
Located in a sought-after area of Glendora, this home offers a wonderful blend of comfort, privacy, and community living—close to shopping, dining, and top-rated schools.
Don’t miss the opportunity to make this charming home yours!
For sale
Listed by: THE LABRADA GROUP • Dalilah Bernardo • Contact: 909-770-2680
Price cut: $15K (5/23)
$725,000
1944 Driftstone Dr, Glendora, CA 91740
3beds
1,638sqft
:
Get pre-qualified$5,334/mo
Condominium
Built in 1985
-- sqft lot
$722,100 Zestimate®
$443/sqft
$485/mo HOA
What's special
Basketball courtTennis courtBeautifully maintained condoInviting two-story home
- 97 days |
- 199 |
- 5 |
Zillow last checked:
Listing updated:
Listed by:
Dalilah Bernardo DRE #01409519 909-770-2680,
THE LABRADA GROUP
Source: CRMLS,MLS#: CV26091880 Originating MLS: California Regional MLS
Originating MLS: California Regional MLSFacts & features
Interior
Bedrooms & bathrooms
- Bedrooms: 3
- Bathrooms: 3
- Full bathrooms: 2
- 1/2 bathrooms: 1
- Main level bathrooms: 1
Rooms
- Room types: Bedroom
Bedroom
- Features: All Bedrooms Up
Bathroom
- Features: Bathtub, Dual Sinks, Granite Counters, Tub Shower
Kitchen
- Features: Granite Counters
Heating
- Central
Cooling
- Central Air
Appliances
- Laundry: Electric Dryer Hookup, Gas Dryer Hookup, Inside
Features
- Ceiling Fan(s), High Ceilings, All Bedrooms Up
- Flooring: Laminate
- Has fireplace: Yes
- Fireplace features: Family Room, Gas
- Common walls with other units/homes: 1 Common Wall,End Unit
Interior area
- Total interior livable area: 1,638 sqft
Property
Parking
- Total spaces: 2
- Parking features: Garage
- Attached garage spaces: 2
Features
- Levels: Two
- Stories: 2
- Entry location: Ground
- Pool features: Association
- Has view: Yes
- View description: Neighborhood
Lot
- Size: 3,200 Square Feet
Details
- Parcel number: 8654009059
- Special conditions: Standard
Construction
Type & style
- Home type: Condo
- Property subtype: Condominium
- Attached to another structure: Yes
Condition
- New construction: No
- Year built: 1985
Utilities & green energy
- Sewer: Public Sewer
- Water: Public
Community & HOA
Community
- Features: Curbs, Sidewalks
HOA
- Has HOA: Yes
- Amenities included: Sport Court, Management, Maintenance Front Yard, Other, Pool, Spa/Hot Tub, Trash, Water
- Services included: Sewer
- HOA fee: $485 monthly
- HOA name: Glendora Springs
- HOA phone: 909-592-1562
Location
- Region: Glendora
Financial & listing details
- Price per square foot: $443/sqft
- Tax assessed value: $683,272
- Annual tax amount: $8,157
- Date on market: 5/1/2026
- Cumulative days on market: 98 days
- Listing terms: Submit
Estimated market value
$722,100
$686,000 - $758,000
$3,669/mo
Price history
| Date | Event | Price |
|---|---|---|
| 5/23/2026 | Price change | $725,000-2%$443/sqft |
Source:  CRMLS #CV26091880 Report a problem CRMLS #CV26091880 Report a problem | ||
| 5/1/2026 | Listed for sale | $740,000+48%$452/sqft |
Source: CRMLS #CV26091880 Report a problem | ||
| 4/12/2006 | Sold | $500,000+106.6%$305/sqft |
Source: Public Record Report a problem | ||
| 2/1/2002 | Sold | $242,000$148/sqft |
Source: Public Record Report a problem | ||
Public tax history
| Year | Property taxes | Tax assessment |
|---|---|---|
| 2025 | $8,157 +2.6% | $683,272 +2% |
| 2024 | $7,947 +2.4% | $669,876 +2% |
| 2023 | $7,764 +3.1% | $656,742 +3.3% |
| 2022 | $7,527 +21.1% | $636,000 +22.8% |
| 2021 | $6,215 +2.5% | $518,000 |
| 2020 | $6,064 | $518,000 +5.1% |
| 2019 | $6,064 +6.6% | $493,000 |
| 2018 | $5,691 | $493,000 +3.6% |
| 2017 | $5,691 +3.8% | $476,000 |
| 2016 | $5,485 +0.2% | $476,000 +3% |
| 2015 | $5,476 +12.9% | $462,000 +11.1% |
| 2014 | $4,851 | $416,000 +16.5% |
| 2012 | -- | $357,100 |
| 2011 | -- | $357,100 |
| 2010 | -- | $357,100 |
| 2009 | -- | $357,100 -21.6% |
| 2008 | -- | $455,300 -10.7% |
| 2007 | -- | $510,000 +95% |
| 2006 | -- | $261,605 |
| 2005 | -- | $261,605 +4% |
| 2004 | -- | $251,448 +1.9% |
| 2003 | -- | $246,840 +57.1% |
| 2002 | -- | $157,128 +4% |
| 2000 | -- | $151,028 |
Find assessor info on the county website
Monthly payment
Est. payment
Payment breakdown
Explore the cost of this home by adjusting the details. Changes won't be saved.Climate risks
Neighborhood: 91740
Nearby schools
GreatSchools rating
- 7/10Sutherland Elementary SchoolGrades: K-5Distance: 0.4 mi
- 8/10Goddard Middle SchoolGrades: 6-8Distance: 2.2 mi
- 9/10Glendora High SchoolGrades: 9-12Distance: 1 mi
- $579,6002 bd2 ba1.1k sqft1957 Cobblefield Way, Glendora, CA 91740Off Market
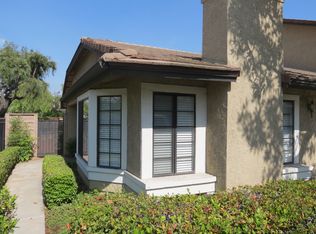
- $667,6003 bd3 ba1.5k sqft1955 Cobblefield Way, Glendora, CA 91740Off Market
- $740,8003 bd3 ba1.6k sqft1953 Cobblefield Way, Glendora, CA 91740Off Market
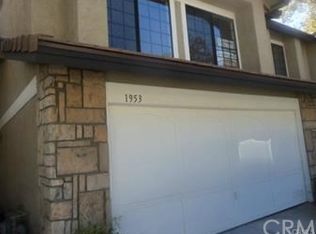
- $760,0003 bd3 ba1.6k sqft1951 Cobblefield Way, Glendora, CA 91740Sold
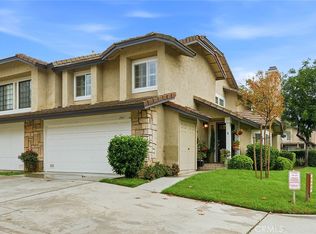
- $645,3002 bd2 ba1.1k sqft1956 Cobblefield Way, Glendora, CA 91740Off Market
- $697,2003 bd3 ba1.6k sqft1952 Cobblefield Way, Glendora, CA 91740Off Market
- $637,7003 bd3 ba1.5k sqft1948 Cobblefield Way, Glendora, CA 91740Off Market
- $622,7003 bd3 ba1.6k sqft1944 Cobblefield Way, Glendora, CA 91740Off Market
- $695,0003 bd3 ba1.7k sqft1941 Cobblefield Way, Glendora, CA 91740Sold
A local agent can set up tours, give advice and negotiate with sellers.
Similar homes
- $649,0003 bd3 ba1.6k sqft2016 Driftstone Dr, Glendora, CA 91740For Sale
 MLS ID #TR26055258, Ruby Aul, IRN Realty. CRMLS
 - $625,0003 bd3 ba1.3k sqft1264 Tarryglen Ln, San Dimas, CA 91773For Sale
 MLS ID #CV26156364, Thomas Johnson, CORNERSTONE PROP MANG & INVEST. CRMLS
 - $725,8002 bd2 ba1.3k sqft3050 La Paz Ln Unit C, Diamond Bar, CA 91765For Sale
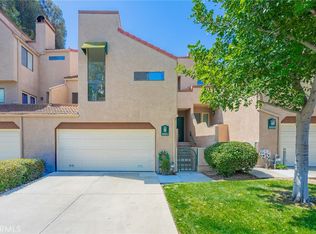 MLS ID #TR26109877, Jill Cheng, Encore Realty & Financial. CRMLS
 - $649,0003 bd3 ba1.5k sqft1913 Huntington Dr Unit D, Duarte, CA 91010For Sale
 MLS ID #AR26125923, George Nakar, Century 21 Village Realty. CRMLS
 - $729,9903 bd3 ba1.4k sqft240 Lockhart Way, West Covina, CA 91790For SaleMLS ID #NP26131975, David Alvarez, Nissi Agents. CRMLS
- $739,0003 bd2 ba1.1k sqft1277 Essex Ave, Pomona, CA 91767For SaleMLS ID #CV26171543, Gloria Montelongo, MONTELONGO REALTY SERVICES. CRMLS
- $624,9993 bd3 ba1.4k sqft682 E Workman St, Covina, CA 91723For SaleMLS ID #CV26035857, Adriana Farrar, HOMEQUEST REAL ESTATE. CRMLS
- $605,0002 bd2 ba1.3k sqft951 N Sunrise Ln Unit B, Azusa, CA 91702For SaleMLS ID #CV26120549, Maria Abellanosa, KELLER WILLIAMS EMPIRE ESTATES. CRMLS
- $620,0004 bd2 ba1.5k sqft150 N Soldano Ave, Azusa, CA 91702For SaleMLS ID #TR26165611, Faisel Khan, Elevate Real Estate Agency. CRMLS
- $999,8004 bd2 ba1.5k sqft212 S Lone Hill Ave, Glendora, CA 91741For SaleMLS ID #CV26101674, Lenie Siahaan, RE/MAX CHAMPIONS. CRMLS
- $699,9993 bd3 ba1.5k sqft5345 Peck Rd Unit B, El Monte, CA 91732For SaleMLS ID #IV25268267, LISSY VELAZQUEZ CORDON, REAL ESTATE EBROKER INC. CRMLS
- $799,0003 bd3 ba2k sqft753 Huron Dr, Claremont, CA 91711For SaleMLS ID #MB26048633, GERARDO MUNOZ, GERARDO C. MUNOZ, BROKER. CRMLS
- $775,0003 bd2 ba1.4k sqft243 E Harrison Ave, Pomona, CA 91767For SaleMLS ID #PW26157388, Ralph Ruiz, Keller Williams Pacific Estate. CRMLS
- $800,0003 bd2 ba1.6k sqft1110 Cabana Ave, La Puente, CA 91744For SaleMLS ID #CV26170267, Salvador Munoz, Superior Realtor Services. CRMLS
- $799,0002 bd2 ba863 sqft502 E Bonita Ave, San Dimas, CA 91773For SaleMLS ID #CV26113669, Ric Castaneda, R&R ESTATES. CRMLS
- $720,0003 bd2 ba1.4k sqft16802 Wing Ln, La Puente, CA 91744For SaleMLS ID #CV26103137, Ida Lancaster, Hern Real Estate & Associates. CRMLS
- $730,0003 bd2 ba1.8k sqft7941 Perlite Ct, Rancho Cucamonga, CA 91730For SaleMLS ID #IV26140327, VANESSA PAPPILLI, REALTY 2000. CRMLS
- $670,0003 bd3 ba1.4k sqft385 Greenwood Ct, Pomona, CA 91766For SaleMLS ID #AR26142097, Ladan Sabir, REMAX Prestige Properties. CRMLS
- $568,0002 bd3 ba1.1k sqft3616 Hemlock Ln, West Covina, CA 91792For SaleMLS ID #WS26151437, DENISE GUAN, Pinnacle Real Estate Group. CRMLS
- $649,9002 bd2 ba1.1k sqft1135 Rosecrans Ave, Fullerton, CA 92833For SaleMLS ID #PW26094816, Lupita Franco, Centerpointe Real Estate. CRMLS
Local buyer's agents are ready to help
