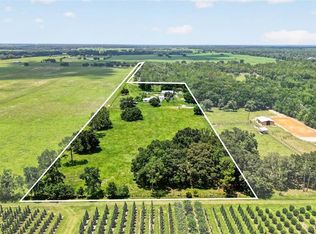
Virtually Staged. Custom-Built Log Home on Gated, 5 Acre Corner lot Near Goethe State Forest and all the trails! This custom-built BK Cypress log home and property offers a perfect blend of luxury, comfort, and functionality, making it ideal for nature lovers, equestrians, or anyone looking to embrace a tranquil, outdoor lifestyle. The home features 2 bedrooms upstairs (potential 3rd bedroom or additional family room/game room/ area and 2 baths, with a spacious layout with real hardwood floors, and vaulted ceilings. The heart of the home is its stunning gourmet kitchen, featuring upgraded stainless steel appliances, custom wood cabinets, custom island with horse head cornices, and granite countertops. The ideal space for those who love to cook and entertain simultaneously! Newer thermopane windows throughout, fill the home with natural light and provide beautiful views of the surrounding property. House has fully conditioned basement, currently used as bedroom space with plenty of storage and laundry area while housing all of the home’s mechanical systems....perfect for guest accommodations, home office, or recreational use. Enjoy the outdoors from the front porch or spacious fully screened back porch, no matter the weather. The oversized finished 2-car garage is perfect for vehicles, tools, and additional storage. A 20 KW whole-house generator, ensures the home & garage are always powered, even during outages, providing peace of mind and reliability. The property is fully fenced & cross-fenced, offering safety and security for animals, and electric gate allows for both privacy and convenience. The 4-stall drive-through horse barn with concrete isle has room for more stalls if needed, & tack and feed rooms with . Both under roof and outside wash racks have hot water heater or tack stalls. Room for While the barn mainly accommodates the needs of your horses, there is also covered storage, perfect for protecting tractors, mowers, etc. The fenced with top board and no climb pastures provides 2 paddocks for livestock with irrigation, all within the safety of the property’s boundaries. The stand-alone shop/studio and bath offers an additional flexible space—whether as a workshop, art studio, or seperate in law quarters( need build out). The entire home and property have been exceptionally well-maintained, ensuring that everything farm ready. From the high-quality finishes inside to the well-kept land and structures, no detail has been overlooked. Situated in a quiet, rural area of Levy County, this property provides the peace & privacy you desire while still being conveniently located by nearby towns... with easy access to shopping, dining, and other amenities in Williston, Dunnellon, or Crystal River. For the outdoor enthusiast, the property is just a stone’s throw away from the Goethe State Forest Trail System, offering endless opportunities for hiking, horseback riding, and wildlife viewing. This area of Levy County is also close to the clear Rainbow River for swimming and kayaking, as well as the Gulf of America for those that may want to fish or enjoy the ocean just a short drive away.Its really the perfect opportunity for the hose lovers and boaters. This custom log home, with its array of impressive features, provides everything you could want in a rural retreat, especially for those who cherish both nature and equestrian life. Water softener. This property is zoned A-1 (Agriculture) and not in a flood zone. Making this the perfect opportunity!
Pending
Price cut: $25.1K (8/18)
$649,900
11630 SE 78TH STREET, MORRISTON, FL 32668
2beds
2,832sqft
Single Family Residence
Built in 1995
5 Acres Lot
$621,500 Zestimate®
$229/sqft
$-- HOA
What's special
Granite countertopsStunning gourmet kitchenFully conditioned basementTack and feed roomsFront porchNewer thermopane windows throughoutWater softener
- 155 days
- 61
- 4
Zillow last checked:
Listing updated:
Listed by:
Richard Gailey 678-923-0007,
GAILEY ENTERPRISES REAL ESTATE 770-733-2596,
Rhonda Gailey 770-733-2596,
GAILEY ENTERPRISES REAL ESTATE
Source: Stellar MLS,MLS#: O6409029 Originating MLS: Ocala - Marion
Originating MLS: Ocala - Marion
Facts & features
Interior
Bedrooms & bathrooms
- Bedrooms: 2
- Bathrooms: 3
- Full bathrooms: 2
- 1/2 bathrooms: 1
Rooms
- Room types: Utility Room
Primary bedroom
- Features: Walk-In Closet(s)
- Level: First
Game room
- Level: Basement
Kitchen
- Level: First
Living room
- Level: First
Heating
- Central, Electric
Cooling
- Central Air, Humidity Control, Zoned
Appliances
- Included: Cooktop, Dishwasher, Dryer, Electric Water Heater, Range, Refrigerator, Washer, Water Filtration System
- Laundry: Inside
Features
- Cathedral Ceiling(s), Ceiling Fan(s), Eating Space In Kitchen, High Ceilings, Kitchen/Family Room Combo, Living Room/Dining Room Combo, Open Floorplan, Primary Bedroom Main Floor, Solid Wood Cabinets, Stone Counters, Walk-In Closet(s)
- Flooring: Hardwood
- Doors: French Doors
- Windows: Window Treatments
- Basement: Finished,Full,Interior Entry
- Has fireplace: Yes
- Fireplace features: Gas, Living Room
Interior area
- Total structure area: 3,576
- Total interior livable area: 2,832 sqft
Video & virtual tour
Property
Parking
- Total spaces: 2
- Parking features: Garage - Attached
- Attached garage spaces: 2
- Details: Garage Dimensions: 27x28
Features
- Levels: Two
- Stories: 2
- Patio & porch: Covered, Front Porch, Rear Porch, Screened
- Exterior features: Irrigation System, Lighting, Private Mailbox, Sidewalk, Storage
- Fencing: Cross Fenced,Fenced,Wire,Wood
- Has view: Yes
- View description: Park/Greenbelt, Trees/Woods
Lot
- Size: 5 Acres
- Features: Cleared, In County, Pasture, Zoned for Horses
- Residential vegetation: Mature Landscaping, Oak Trees, Trees/Landscaped
Details
- Additional structures: Barn(s), Storage, Workshop
- Parcel number: 2081100000
- Zoning: RR1
- Special conditions: None
Construction
Type & style
- Home type: SingleFamily
- Architectural style: Cabin
- Property subtype: Single Family Residence
Materials
- Log
- Foundation: Basement
- Roof: Metal
Condition
- Completed
- New construction: No
- Year built: 1995
Utilities & green energy
- Sewer: Septic Tank
- Water: Well
- Utilities for property: BB/HS Internet Available, Electricity Connected, Propane, Water Connected
Community & HOA
Community
- Pet fee: $0 monthly
- Subdivision: FOX GROVE FARMS
HOA
- Has HOA: No
Location
- Region: Morriston
Financial & listing details
- Price per square foot: $229/sqft
- Tax assessed value: $450,993
- Annual tax amount: $2,942
- Date on market: 5/21/2026
- Cumulative days on market: 132 days
- Listing terms: Cash,Conventional,FHA,VA Loan
- Ownership: Fee Simple
- Total actual rent: 0
- Electric utility on property: Yes
- Road surface type: Asphalt, Limerock, Paved
Estimated market value
$621,500
$590,000 - $653,000
$1,879/mo
Price history
| Date | Event | Price |
|---|---|---|
| 9/14/2026 | Pending sale | $649,900$229/sqft |
Source:  Stellar MLS #O6409029 Report a problem Stellar MLS #O6409029 Report a problem | ||
| 9/1/2026 | Listed for sale | $649,900$229/sqft |
Source: Stellar MLS #O6409029 Report a problem | ||
| 8/30/2026 | Pending sale | $649,900$229/sqft |
Source: Stellar MLS #O6409029 Report a problem | ||
| 8/18/2026 | Price change | $649,900-3.7%$229/sqft |
Source: Stellar MLS #O6409029 Report a problem | ||
| 7/24/2026 | Price change | $675,000-3.6%$238/sqft |
Source: Stellar MLS #O6409029 Report a problem | ||
| 5/22/2026 | Listed for sale | $699,900+4.6%$247/sqft |
Source: Stellar MLS #O6409029 Report a problem | ||
| 5/27/2025 | Sold | $669,000$236/sqft |
Source:  Dixie-Gilchrist Levy Counties BOR #794474 Report a problem Dixie-Gilchrist Levy Counties BOR #794474 Report a problem | ||
| 3/31/2025 | Pending sale | $669,000$236/sqft |
Source: Dixie-Gilchrist Levy Counties BOR #794474 Report a problem | ||
| 3/12/2025 | Listed for sale | $669,000+96.8%$236/sqft |
Source: Stellar MLS #OM697071 Report a problem | ||
| 8/1/2005 | Sold | $340,000$120/sqft |
Source: Stellar MLS #OM162204 Report a problem | ||
Public tax history
| Year | Property taxes | Tax assessment |
|---|---|---|
| 2024 | $2,630 -1.7% | $201,987 +3% |
| 2023 | $2,675 +2.9% | $196,104 +3% |
| 2022 | $2,600 +0.5% | $190,392 +4.4% |
| 2021 | $2,586 +0.7% | $182,295 -22.1% |
| 2020 | $2,567 +3.1% | $234,047 +12.8% |
| 2019 | $2,490 +1.4% | $207,467 0% |
| 2018 | $2,456 | $207,499 +21.9% |
| 2017 | $2,456 +7.6% | $170,181 +4.2% |
| 2016 | $2,281 -20.8% | $163,298 +6.4% |
| 2015 | $2,882 +8% | $153,441 +3.4% |
| 2014 | $2,668 | $148,340 +1.5% |
| 2013 | -- | $146,112 -7.8% |
| 2012 | -- | $158,531 -6.9% |
| 2011 | -- | $170,209 -7.7% |
| 2010 | -- | $184,430 -3.4% |
| 2009 | -- | $191,013 -20.7% |
| 2008 | -- | $240,771 +1.5% |
| 2007 | -- | $237,234 +6.6% |
| 2006 | -- | $222,482 +124.2% |
| 2005 | -- | $99,244 +3% |
| 2004 | -- | $96,354 +25.4% |
| 2003 | -- | $76,844 +2.4% |
| 2002 | -- | $75,043 +1.6% |
| 2001 | -- | $73,862 +3% |
| 2000 | -- | $71,711 |
Find assessor info on the county website
Monthly payment
Est. payment
Payment breakdown
Explore the cost of this home by adjusting the details. Changes won't be saved.Climate risks
Neighborhood: 32668


Similar homes
- $650,0003 bd3 ba2.4k sqft20500 NW 27TH STREET, MORRISTON, FL 32668For Sale
 MLS ID #OM730154, Penny Terry, KELLER WILLIAMS CORNERSTONE RE. Stellar MLS
 - $664,9003 bd2 ba2.1k sqft15970 NW 53RD STREET, MORRISTON, FL 32668For Sale
 MLS ID #OM729329, Mary O'Neal, SHOWCASE PROPERTIES OF CENTRAL. Stellar MLS
 - $749,9003 bd3 ba2.7k sqft6351 SE 140 AVENUE, MORRISTON, FL 32668For Sale
 MLS ID #OM729706, Alexia Murphy, HOMES TO RANCHES REALTY INC. Stellar MLS
 - $699,9005 bd4 ba3.3k sqft11751 SE 16TH LANE, MORRISTON, FL 32668For Sale
 MLS ID #GC541489, Kyle Hoppenworth, WATSON REALTY CORP- TIOGA. Stellar MLS
 - $650,0005 bd3 ba2k sqft16450 SE 67th Pl, Morriston, FL 32668For Sale
 MLS ID #795325, Gabrielle Davis, eXp Realty LLC. Dixie-Gilchrist Levy Counties BOR
 - $435,0003 bd2 ba1.5k sqft5130 SE 137TH AVENUE, MORRISTON, FL 32668For SaleMLS ID #OM717876, Taimi Guillot, GUILLOT REALTY LLC.. Stellar MLS
- $679,9003 bd2 ba2.5k sqft21675 SW 84TH LOOP, DUNNELLON, FL 34431For SaleMLS ID #OM731918, Randy Shultz, RAINBOW SPRINGS REAL ESTATE. Stellar MLS
- $625,0005 bd3 ba2.1k sqft16353 NW 130 STREET, WILLISTON, FL 32696For SaleMLS ID #OM727074, Lucinda Striker, COMPASS FLORIDA LLC. Stellar MLS
- $625,0004 bd3 ba2.4k sqft12651 SE COUNTY ROAD 337, DUNNELLON, FL 34431For SaleMLS ID #OM704516, Amy Lord, HOMES TO RANCHES REALTY INC. Stellar MLS
- $699,9002 bd2 ba1.4k sqft16350 NE 53RD LANE, WILLISTON, FL 32696For SaleMLS ID #GC543091, Kyle Hoppenworth, WATSON REALTY CORP- TIOGA. Stellar MLS
- $375,0003 bd2 ba1.5k sqft2251 SE 136TH AVENUE, MORRISTON, FL 32668For SaleMLS ID #OM726818, Taimi Guillot, GUILLOT REALTY LLC.. Stellar MLS
- $649,9003 bd4 ba2.8k sqft3 HIALEAH DRIVE, OCALA, FL 34482For SaleMLS ID #OM725793, Nicki Schwartz, ROBERTS REAL ESTATE INC. Stellar MLS
- $562,9003 bd3 ba2.4k sqft39 WOOD RIDGE DRIVE, OCALA, FL 34482For SaleMLS ID #OM724876, Lynn Taylor, HOMERUN REALTY. Stellar MLS
- $599,9953 bd2 ba2.5k sqft7 MEADOW WOOD DRIVE, OCALA, FL 34482For SaleMLS ID #OM727324, Dorothy Henry, PEGASUS REALTY & ASSOC INC. Stellar MLS
- $669,9004 bd3 ba2.5k sqft5982 SW 125TH COURT ROAD, OCALA, FL 34481For SaleMLS ID #OM734142, Taylor Loyd, GAILEY ENTERPRISES REAL ESTATE. Stellar MLS
- $599,0003 bd2 ba1.7k sqft26 WOOD RIDGE DRIVE, OCALA, FL 34482For SaleMLS ID #OM715792, Linda Adamson, SHOWCASE PROPERTIES OF CENTRAL. Stellar MLS
- $550,0004 bd3 ba2.6k sqft18890 SW 44TH STREET, DUNNELLON, FL 34432For SaleMLS ID #OM725952, Melissa Mitchell, KELLER WILLIAMS CORNERSTONE RE. Stellar MLS
- $599,0002 bd2 ba1.4k sqft18950 SE 72nd Ave, Inglis, FL 34449For SaleMLS ID #799885, Dewey Hatcher, Hatcher Realty Services, Inc. Steinhatchee. Dixie-Gilchrist Levy Counties BOR
- $697,0003 bd2 ba2.4k sqft11235 SW 131ST TERRACE, DUNNELLON, FL 34432For SaleMLS ID #OM728815, Randy Shultz, RAINBOW SPRINGS REAL ESTATE. Stellar MLS
- $550,0004 bd3 ba2.9k sqft5260 SW 176TH AVENUE, DUNNELLON, FL 34432For SaleMLS ID #OM725774, Elady Fonseca, GREAT EXPECTATIONS REALTY, LLC. Stellar MLS
