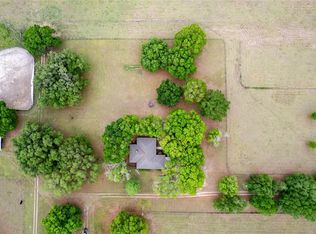
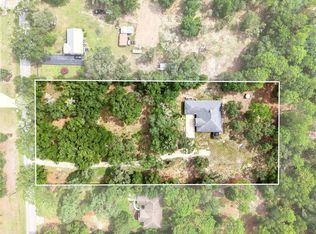
Bring your animals and your vision to this exceptional 7.62-acre farm property, ideally located across from the Juliette Falls Golf Club and within 20 minutes of the renowned World Equestrian Center. Offering endless potential as a private equestrian estate, hobby farm, or investment opportunity, this unique property features a 4-bedroom, 3-bath single-family home with a screened swimming pool and plenty of room to create your dream country retreat. The residence is ready for your personal updates and improvements, making it an excellent opportunity with tremendous upside. Major improvements have already been completed, including a refurbished metal roof (2013), HVAC system (2023), and water heater (2023). Equestrian and agricultural amenities include a two-stall stable barn with tack room, a large pole barn with workshop space, and ample pasture area for horses, cattle, chickens, and other livestock. A charming log cabin storage building offers additional flexibility and could potentially be converted into a guest house, rental unit, or home office. Enjoy the privacy and freedom of country living while remaining conveniently close to shopping, dining, and world-class equestrian events. Whether you're seeking an income-producing property, a horse farm, or a peaceful rural homestead, this property is packed with opportunity and ready for its next chapter.
For sale
Price cut: $49K (8/22)
$550,000
18890 SW 44TH STREET, DUNNELLON, FL 34432
4beds
2,692sqft
Farm
Built in 1995
7.61 Acres Lot
$-- Zestimate®
$204/sqft
$-- HOA
What's special
Screened swimming pool
- 125 days
- 2,428
- 288
Zillow last checked:
Listing updated:
Listed by:
Melissa Mitchell 352-615-3659,
KELLER WILLIAMS CORNERSTONE RE 352-369-4044
Source: Stellar MLS,MLS#: OM725952 Originating MLS: Ocala - Marion
Originating MLS: Ocala - Marion
Facts & features
Interior
Bedrooms & bathrooms
- Bedrooms: 4
- Bathrooms: 3
- Full bathrooms: 3
Primary bedroom
- Features: En Suite Bathroom, Walk-In Closet(s)
- Level: First
- Area: 252 Square Feet
- Dimensions: 14x18
Kitchen
- Features: Pantry, Storage Closet
- Level: First
- Area: 360 Square Feet
- Dimensions: 18x20
Living room
- Features: No Closet
- Level: First
- Area: 540 Square Feet
- Dimensions: 27x20
Heating
- Electric
Cooling
- Central Air
Appliances
- Included: Dishwasher, Disposal, Electric Water Heater, Microwave, Range, Refrigerator, Tankless Water Heater
- Laundry: Laundry Room
Features
- Ceiling Fan(s), Eating Space In Kitchen, High Ceilings, Open Floorplan, Primary Bedroom Main Floor, Solid Surface Counters, Walk-In Closet(s)
- Flooring: Ceramic Tile, Luxury Vinyl
- Windows: Skylight(s)
- Has fireplace: Yes
- Fireplace features: Living Room, Wood Burning
Interior area
- Total structure area: 4,203
- Total interior livable area: 2,692 sqft
Video & virtual tour
Property
Parking
- Parking features: Circular Driveway, Driveway, RV Access/Parking, Workshop in Garage
- Has uncovered spaces: Yes
Features
- Levels: One
- Stories: 1
- Exterior features: Garden, Private Entrance, Private Mailbox
- Has private pool: Yes
- Pool features: In Ground, Screen Enclosure
- Has spa: Yes
- Spa features: Heated
Lot
- Size: 7.61 Acres
- Features: Farm, Pasture
Details
- Additional structures: Barn(s), Shed(s), Workshop
- Parcel number: 1740004054
- Zoning: A2
- Special conditions: None
Construction
Type & style
- Home type: SingleFamily
- Property subtype: Farm
Materials
- Block, Vinyl Siding
- Foundation: Slab
- Roof: Metal
Condition
- Fixer
- New construction: No
- Year built: 1995
Utilities & green energy
- Sewer: Septic Tank
- Water: Well
- Utilities for property: Electricity Connected
Community & HOA
Community
- Pet fee: $0 monthly
- Subdivision: LAKE TROPICANA RANCHETTES UN 03
HOA
- Has HOA: No
Location
- Region: Dunnellon
Financial & listing details
- Price per square foot: $204/sqft
- Tax assessed value: $577,134
- Annual tax amount: $3,418
- Date on market: 6/3/2026
- Cumulative days on market: 125 days
- Listing terms: Cash,Conventional
- Ownership: Fee Simple
- Total actual rent: 0
- Electric utility on property: Yes
- Road surface type: Paved
Estimated market value
Not available
Estimated sales range
Not available
$3,544/mo
Price history
| Date | Event | Price |
|---|---|---|
| 8/22/2026 | Price change | $550,000-8.2%$204/sqft |
Source:  Stellar MLS #OM725952 Report a problem Stellar MLS #OM725952 Report a problem | ||
| 6/3/2026 | Listed for sale | $599,000+174.8%$223/sqft |
Source: Stellar MLS #OM725952 Report a problem | ||
| 4/2/2013 | Sold | $218,000-7.2%$81/sqft |
Source:  Realtors Association of Citrus County #354558 Report a problem Realtors Association of Citrus County #354558 Report a problem | ||
| 1/29/2013 | Listed for sale | $234,900$87/sqft |
Source: Waybright Real Estate Inc., #354558 Report a problem | ||
| 12/19/2012 | Listing removed | $234,900$87/sqft |
Source: Waybright Real Estate Inc., #354558 Report a problem | ||
| 11/11/2012 | Price change | $234,900-2.1%$87/sqft |
Source: Waybright Real Estate Inc., #354558 Report a problem | ||
| 9/12/2012 | Price change | $239,900-2%$89/sqft |
Source: Waybright Real Estate Inc., #354558 Report a problem | ||
| 7/27/2012 | Price change | $244,900-3.6%$91/sqft |
Source: Waybright Real Estate Inc., #354558 Report a problem | ||
| 3/26/2012 | Listed for sale | $254,000-34.5%$94/sqft |
Source: Waybright Real Estate Inc., #354558 Report a problem | ||
| 2/1/2012 | Sold | $387,800$144/sqft |
Source: Public Record Report a problem | ||
Public tax history
| Year | Property taxes | Tax assessment |
|---|---|---|
| 2025 | $3,418 +8.1% | $211,254 +2.9% |
| 2024 | $3,161 +2.3% | $205,300 +3% |
| 2023 | $3,090 +2.6% | $199,320 +3% |
| 2022 | $3,012 +0.1% | $193,515 +3% |
| 2021 | $3,010 +0.7% | $187,879 +1.4% |
| 2020 | $2,987 +7.3% | $185,285 +2.3% |
| 2019 | $2,784 | $181,119 +1.9% |
| 2018 | $2,784 +7.3% | $177,742 +2.1% |
| 2017 | $2,596 +1.1% | $174,086 +2.1% |
| 2016 | $2,568 | $170,505 +0.7% |
| 2015 | $2,568 +6% | $169,320 +0.8% |
| 2014 | $2,423 -15.1% | $167,976 +5.7% |
| 2013 | $2,854 +0.7% | $158,875 +0.4% |
| 2012 | $2,833 +81.1% | $158,208 +38.8% |
| 2011 | $1,565 +1.8% | $113,980 +1.5% |
| 2010 | $1,536 -25.1% | $112,306 -24.3% |
| 2009 | $2,053 +1.5% | $148,308 +0.1% |
| 2008 | $2,022 -5.7% | $148,160 +3% |
| 2007 | $2,144 -5.9% | $143,845 +2.5% |
| 2006 | $2,280 -0.8% | $140,337 +3% |
| 2005 | $2,297 | $136,250 +3% |
| 2004 | $2,297 -5.7% | $132,282 +4.3% |
| 2002 | $2,435 +26.9% | $126,774 +22.3% |
| 2001 | $1,919 | $103,656 |
| 2000 | $1,919 | $103,656 |
Find assessor info on the county website
Monthly payment
Est. payment
Payment breakdown
Explore the cost of this home by adjusting the details. Changes won't be saved.Climate risks
Neighborhood: 34432
Nearby schools
Schools provided by the listing agent
- Elementary: Romeo Elementary School
- Middle: Dunnellon Middle School
- High: Dunnellon High School
Source: Stellar MLS. This data may not be complete. We recommend contacting the local school district to confirm school assignments for this home.
Similar homes
- $550,0004 bd3 ba2.9k sqft5260 SW 176TH AVENUE, DUNNELLON, FL 34432For Sale

 MLS ID #OM725774, Elady Fonseca, GREAT EXPECTATIONS REALTY, LLC. Stellar MLS
 - $525,0003 bd3 ba2.5k sqft8479 SW 134th Ave, Dunnellon, FL 34432For Sale
 MLS ID #857970, Frank Ely, Herron Real Estate LLC. Realtors Association of Citrus County
 - $522,9003 bd2 ba1.8k sqft3149 SW 200TH AVENUE, DUNNELLON, FL 34431For Sale
 MLS ID #GC529825, Amber Smith, ANSON PROPERTIES LLC. Stellar MLS
 - $460,0004 bd2 ba2.2k sqft7300 SW 204TH AVENUE, DUNNELLON, FL 34431For Sale
 MLS ID #OM729875, Julie Beck, KELLER WILLIAMS CORNERSTONE RE. Stellar MLS
 - $650,0003 bd3 ba2.4k sqft20500 NW 27TH STREET, MORRISTON, FL 32668For SaleMLS ID #OM730154, Penny Terry, KELLER WILLIAMS CORNERSTONE RE. Stellar MLS
- $389,0004 bd3 ba2.3k sqft13984 SW 80TH STREET, DUNNELLON, FL 34432For SaleMLS ID #OM726098, Jenni Kennedy, REAL BROKER, LLC. Stellar MLS
- $725,0004 bd2 ba2.2k sqft10525 SW 129TH TERRACE ROAD, DUNNELLON, FL 34432For SaleMLS ID #OM730141, Dawn Mahler, SHOWCASE PROPERTIES OF CENTRAL. Stellar MLS
- $697,0003 bd2 ba2.4k sqft11235 SW 131ST TERRACE, DUNNELLON, FL 34432For SaleMLS ID #OM728815, Randy Shultz, RAINBOW SPRINGS REAL ESTATE. Stellar MLS
- $562,9003 bd3 ba2.4k sqft39 WOOD RIDGE DRIVE, OCALA, FL 34482For SaleMLS ID #OM724876, Lynn Taylor, HOMERUN REALTY. Stellar MLS
- $625,0004 bd3 ba2.4k sqft12651 SE COUNTY ROAD 337, DUNNELLON, FL 34431For SaleMLS ID #OM704516, Amy Lord, HOMES TO RANCHES REALTY INC. Stellar MLS
- $290,0003 bd1 ba1.5k sqft3750 SW 181ST COURT, DUNNELLON, FL 34432For SaleMLS ID #OM730464, Christopher Smith, SOUTHERN REALTY ASSOCIATES. Stellar MLS
- $379,9994 bd2 ba2.2k sqft20390 SW 57TH STREET, DUNNELLON, FL 34431For SaleMLS ID #OM726649, Scott Coldwell, COLDWELL REALTY SOLD GUARANTEE. Stellar MLS
- $450,0004 bd3 ba2.3k sqft650 NE 170th Ave, Williston, FL 32696For Sale
 MLS ID #800059, Cliff Glansen, FlatFee.com. Dixie-Gilchrist Levy Counties BOR
 - $600,0005 bd4 ba2.6k sqft7450 SE STATE ROAD 121, MORRISTON, FL 32668For SaleMLS ID #OM721171, Sabrina Salt, REAL BROKER LLC - OCALA. Stellar MLS
- $429,9004 bd3 ba2.2k sqft17866 SW 68TH PLACE, DUNNELLON, FL 34432For SaleMLS ID #OM729237, Robert Thomas, BLACKHORSE REAL ESTATE LLC. Stellar MLS
- $461,3275 bd2 ba2.6k sqft24576 NW FALCON AVENUE, DUNNELLON, FL 34431For SaleMLS ID #OM721759, Robert Spangler, II LLC, COLDWELL BANKER RIVERLAND RLTY. Stellar MLS
- $485,0003 bd2 ba2.3k sqft8614 W VARRICCHIO LANE, CRYSTAL RIVER, FL 34428For SaleMLS ID #OM732874, Frank Falbo, PLATINUM HOMES AND LAND REALTY. Stellar MLS
