Nestled on a fully fenced 1 acre lot in the peaceful Rolling Hills neighborhood, this one owner well maintained home offers 4 bedrooms, 3 full baths and 1,572 sq. ft. of living space with a versatile layout designed for comfortable everyday living. Step inside to an inviting interior where high ceilings enhance the sense of space and create a bright, open atmosphere throughout the main living areas. The living room is centered around a wood burning fireplace, providing a. welcoming focal point for relaxing or entertaining. The thoughtfully designed bedroom layout offers excellent privacy and flexibility. The main primary suite provides a comfortable retreat, while the separate in law suite includes its own bathroom and private access, making it ideal for extended family, guests or anyone needing additional privacy. Two additional bedrooms and a third full bathroom provide space for family, visitors, a home office or hobby room. Outdoor living can be enjoyed from the spacious 11x21 porch, offering ample room for seating, dining or simply relaxing while overlooking the property. The full acre provides plenty of space for gardening, recreation, pets and outdoor projects. Two additional storage sheds offer convenient space for lawn equipment, tools and seasonal belongings. One of the property’s standout features is the impressive 30x40 Morton detached garage equipped with a car lift. Offering approximately 1,200 sq. ft. of additional space, it is ideal for vehicle storage, a workshop, recreational equipment, hobbies or ongoing projects. Combined with the two storage sheds, the property offers exceptional storage and workspace for a wide variety of needs. Recent improvements include a New roof installed in 2025, New HVAC system replaced in 2021 and New water heater replaced in 2022, providing added peace of mind. Conveniently located near Rainbow Springs, shopping, dining and outdoor recreation, this unique property combines a spacious interior, private in law accommodations, substantial garage and workshop space, and the privacy of a full acre in southwest Marion County. Schedule your private showing today!
Pending
Price cut: $30K (10/3)
$399,900
8891 SW 135th Ave, Dunnellon, FL 34432
4beds
1,572sqft
Single Family Residence
Built in 2002
1 Acres Lot
$-- Zestimate®
$254/sqft
$-- HOA
What's special
Private in law accommodationsTwo additional bedrooms
- 49 days
- 448
- 30
Zillow last checked:
Listing updated:
Listed by:
Alexus Macblain 740-255-3338,
Keller Williams Cornerstone RE
Source: Realtors Association of Citrus County,MLS#: 857580 Originating MLS: Realtors Association of Citrus County
Originating MLS: Realtors Association of Citrus CountyFacts & features
Interior
Bedrooms & bathrooms
- Bedrooms: 4
- Bathrooms: 3
- Full bathrooms: 3
Primary bedroom
- Features: Ceiling Fan(s), Primary Suite
- Level: Main
- Dimensions: 12.40 x 13.50
Primary bedroom
- Features: Ceiling Fan(s), Primary Suite
- Level: Main
- Dimensions: 13.60 x 14.40
Bedroom
- Features: Ceiling Fan(s)
- Level: Main
- Dimensions: 11.70 x 13.70
Bedroom
- Features: Ceiling Fan(s)
- Level: Main
- Dimensions: 11.80 x 14.10
Kitchen
- Level: Main
- Dimensions: 11.20 x 15.00
Living room
- Features: Ceiling Fan(s)
- Level: Main
- Dimensions: 15.70 x 21.70
Porch
- Features: Ceiling Fan(s)
- Level: Main
- Dimensions: 9.10 x 20.00
Heating
- Central, Electric
Cooling
- Central Air
Appliances
- Included: Dryer, Dishwasher, Electric Cooktop, Electric Oven, Microwave, Refrigerator, Water Heater, Washer
- Laundry: Laundry - Living Area
Features
- Fireplace, High Ceilings, Laminate Counters, Multiple Primary Suites, Primary Suite, Open Floorplan, Split Bedrooms, Shower Only, Separate Shower, Vaulted Ceiling(s), Walk-In Closet(s), Wood Cabinets
- Flooring: Carpet, Laminate, Tile
- Has fireplace: Yes
- Fireplace features: Wood Burning
Interior area
- Total structure area: 2,622
- Total interior livable area: 1,572 sqft
Property
Parking
- Total spaces: 6
- Parking features: Attached Carport, Boat, Detached, Garage, Parking Pad, Parking Space(s), RV Access/Parking, Truck Parking
- Garage spaces: 4
- Has carport: Yes
- Has uncovered spaces: Yes
Features
- Levels: One
- Stories: 1
- Exterior features: Room For Pool
- Pool features: None
- Fencing: Chain Link,Wood,Wire,Yard Fenced
Lot
- Size: 1 Acres
- Features: Cleared, Corner Lot, Flat, Trees
Details
- Parcel number: 1992354000
- Zoning: R1
- Special conditions: Standard,Listed As-Is
Construction
Type & style
- Home type: SingleFamily
- Architectural style: One Story
- Property subtype: Single Family Residence
Materials
- Frame, HardiPlank Type
- Foundation: Slab
- Roof: Asphalt,Shingle
Condition
- New construction: No
- Year built: 2002
Utilities & green energy
- Sewer: Septic Tank
- Water: Well
Community & HOA
Community
- Security: Smoke Detector(s)
- Subdivision: Not on List
HOA
- Has HOA: No
Location
- Region: Dunnellon
Financial & listing details
- Price per square foot: $254/sqft
- Tax assessed value: $261,589
- Annual tax amount: $1,837
- Date on market: 9/6/2026
- Cumulative days on market: 50 days
- Listing terms: Cash,Conventional,FHA,VA Loan
- Road surface type: Unimproved
Estimated market value
Not available
Estimated sales range
Not available
Not available
Price history
| Date | Event | Price |
|---|---|---|
| 10/12/2026 | Pending sale | $399,900$254/sqft |
Source:  Realtors Association of Citrus County #857580 Report a problem Realtors Association of Citrus County #857580 Report a problem | ||
| 10/3/2026 | Price change | $399,900-7%$254/sqft |
Source: Realtors Association of Citrus County #857580 Report a problem | ||
| 9/6/2026 | Listed for sale | $429,900+290.8%$273/sqft |
Source: Realtors Association of Citrus County #857580 Report a problem | ||
| 3/3/2003 | Sold | $110,000$70/sqft |
Source: Public Record Report a problem | ||
Public tax history
| Year | Property taxes | Tax assessment |
|---|---|---|
| 2025 | $1,837 +15% | $124,469 +2.9% |
| 2024 | $1,598 +2.8% | $120,961 +3% |
| 2023 | $1,554 +3.1% | $117,438 +3% |
| 2022 | $1,506 +0.6% | $114,017 +3% |
| 2021 | $1,497 +1% | $110,696 +1.4% |
| 2020 | $1,482 +1.8% | $109,168 +2.3% |
| 2019 | $1,455 | $106,714 +1.9% |
| 2018 | $1,455 +7.7% | $104,724 +2.1% |
| 2017 | $1,351 +44.6% | $102,570 +3.3% |
| 2016 | $934 | $99,269 +28.2% |
| 2015 | $934 +6.3% | $77,440 +0.8% |
| 2014 | $879 +2.6% | $76,825 +1.5% |
| 2013 | $857 -8.9% | $75,690 -6.1% |
| 2012 | $941 -30.7% | $80,606 -24.7% |
| 2011 | $1,358 -0.1% | $106,984 -0.2% |
| 2010 | $1,360 +5.6% | $107,230 +2.7% |
| 2009 | $1,287 +1.3% | $104,411 +0.1% |
| 2008 | $1,270 -9.3% | $104,308 +3.4% |
| 2007 | $1,400 +7% | $100,887 +14.7% |
| 2006 | $1,309 +3.1% | $87,969 +3% |
| 2005 | $1,270 | $85,407 +3% |
| 2004 | $1,270 +801.3% | $82,920 +1572.1% |
| 2002 | $141 +29.6% | $4,959 +20% |
| 2001 | $109 | $4,133 |
| 2000 | $109 | $4,133 |
Find assessor info on the county website
Monthly payment
Est. payment
Payment breakdown
Explore the cost of this home by adjusting the details. Changes won't be saved.Climate risks
Neighborhood: 34432
Nearby schools
Schools provided by the listing agent
- Elementary: Dunnellon Elementary
- Middle: Dunnellon Middle
- High: Dunnellon High
Source: Realtors Association of Citrus County. This data may not be complete. We recommend contacting the local school district to confirm school assignments for this home.

Similar homes
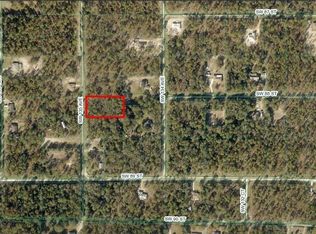
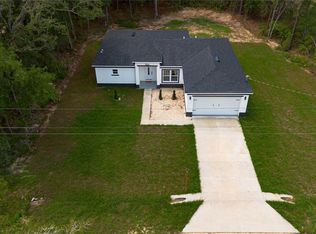
- $379,9003 bd2 ba2k sqft9579 SW 195 CIRCLE, DUNNELLON, FL 34432For Sale
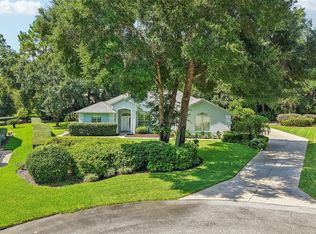
 MLS ID #O6437245, John Marascia, REDFIN CORPORATION. Stellar MLS
 - $409,0003 bd2 ba1.5k sqft21747 SW 82ND LOOP, DUNNELLON, FL 34431For Sale
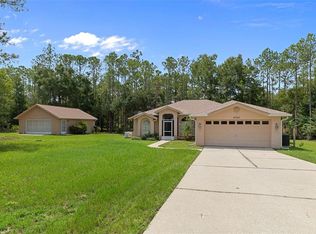 MLS ID #OM731072, Tammy Jo Gaylord, CHARLES RUTENBERG REALTY INC. Stellar MLS
 - $393,0003 bd2 ba1.8k sqft14770 SW 30TH PLACE, OCALA, FL 34481For Sale
 MLS ID #OM733070, Lori Conklin, NEXTHOME PROFESSIONAL REALTY. Stellar MLS
 - $359,9003 bd2 ba1.5k sqft19195 SW 92ND LOOP, DUNNELLON, FL 34432For Sale
 MLS ID #P4938580, Felix Torres, EXP REALTY LLC. Stellar MLS
 - $449,9004 bd2 ba2.2k sqft7300 SW 204TH AVENUE, DUNNELLON, FL 34431For SaleMLS ID #OM729875, Julie Beck, KELLER WILLIAMS CORNERSTONE RE. Stellar MLS
- $320,9503 bd2 ba1.9k sqft9251 SW 192ND COURT, DUNNELLON, FL 34432For SaleMLS ID #OM729870, Robert Spangler, II LLC, COLDWELL BANKER RIVERLAND RLTY. Stellar MLS
- $299,0003 bd2 ba1.5k sqft15755 SW 90TH AVENUE, DUNNELLON, FL 34432For SaleMLS ID #OM727070, Amy Lord, HOMES TO RANCHES REALTY INC. Stellar MLS
- $354,9004 bd2 ba2k sqft7583 SW 102ND LOOP, OCALA, FL 34476For SaleMLS ID #OM731538, Victoria VanHoose, CANOPY OAKS REAL ESTATE. Stellar MLS
- $252,0003 bd2 ba1.7k sqft11395 SW 139TH STREET, DUNNELLON, FL 34432For SaleMLS ID #OM731698, Patti Doty, RE/MAX FOXFIRE - HWY200/103 S. Stellar MLS
- $269,7002 bd2 ba1.9k sqft11675 SW 140TH LOOP, DUNNELLON, FL 34432For SaleMLS ID #OM729930, Patti Doty, RE/MAX FOXFIRE - HWY200/103 S. Stellar MLS
