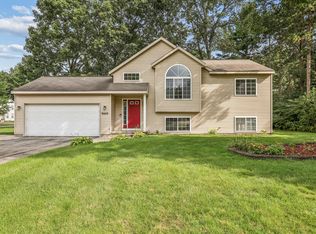
Wonderfully positioned on a very private lot toward the end of the cu-de-sac in the popular Oakridge school district, this three bedroom, three full bath beauty is "turn-key" ready. Built in 2013, this "drop dead" gorgeous bi-level home features upgrades galore and trumpets over 2,400 square feet of finished living space. The exterior of the home is highlighted by a 20x10 recently stained deck that is extremely well constructed and would lend itself to supporting a hot tub should a buyer choose to add one. The lawn has been extremely well cared for and has the appearance of a well-groomed fairway at your favorite local golf course. A two stall attached garage and 14x10 storage shed complement the exterior portion of the home. The interior of the home boasts upgrades galore which include some newer appliances, fixtures, lighting, flooring on the main/upper level, re-modeled bathrooms on the upper level, and the list goes on and on. Some additional main floor amenities include cathedral ceilings, a gorgeous primary suite, a recently re-furbished gas fireplace in the living room and kitchen with center island. The vast majority of the basement is finished accentuated by a sprawling 31x16 family room, a beautiful full bath, daylight windows, and two additional rooms with egress windows that could easily be converted to a fourth and/or fifth bedroom. You may want to hurry on this one, or it will be long gone! Buyer and buyer's agent to verify all information.
Active
Price cut: $10K (10/2)
$379,900
1164 Brian Dr, Muskegon, MI 49442
3beds
2,434sqft
Single Family Residence
Built in 2013
0.3 Acres Lot
$377,400 Zestimate®
$156/sqft
$13/mo HOA
What's special
Two stall attached garageCathedral ceilingsGorgeous primary suiteKitchen with center islandNewer appliances
- 39 days
- 660
- 45
Zillow last checked:
Listing updated:
Listed by:
Russell F Schuitema 231-740-3016,
Greenridge - Nexes 231-739-3501,
Lori D Schuitema 231-740-0128,
Greenridge - Nexes
Source: MichRIC,MLS#: 26048152
Facts & features
Interior
Bedrooms & bathrooms
- Bedrooms: 3
- Bathrooms: 3
- Full bathrooms: 3
- Main level bedrooms: 3
Primary bedroom
- Level: Upper
- Area: 156
- Dimensions: 13.00 x 12.00
Bedroom 2
- Level: Upper
- Area: 120
- Dimensions: 12.00 x 10.00
Bedroom 3
- Level: Upper
- Area: 144
- Dimensions: 12.00 x 12.00
Primary bathroom
- Level: Upper
- Area: 54
- Dimensions: 9.00 x 6.00
Bathroom 2
- Level: Upper
- Area: 50
- Dimensions: 10.00 x 5.00
Bathroom 3
- Level: Lower
- Area: 80
- Dimensions: 10.00 x 8.00
Den
- Level: Lower
- Area: 238
- Dimensions: 17.00 x 14.00
Dining area
- Level: Upper
- Area: 80
- Dimensions: 10.00 x 8.00
Family room
- Level: Lower
- Area: 496
- Dimensions: 31.00 x 16.00
Kitchen
- Level: Upper
- Area: 130
- Dimensions: 13.00 x 10.00
Laundry
- Level: Upper
- Area: 48
- Dimensions: 8.00 x 6.00
Living room
- Level: Upper
- Area: 289
- Dimensions: 17.00 x 17.00
Office
- Level: Lower
- Area: 110
- Dimensions: 11.00 x 10.00
Heating
- Forced Air
Cooling
- Central Air
Appliances
- Included: Dishwasher, Disposal, Microwave, Range, Refrigerator
- Laundry: Main Level
Features
- Ceiling Fan(s), Center Island, Eat-in Kitchen
- Flooring: Carpet, Ceramic Tile, Vinyl
- Windows: Screens, Window Treatments
- Basement: Daylight,Full
- Number of fireplaces: 1
- Fireplace features: Living Room
Interior area
- Total structure area: 1,352
- Total interior livable area: 2,434 sqft
- Finished area below ground: 0
Video & virtual tour
Property
Parking
- Total spaces: 2
- Parking features: Garage Faces Front, Attached, Garage Door Opener
- Garage spaces: 2
Features
- Stories: 1
- Fencing: Other
Lot
- Size: 0.3 Acres
- Dimensions: 132 x 100
- Features: Level, Wooded, Cul-De-Sac, Shrubs/Hedges
Details
- Additional structures: Shed(s)
- Parcel number: 11179000001000
- Zoning description: R3
Construction
Type & style
- Home type: SingleFamily
- Property subtype: Single Family Residence
Materials
- Vinyl Siding
- Roof: Composition
Condition
- New construction: No
- Year built: 2013
Utilities & green energy
- Sewer: Public Sewer
- Water: Well
- Utilities for property: Phone Available, Natural Gas Available, Electricity Available, Cable Available
Community & HOA
HOA
- Has HOA: Yes
- Services included: Snow Removal
- HOA fee: $150 annually
Location
- Region: Muskegon
Financial & listing details
- Price per square foot: $156/sqft
- Tax assessed value: $174,590
- Annual tax amount: $6,050
- Date on market: 9/10/2026
- Listing terms: Cash,FHA,VA Loan,Conventional
- Electric utility on property: Yes
- Road surface type: Paved
Estimated market value
$377,400
$359,000 - $396,000
$2,830/mo
Price history
| Date | Event | Price |
|---|---|---|
| 10/2/2026 | Price change | $379,900-2.6%$156/sqft |
Source:  MichRIC #26048152 Report a problem MichRIC #26048152 Report a problem | ||
| 9/10/2026 | Listed for sale | $389,900+23.8%$160/sqft |
Source: MichRIC #26048152 Report a problem | ||
| 7/12/2024 | Sold | $315,000-3.3%$129/sqft |
Source: MichRIC #24028711 Report a problem | ||
| 6/11/2024 | Pending sale | $325,900$134/sqft |
Source: MichRIC #24028711 Report a problem | ||
| 6/6/2024 | Listed for sale | $325,900+44.8%$134/sqft |
Source: MichRIC #24028711 Report a problem | ||
| 12/22/2020 | Sold | $225,000-1.7%$92/sqft |
Source: Public Record Report a problem | ||
| 9/22/2020 | Pending sale | $229,000$94/sqft |
Source: Greenridge Realty #20038865 Report a problem | ||
| 9/17/2020 | Listed for sale | $229,000+70.9%$94/sqft |
Source: Greenridge Realty #20038865 Report a problem | ||
| 10/10/2013 | Sold | $134,000$55/sqft |
Source: Public Record Report a problem | ||
Public tax history
| Year | Property taxes | Tax assessment |
|---|---|---|
| 2025 | $4,912 +7% | $170,000 -8.1% |
| 2024 | $4,589 +2.6% | $185,000 +17% |
| 2023 | $4,472 | $158,100 +19% |
| 2022 | -- | $132,900 +10.3% |
| 2021 | $2,904 | $120,500 +15.8% |
| 2020 | $2,904 +220.6% | $104,100 +1635% |
| 2018 | $906 | $6,000 -92.7% |
| 2017 | -- | $82,100 -5.5% |
| 2016 | -- | $86,900 -1.7% |
| 2015 | -- | $88,400 +6.1% |
| 2014 | -- | $83,300 +68.6% |
| 2013 | -- | $49,400 +558.7% |
| 2012 | -- | $7,500 |
| 2011 | -- | $7,500 |
| 2010 | -- | $7,500 |
| 2009 | -- | $7,500 -25% |
| 2008 | -- | $10,000 |
Find assessor info on the county website
Monthly payment
Est. payment
Payment breakdown
Explore the cost of this home by adjusting the details. Changes won't be saved.Climate risks
Neighborhood: 49442

Similar homes
- $319,0004 bd2 ba1.6k sqft6640 Megan Ct, Muskegon, MI 49442For Sale
 MLS ID #26044559, Clarence S Colegrove, TrenSyd Realty LLC. MichRIC
 - $399,9004 bd3 ba3k sqft945 W Wellington Ct, Muskegon, MI 49441For Sale
 MLS ID #26055481, Stacey Ruwe, HomeRealty, LLC. MichRIC
 - $349,9004 bd2 ba2k sqft2098 Kristin Ct, Muskegon, MI 49442New Construction
 MichRIC
 - $370,0003 bd4 ba2.2k sqft6627 Winter Creek Rd, Muskegon, MI 49444For Sale
 MLS ID #26044889, Doug E Mol, Five Star Real Estate (Main). MichRIC
 - $399,9994 bd3 ba1.6k sqft416 E River Rd, Muskegon, MI 49445For SaleMLS ID #26040855, David Manley, Legacy Real Estate Partners. MichRIC
- $419,0004 bd3 ba2.3k sqft1917 Dykstra Rd, Muskegon, MI 49445For SaleMLS ID #26046701, Kathryn Jo Bultema, Greenridge Realty White Lake. MichRIC
- $365,0004 bd3 ba1.4k sqft3230 Sarah Cir, Twin Lake, MI 49457For SaleMLS ID #26046236, Holly Ziemba, Five Star Real Estate - N Musk. MichRIC
- $399,0003 bd2 ba2.2k sqft16370 Pinewood Ave, Spring Lake, MI 49456For SaleMLS ID #26053574, Christopher J Peel, Greenridge Realty. MichRIC
- $349,9004 bd2 ba1.4k sqft3740 Lake Harbor Rd, Muskegon, MI 49441For SaleMLS ID #26047918, Traci Gresham, Five Star Real Estate-Holland. MichRIC
- $386,9003 bd2 ba1.3k sqft18412 148th Ave, Spring Lake, MI 49456For SaleMLS ID #26033344, Jeff Grysen, City2Shore Real Estate. MichRIC
- $399,9002 bd2 ba1.4k sqft1523 Arthur St, Marne, MI 49435For SaleMLS ID #26055435, Brenda J Smith, City2Shore Gateway Group. MichRIC
- $424,9003 bd2 ba1.6k sqft12466 S Maple Island Rd, Twin Lake, MI 49457For SaleMLS ID #26040891, Daniel T. Nutt, Coldwell Banker Woodland Schmidt Muskegon. MichRIC
- $309,9004 bd2 ba1.8k sqft2046 N Roberts Rd, Muskegon, MI 49445For SaleMLS ID #26045655, Megan Sharp, Five Star Real Estate. MichRIC
- $424,9004 bd3 ba2k sqft760 Brookridge Dr, Muskegon, MI 49441For SaleMLS ID #26036783, George Keefe, Coldwell Banker Woodland Schmidt Muskegon. MichRIC
- $229,0002 bd2 ba2.3k sqft656 West St, Muskegon, MI 49442For SaleMLS ID #26046938, Cathy Nyboer, Five Star Real Estate (Grandv). MichRIC
- $399,9004 bd3 ba2.8k sqft16137 Comstock St, Grand Haven, MI 49417For SaleMLS ID #26038242, Mary Lynn Bovee, Greenridge Realty (Grand Haven). MichRIC
- $345,0003 bd2 ba1.4k sqft3088 Central Rd, Muskegon, MI 49445For SaleMLS ID #26028381, Hunter M Nelson, Five Star Real Estate GH. MichRIC
- $355,0004 bd3 ba1.8k sqft663 Ridgefield Dr, Coopersville, MI 49404For SaleMLS ID #26042496, Stephanie L Allen, Bellabay Realty (North). MichRIC
- $349,9004 bd2 ba2.1k sqft3161 W White Lake Dr, Whitehall, MI 49461For SaleMLS ID #26041632, McKenna Johnson, RE/MAX West. MichRIC
- $325,0003 bd2 ba2k sqft140 W Oak St, Fruitport, MI 49415For SaleMLS ID #26042449, J.R. Schoon, Greenridge Realty Holland. MichRIC
