Cottage living defines this property with weathered wood and local stone, grounding the architecture in
timeless Appalachian style. The original structure was built in 1954, with the additional section added around 1983. Abundant natural light, a cozy stone fireplace, and relaxed, family-friendly gathering
areas both inside and out accentuate the casual vibe. The cottage faces a 2.11 ac pond, encircled by trees and lush landscaping, including fruit trees and grapevines. Two pasture areas can accommodate horses. This 1950s handcrafted home features 3 bedrooms, with the primary bedroom on the main floor, 2.5 baths, and a large family room. Upstairs, two spacious bedrooms and a bonus room with a large closet. Meticulous maintenance and many recent upgrades make this gem move-in ready. The property is 8.5 miles from Tryon International Equestrian Center, with an easy drive to shopping and entertainment, as well as nearby airports in Asheville, Charlotte, and Greenville.
Active
$599,000
1164 Garrett Rd, Mill Spring, NC 28756
3beds
2,272sqft
Single Family Residence
Built in 1954
6.93 Acres Lot
$571,900 Zestimate®
$264/sqft
$-- HOA
What's special
Cozy stone fireplaceAbundant natural lightFruit trees and grapevinesLarge family room
- 3 days
- 930
- 97
Likely to sell faster than
Zillow last checked:
Listing updated:
Listed by:
Libbie Johnson libbiejohnson@gmail.com,
Tryon Horse Country Homes
Source: Canopy MLS as distributed by MLS GRID,MLS#: 4422450
Facts & features
Interior
Bedrooms & bathrooms
- Bedrooms: 3
- Bathrooms: 3
- Full bathrooms: 2
- 1/2 bathrooms: 1
- Main level bedrooms: 1
Primary bedroom
- Level: Main
- Area: 262.01 Square Feet
- Dimensions: 14' 5" X 18' 2"
Bedroom s
- Level: Upper
- Area: 173.69 Square Feet
- Dimensions: 15' 4" X 11' 4"
Bathroom full
- Level: Main
- Area: 74.97 Square Feet
- Dimensions: 8' 4" X 9' 0"
Bathroom half
- Level: Upper
- Area: 16.65 Square Feet
- Dimensions: 5' 0" X 3' 4"
Bathroom full
- Level: Upper
- Area: 51.98 Square Feet
- Dimensions: 7' 3" X 7' 2"
Other
- Level: Upper
- Area: 231.25 Square Feet
- Dimensions: 12' 6" X 18' 6"
Bonus room
- Features: Walk-In Closet(s)
- Level: Upper
- Area: 123.38 Square Feet
- Dimensions: 11' 9" X 10' 6"
Kitchen
- Features: Breakfast Bar
- Level: Main
- Area: 127.25 Square Feet
- Dimensions: 11' 9" X 10' 10"
Laundry
- Features: Built-in Features
- Level: Main
- Area: 78.77 Square Feet
- Dimensions: 11' 8" X 6' 9"
Living room
- Features: Built-in Features
- Level: Main
- Area: 645.29 Square Feet
- Dimensions: 27' 2" X 23' 9"
Office
- Level: Main
- Area: 86.22 Square Feet
- Dimensions: 9' 7" X 9' 0"
Heating
- Baseboard, Heat Pump
Cooling
- Heat Pump
Appliances
- Included: Dishwasher, Electric Cooktop, Electric Oven, Electric Water Heater, Freezer, Plumbed For Ice Maker, Refrigerator, Washer/Dryer
- Laundry: Electric Dryer Hookup, Laundry Room
Features
- Breakfast Bar, Built-in Features, Pantry, Walk-In Closet(s)
- Flooring: Carpet, Tile, Vinyl, Wood
- Doors: Sliding Doors, Storm Door(s)
- Has basement: No
- Attic: Walk-In
- Fireplace features: Living Room, Other - See Remarks
Interior area
- Total structure area: 2,272
- Total interior livable area: 2,272 sqft
- Finished area above ground: 2,272
- Finished area below ground: 0
Property
Parking
- Total spaces: 8
- Parking features: Attached Carport, Detached Carport, Garage on Main Level
- Garage spaces: 3
- Carport spaces: 3
- Covered spaces: 6
- Uncovered spaces: 2
Accessibility
- Accessibility features: Two or More Access Exits, Bath Grab Bars, Lever Door Handles
Features
- Levels: One and One Half
- Stories: 1.5
- Patio & porch: Covered, Glass Enclosed
- Has view: Yes
- View description: Mountain(s), Water, Winter
- Has water view: Yes
- Water view: Water
- Waterfront features: Dock, Pond
Lot
- Size: 6.93 Acres
- Dimensions: 301,871 sq.ft
- Features: Orchard(s), Pasture, Pond(s), Private, Wooded
Living quarters
- Secondary features: None
Details
- Parcel number: P5627
- Zoning: OPEN
- Special conditions: Standard
- Horse amenities: Pasture
Construction
Type & style
- Home type: SingleFamily
- Architectural style: Cottage,Transitional
- Property subtype: Single Family Residence
Materials
- Hardboard Siding
- Foundation: Crawl Space
Condition
- New construction: No
- Year built: 1954
Utilities & green energy
- Sewer: Septic Installed
- Water: Well
- Utilities for property: Cable Available, Electricity Connected, Propane
Community & HOA
Community
- Security: Security System
- Subdivision: None
Location
- Region: Mill Spring
- Elevation: 1000 Feet
Financial & listing details
- Price per square foot: $264/sqft
- Tax assessed value: $318,286
- Annual tax amount: $1,660
- Date on market: 9/25/2026
- Cumulative days on market: 3 days
- Listing terms: Cash,Conventional
- Electric utility on property: Yes
- Road surface type: Gravel, Paved
Estimated market value
$571,900
$543,000 - $600,000
$2,173/mo
Price history
| Date | Event | Price |
|---|---|---|
| 9/25/2026 | Listed for sale | $599,000$264/sqft |
Source:  Canopy MLS as distributed by MLS GRID #4422450 Report a problem Canopy MLS as distributed by MLS GRID #4422450 Report a problem | ||
Public tax history
| Year | Property taxes | Tax assessment |
|---|---|---|
| 2025 | $1,660 +24.1% | $318,286 +56.4% |
| 2024 | $1,337 -22.8% | $203,552 -23.2% |
| 2023 | $1,731 +8.3% | $265,152 |
| 2022 | $1,599 | $265,152 |
| 2021 | $1,599 +13.7% | $265,152 +21.9% |
| 2020 | $1,406 +35.9% | $217,447 +32.5% |
| 2019 | $1,035 +8.3% | $164,080 |
| 2018 | $956 -2.2% | $164,080 -7.2% |
| 2017 | $977 -10.1% | $176,886 |
| 2016 | $1,087 +4.1% | $176,886 |
| 2015 | $1,044 | -- |
| 2014 | $1,044 | -- |
Find assessor info on the county website
Monthly payment
Est. payment
Payment breakdown
Explore the cost of this home by adjusting the details. Changes won't be saved.Climate risks
Neighborhood: 28756
Nearby schools
Schools provided by the listing agent
- Elementary: Polk Central
- Middle: Polk
- High: Polk
Source: Canopy MLS as distributed by MLS GRID. This data may not be complete. We recommend contacting the local school district to confirm school assignments for this home.
Similar homes
- $593,9003 bd2 ba2.1k sqft232 Wild Haven Way, Mill Spring, NC 28756For Sale
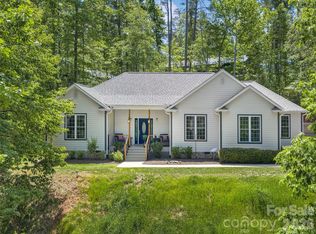
 MLS ID #4378735, Christopher Battista, Howard Hanna Beverly-Hanks. Canopy MLS as distributed by MLS GRID
 - $624,9003 bd2 ba1.8k sqft4551 Lake Adger Pkwy, Mill Spring, NC 28756For Sale
 MLS ID #4401928, Debi Morris, Century 21 Mountain Lifestyles. Canopy MLS as distributed by MLS GRID
 - $579,0004 bd3 ba1.9k sqft46 Indian Summer Ln, Mill Spring, NC 28756For Sale
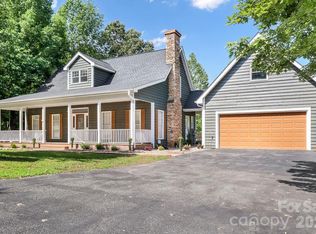 MLS ID #4404587, Rosie Dugan, Coldwell Banker Advantage. Canopy MLS as distributed by MLS GRID
 - $669,0003 bd3 ba1.8k sqft535 N Highland Rd, Mill Spring, NC 28756For Sale
 MLS ID #4396019, Carl Campbell, Campbell & Associates RE. Canopy MLS as distributed by MLS GRID
 - $549,0002 bd2 ba1.9k sqft1239 W McGuinn Rd, Mill Spring, NC 28756For SaleMLS ID #4387532, Kimberly Reynolds, Century 21 Connected. Canopy MLS as distributed by MLS GRID
- $569,0003 bd4 ba2k sqft55 Brookside Dr, Columbus, NC 28722For SaleMLS ID #4424712, Michelle Manion, Keller Williams Prestige Properties LLC. Canopy MLS as distributed by MLS GRID
- $620,0002 bd3 ba2.7k sqft977 Morning Ride Dr, Columbus, NC 28722For SaleMLS ID #4419017, Cindy Viehman, Tryon Foothills Realty. Canopy MLS as distributed by MLS GRID
- $638,0002 bd3 ba2.8k sqft0 Misery Ridge Trl, Mill Spring, NC 28756For SaleMLS ID #4385906, Debi Morris, Century 21 Mountain Lifestyles. Canopy MLS as distributed by MLS GRID
- $799,0003 bd3 ba3k sqft145 Stone Hedge Ln, Tryon, NC 28782For SaleMLS ID #4428268, Kathy Toomey, New View Realty. Canopy MLS as distributed by MLS GRID
- $525,0004 bd4 ba2.4k sqft105 Palisade Dr, Mill Spring, NC 28756For SaleMLS ID #4384255, Clarissa Marshall, EXP Realty LLC. Canopy MLS as distributed by MLS GRID
- $619,0003 bd2 ba2.3k sqft5990 S State Highway 9, Tryon, NC 28782For SaleMLS ID #4417182, Anita Enaena, Nexus Realty LLC. Canopy MLS as distributed by MLS GRID
- $450,0002 bd3 ba2.8k sqft66 Misery Ridge Trl, Mill Spring, NC 28756For SaleMLS ID #4386144, Debi Morris, Century 21 Mountain Lifestyles. Canopy MLS as distributed by MLS GRID
- $474,7003 bd2 ba1.6k sqft2011 Edgerton Rd, Mill Spring, NC 28756For SaleMLS ID #4371529, Carson Anderson, EXP Realty LLC. Canopy MLS as distributed by MLS GRID
- $699,9003 bd3 ba1.9k sqft631 Mountain Pkwy, Mill Spring, NC 28756For SaleMLS ID #4350899, Daryl Hardin, Mountain Partners, LLC. Canopy MLS as distributed by MLS GRID
- $550,0004 bd4 ba3.2k sqft1137 Mountain Laurel Dr, Columbus, NC 28722For SaleMLS ID #4423515, Jeremy Wood, SC NC Realty. Canopy MLS as distributed by MLS GRID
- $879,0003 bd3 ba1.7k sqft201 Hawk Ridge Dr, Mill Spring, NC 28756For SaleMLS ID #4349061, Christopher Battista, Howard Hanna Beverly-Hanks. Canopy MLS as distributed by MLS GRID
