CASH BACK AFTER CLOSING! This 2202 sq/ft, new, custom four bedroom two + bath home sits on an acre in the Vale Oregon hills on a low traffic street in front of BLM backed land. Beautiful scenery, nature and animals, along with great schools make this the perfect place to raise a family or retire. The home boasts elevated 9 foot ceilings with living room vault, custom hardwood floors, tiled bathrooms, kitchen cabinets and quartz countertops as well as a roughed-in third bathroom in the bonus room. More pictures to come as we continue the building process. You are welcome to come see it now and we are looking to finish at the end of July or early August. This home will also qualify for a 21,000.00 county grant. Give us a call if you want to come see it or have any questions.
For sale by owner
Price cut: $440 (10/1)
$468,000
1164 Smith Dr, Vale, OR 97918
4beds
2,202sqft
SingleFamily
Built in 2026
1 Acres Lot
$-- Zestimate®
$213/sqft
$-- HOA
Overview
What the owner loves about this home
Great location, custom home build, acre lot, well and septic, brand new, 4 beds, walk in closets.
- 147 days
- 489
- 20
Listed by:
Property Owner (208) 807-4135
Facts & features
Interior
Bedrooms & bathrooms
- Bedrooms: 4
- Bathrooms: 2
- Full bathrooms: 2
Heating
- Forced air, Heat pump, Electric
Cooling
- Central
Appliances
- Included: Garbage disposal, Range / Oven, Washer
Features
- Flooring: Tile, Carpet, Hardwood
- Basement: Basement (not specified)
- Has fireplace: Yes
Interior area
- Total interior livable area: 2,202 sqft
Video & virtual tour
Property
Parking
- Total spaces: 2
- Parking features: Garage - Attached
Features
- Exterior features: Wood products
- Has view: Yes
- View description: Territorial
Lot
- Size: 1 Acres
Construction
Type & style
- Home type: SingleFamily
Materials
- Roof: Asphalt
Condition
- New construction: No
- Year built: 2026
Community & HOA
Location
- Region: Vale
Financial & listing details
- Price per square foot: $213/sqft
- Date on market: 5/18/2026
Estimated market value
Not available
Estimated sales range
Not available
$2,649/mo
Price history
| Date | Event | Price |
|---|---|---|
| 10/1/2026 | Price change | $468,000-0.1%$213/sqft |
Source: Owner Report a problem | ||
| 9/16/2026 | Price change | $468,440-1.3%$213/sqft |
Source:  IMLS #98992727 Report a problem IMLS #98992727 Report a problem | ||
| 8/31/2026 | Price change | $474,440-2.1%$215/sqft |
Source: IMLS #98992727 Report a problem | ||
| 7/3/2026 | Price change | $484,440+3.3%$220/sqft |
Source: IMLS #98992727 Report a problem | ||
| 6/30/2026 | Listed for sale | $469,026-0.9%$213/sqft |
Source: Owner Report a problem | ||
| 6/20/2026 | Listing removed | -- |
Source: Owner Report a problem | ||
| 6/19/2026 | Price change | $473,430-4%$215/sqft |
Source: Owner Report a problem | ||
| 5/29/2026 | Price change | $493,248+2.3%$224/sqft |
Source: Owner Report a problem | ||
| 5/18/2026 | Listed for sale | $482,238$219/sqft |
Source: Owner Report a problem | ||
Public tax history
Tax history is unavailable.
Monthly payment
Est. payment
Payment breakdown
Explore the cost of this home by adjusting the details. Changes won't be saved.Climate risks
Neighborhood: 97918


Similar homes
- $499,9004 bd3 ba2.3k sqft983 South St, Vale, OR 97918Active
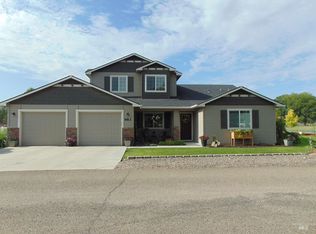 MLS ID #98976701, Nancy Anthony, Global Realty Northwest-Oregon. IMLS
 - $650,0004 bd2 ba2.3k sqft2400 Graham Blvd, Vale, OR 97918Active
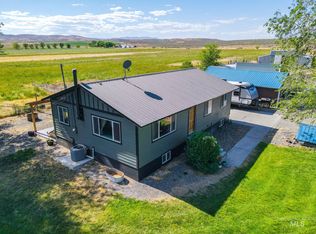 MLS ID #98992894, Rebecca Musser, True North Real Estate Group, LLC. IMLS
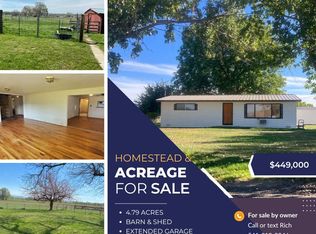
 - $449,0003 bd1 ba1.4k sqft185 Douglas Rd, Ontario, OR 97914For Sale By Owner
- $329,0003 bd2 ba1.2k sqft1583 Dustin Dr, Vale, OR 97918Active
 MLS ID #98997228, Georgina De La Cruz, True North Real Estate Group, LLC. IMLS
 - $620,0003 bd2 ba1.4k sqft4331 S Grand View Ln, Ontario, OR 97914For Sale
 MLS ID #220229463, Greg D. Messick, Realty Net of Central Oregon. Oregon Datashare
