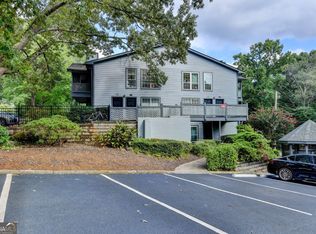
SUPREME LOCATION! As an end unit, the home enjoys added privacy and a peaceful wooded setting. The living room opens to a COVERED BALCONY, LARGE PATIO AND OUTDOOR SPACE-a rare opportunity for gardening, planting or creating your own private retreat. Beautifully maintained 2BR/2BA condo in the heart of Atlanta, ideally situated near EMORY UNIVERSITY, EMORY HEALTHCARE, THE CDC and CHILDREN'S HEALTHCARE OF ATLANTA. This move-in-ready home offers a comfortable and versatile floor plan -- perfect for roommates, plus a flex room-perfect for a home office. It has beautiful wood floors, a generous living room with fireplace and dining area right off the kitchen. The UPDATED KITCHEN features white cabinetry, stone countertops and stainless steel appliance, plus a breakfast area and pantry. BOTH BATHROOMS HAVE BEEN UPDATED to be clean, bright and timeless, so you can move right in and enjoy without taking on projects. The primary bedroom offers a spacious walk-in closet with and adjustable Elfa closet system and ensuite bath, while the second bedroom is conveniently located near the second full bath. A separate laundry room provides additional storage and convenience. You'll also appreciate the peace of mind that comes with a NEWER HVAC SYSTEM and WATER HEATER (1-2 YEARS OLD). And just across the street is the Oldcastle Nature Trail at the Marcus Autism Center, providing convenient access to a beautiful wooded setting and walking trail. An exceptional value!
Active
$284,900
1164 Weatherstone Dr NE, Atlanta, GA 30324
2beds
1,261sqft
Condominium
Built in 1984
-- sqft lot
$279,700 Zestimate®
$226/sqft
$461/mo HOA
What's special
Updated kitchenBeautiful wood floorsEnd unitBreakfast areaPeaceful wooded settingAdjustable elfa closet systemStone countertops
- 38 days
- 254
- 18
Zillow last checked:
Listing updated:
Listed by:
Randall Taylor 404-786-4168,
Chapman Hall Realtors
Source: GAMLS,MLS#: 10845766
Facts & features
Interior
Bedrooms & bathrooms
- Bedrooms: 2
- Bathrooms: 2
- Full bathrooms: 2
- Main level bathrooms: 2
- Main level bedrooms: 2
Rooms
- Room types: Den, Laundry, Office
Heating
- Central
Cooling
- Central Air
Appliances
- Included: Dishwasher, Disposal, Dryer, Gas Water Heater, Microwave, Oven/Range (Combo), Refrigerator, Stainless Steel Appliance(s), Washer
- Laundry: In Hall
Features
- Master On Main Level, Soaking Tub, Tile Bath, Walk-In Closet(s)
- Flooring: Hardwood, Tile
- Basement: None
- Number of fireplaces: 1
Interior area
- Total structure area: 1,261
- Total interior livable area: 1,261 sqft
- Finished area above ground: 1,261
- Finished area below ground: 0
Property
Parking
- Parking features: Off Street, Over 1 Space per Unit, Parking Pad
- Has uncovered spaces: Yes
Features
- Levels: One
- Stories: 1
Lot
- Size: 827 Square Feet
- Features: Corner Lot, Cul-De-Sac, Greenbelt, Private
Details
- Parcel number: 18 106 12 031
Construction
Type & style
- Home type: Condo
- Architectural style: Traditional
- Property subtype: Condominium
Materials
- Brick, Wood Siding
- Roof: Composition
Condition
- Resale
- New construction: No
- Year built: 1984
Utilities & green energy
- Sewer: Public Sewer
- Water: Public
- Utilities for property: Electricity Available, High Speed Internet, Natural Gas Available, Phone Available, Sewer Connected, Water Available
Community & HOA
Community
- Features: Pool, Walk To Schools
- Subdivision: Weatherstone
HOA
- Has HOA: Yes
- Services included: Maintenance Structure, Maintenance Grounds, Other, Pest Control, Trash, Water
- HOA fee: $5,532 annually
Location
- Region: Atlanta
Financial & listing details
- Price per square foot: $226/sqft
- Tax assessed value: $306,200
- Annual tax amount: $3,420
- Date on market: 9/12/2026
- Cumulative days on market: 38 days
- Listing agreement: Exclusive Right To Sell
- Electric utility on property: Yes
Estimated market value
$279,700
$266,000 - $294,000
$2,017/mo
Price history
| Date | Event | Price |
|---|---|---|
| 9/12/2026 | Listed for sale | $284,900-1.8%$226/sqft |
Source:  FMLS GA #7836976 Report a problem | ||
| 8/31/2026 | Listing removed | $290,000$230/sqft |
Source: FMLS GA #7786816 Report a problem | ||
| 8/11/2026 | Price change | $290,000-1.7%$230/sqft |
Source: FMLS GA #7786816 Report a problem | ||
| 6/24/2026 | Listed for sale | $295,000-3.3%$234/sqft |
Source: FMLS GA #7786816 Report a problem | ||
| 5/26/2026 | Listing removed | $305,000$242/sqft |
Source: FMLS GA #7751230 Report a problem | ||
| 4/14/2026 | Listed for sale | $305,000+10.9%$242/sqft |
Source: FMLS GA #7751230 Report a problem | ||
| 2/1/2022 | Sold | $275,000-5.1%$218/sqft |
Source: FMLS GA #6962534 Report a problem | ||
| 1/18/2022 | Pending sale | $289,900$230/sqft |
Source:  Harry Norman Realtors #6962534 Report a problem | ||
| 1/18/2022 | Contingent | $289,900$230/sqft |
Source: FMLS GA #6962534 Report a problem | ||
| 10/26/2021 | Listed for sale | $289,900+31.8%$230/sqft |
Source: FMLS GA #6962534 Report a problem | ||
| 10/31/2017 | Sold | $220,000+71.9%$174/sqft |
Source:  FMLS GA #5913475 Report a problem | ||
| 5/17/2013 | Sold | $128,000-3%$102/sqft |
Source: Public Record Report a problem | ||
| 9/20/2012 | Listing removed | $132,000$105/sqft |
Source: Harry Norman, Realtors #03279463 Report a problem | ||
| 9/5/2012 | Listed for sale | $132,000-18.3%$105/sqft |
Source: Harry Norman, Realtors #03279463 Report a problem | ||
| 12/15/2000 | Sold | $161,500$128/sqft |
Source: Public Record Report a problem | ||
Public tax history
| Year | Property taxes | Tax assessment |
|---|---|---|
| 2025 | $3,420 +1.9% | $122,480 +8.7% |
| 2024 | $3,355 +22.9% | $112,680 +2.4% |
| 2023 | $2,729 -4.3% | $110,000 +6.9% |
| 2022 | $2,851 +9.1% | $102,920 +11.1% |
| 2021 | $2,614 +4.2% | $92,640 +5.4% |
| 2020 | $2,509 -1.6% | $87,880 -3.3% |
| 2019 | $2,550 +9.9% | $90,840 +11.8% |
| 2018 | $2,320 +15.3% | $81,240 +8.6% |
| 2017 | $2,012 +13.4% | $74,800 +12.6% |
| 2016 | $1,774 | $66,440 +29.8% |
| 2014 | $1,774 | $51,200 -4.4% |
| 2013 | -- | $53,560 -1.9% |
| 2012 | -- | $54,600 -14.5% |
| 2011 | -- | $63,840 |
| 2010 | $1,692 -14.6% | $63,840 -15.7% |
| 2009 | $1,982 +15.4% | $75,760 |
| 2008 | $1,718 +14.9% | $75,760 |
| 2007 | $1,495 | $75,760 +15.8% |
| 2006 | $1,495 +6.9% | $65,440 +3.2% |
| 2005 | $1,398 +2.1% | $63,400 |
| 2004 | $1,369 +4.7% | $63,400 +4.5% |
| 2003 | $1,307 +18.1% | $60,680 |
| 2002 | $1,107 +2.2% | $60,680 |
| 2001 | $1,083 | $60,680 |
Find assessor info on the county website
Monthly payment
Est. payment
Payment breakdown
Explore the cost of this home by adjusting the details. Changes won't be saved.Climate risks
Neighborhood: North Druid Hills
Nearby schools
Schools provided by the listing agent
- Elementary: Briar Vista
- Middle: Druid Hills
- High: Druid Hills
Source: GAMLS. This data may not be complete. We recommend contacting the local school district to confirm school assignments for this home.
- $286,1002 bd2 ba1.2k sqft1156 Weatherstone Dr, Atlanta, GA 30324Off Market
- $265,3002 bd2 ba1.1k sqft1160 Weatherstone Dr, Atlanta, GA 30324Off Market
- $270,8002 bd2 ba1.1k sqft1158 Weatherstone Dr, Atlanta, GA 30324Off Market
- $--2 bd2 ba1.2k sqft1162 Weatherstone Dr NE #1162, Atlanta, GA 30324Off Market

Similar homes
- $264,9002 bd1 ba1.1k sqft1305 Weatherstone Way NE, Atlanta, GA 30324Active
 MLS ID #10822106, Hanh K Dang, NDI Maxim Residential LLC.. GAMLS
- $279,0002 bd2 ba1.5k sqft3113 Pine Heights Dr NE, Atlanta, GA 30324Active
 MLS ID #10831981, Mark Spain, Mark Spain Real Estate. GAMLS
- $272,0002 bd2 ba1.1k sqft2700 Pine Tree Rd NE Unit 1317, Atlanta, GA 30324Active
 MLS ID #10871792, Lauren Estadt, Bolst. GAMLS
- $279,9002 bd2 ba1.2k sqft2201 Pine Heights Dr NE, Atlanta, GA 30324Active
 MLS ID #10831289, Esther Chong Realty Group, Keller Williams Realty Atl. Partners. GAMLS
- $262,0002 bd2 ba1.3k sqft1538 Chantilly Dr #222, Atlanta, GA 30324For Sale
 MLS ID #7838524, TARA STAMBERGER, HomeSmart. FMLS GA
- $250,0002 bd2 ba1.1k sqft970 Sidney Marcus Blvd NE Unit 1217, Atlanta, GA 30324ActiveMLS ID #10871415, Kimberly Nwanze, Strong Tower Realty. GAMLS
- $270,0002 bd2 ba1.2k sqft2102 Pine Heights Dr NE, Atlanta, GA 30324ActiveMLS ID #10838009, Roxana Vera, Sperry Brokerage Services. GAMLS
- $289,9002 bd2 ba1k sqft711 Cosmopolitan Dr NE Unit 300, Atlanta, GA 30324ActiveMLS ID #10847197, Megan Primrose, Compass. GAMLS
- $269,0002 bd2 ba1.4k sqft18 Normandy Ct NE, Atlanta, GA 30324ActiveMLS ID #10843759, Scott Hamilton, Keller Williams Realty Atl. Partners. GAMLS
- $285,0002 bd2 ba1.3k sqft1402 N Crossing Dr NE, Atlanta, GA 30329ActiveMLS ID #10826899, Hallie R Chasen, Chapman Hall Premier, Realtors. GAMLS
- $299,0002 bd2 ba1k sqft711 Cosmopolitan Dr NE Unit 150, Atlanta, GA 30324ActiveMLS ID #10858024, Megan Primrose, Compass. GAMLS
- $269,9002 bd2 ba1.1k sqft2700 Pine Tree Rd NE Unit 1308, Atlanta, GA 30324For SaleMLS ID #7828440, Shuang Yang, Deluxeton Properties, LLC. FMLS GA
- $265,0002 bd2 ba1.1k sqft2230 Cheshire Bridge Rd NE Unit 412, Atlanta, GA 30324ActiveMLS ID #10762507, John Santiago, RE/MAX Center. GAMLS
- $299,9003 bd2 ba1.6k sqft1261 Lavista Rd NE #F2, Atlanta, GA 30324ActiveMLS ID #10818951, Deborah Dannewitz, BHHS Georgia Properties. GAMLS
- $260,0002 bd2 ba1.1k sqft2230 Cheshire Bridge Rd NE Unit 416, Atlanta, GA 30324For SaleMLS ID #7817384, Ashley Cohen, Atlanta Fine Homes Sotheby's International. FMLS GA
- $255,0002 bd2 ba1.1k sqft2700 Pine Tree Rd NE Unit 1017, Atlanta, GA 30324ActiveMLS ID #10832532, Tim Hur, Point Honors & Associates, Realtors. GAMLS
- $315,0002 bd2 ba1.1k sqft1635 Briarcliff Rd NE APT 11, Atlanta, GA 30306For SaleMLS ID #7850959, Cary Lyle, Dorsey Alston Realtors. FMLS GA
- $270,0002 bd2 ba1.3k sqft1348 N Crossing Dr NE, Atlanta, GA 30329For SaleMLS ID #7827363, Erin Coker, Compass. FMLS GA
- $300,0003 bd2 ba1.6k sqft1261 Lavista Rd NE APT K3, Atlanta, GA 30324ActiveMLS ID #10769178, Christina Parker, Trelora Realty, Inc.. GAMLS
- $275,0003 bd2 ba1.5k sqft11 Saint Claire Ln NE, Atlanta, GA 30324ActiveMLS ID #10785464, Evelyn Cook, Virtual Properties Realty.com. GAMLS
