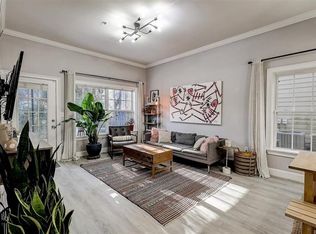
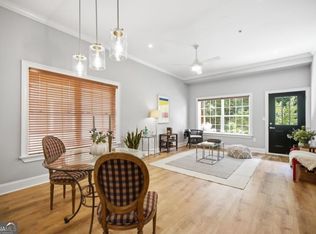
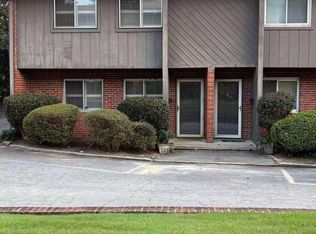
Meticulously maintained Emory/Morningside two bedroom, two bath condo w/ private second floor patio w/ tranquil nature views overlooking South Fork Peachtree Creek! This spacious corner, light-filled entertainer’s open floor plan boasts 10' ceilings, large closets, new flooring & ample windows for abundant natural light. Bright chef’s eat-in kitchen w/ shaker wood cabinetry + subway tile backsplash, granite counters & new GE + Bosch s/s appliance suite (2025). Spacious entertainment patio perfect for morning coffee, al fresco dining & relaxing. Modern spa-like hall bath w/ quartz counters & sleek walk-in frameless glass shower ideal/accessible for guests. Guest bedroom w/ en suite connectivity to guest bath. Spacious primary suite w/ large walk-in closet & private patio access. True roommate floor plan. Laundry conveniently located off kitchen. Smart home w/ Nest Thermostat. *Recent improvements include new GE + Bosch s/s appliance suite, new Frigidaire washer/dryer (2025), newer flooring in kitchen, dining & family room (2021), newer heat pump (2020) & newer hot water heater (2020). Appliances & washer/dryer included! Monthly HOA fee includes water. The Park at Emory is a welcoming community w/ beautiful landscaping w/ private lush green space overlooking South Fork Peachtree Creek, fenced dog park, reserved resident parking, picnic + grill area, bike storage & centrally located w/ close proximity to Atlanta’s best - VaHi, Morningside, Emory University/Village, the CDC, Kroger, the best dining/entertainment options, MARTA & directly across from the upcoming Zonolite Park Expansion Master Plan/community park initiative. Minutes to Buckhead, CHOA North Druid Hills campus + Arthur M. Blank Hospital & I-85.
Active
$315,000
1635 Briarcliff Rd NE APT 11, Atlanta, GA 30306
2beds
1,166sqft
Condominium, Residential
Built in 2004
-- sqft lot
$311,400 Zestimate®
$270/sqft
$365/mo HOA
What's special
Large closetsTrue roommate floor planFenced dog parkNew flooring
- 10 days
- 367
- 30
Likely to sell faster than
Zillow last checked:
Listing updated:
Listed by:
Cary Lyle,
Dorsey Alston Realtors 404-352-2010
Source: FMLS GA,MLS#: 7850959
Facts & features
Interior
Bedrooms & bathrooms
- Bedrooms: 2
- Bathrooms: 2
- Full bathrooms: 2
- Main level bathrooms: 2
- Main level bedrooms: 2
Rooms
- Room types: Family Room
Primary bedroom
- Features: Master on Main, Roommate Floor Plan
- Level: Master on Main, Roommate Floor Plan
Bedroom
- Features: Master on Main, Roommate Floor Plan
Primary bathroom
- Features: Tub/Shower Combo
Dining room
- Features: Open Concept
Kitchen
- Features: Breakfast Bar, Cabinets White, Eat-in Kitchen, Stone Counters, View to Family Room
Heating
- Central
Cooling
- Ceiling Fan(s), Central Air
Appliances
- Included: Dishwasher, Dryer, Electric Range, Microwave, Refrigerator, Washer
- Laundry: Common Area, In Hall, Main Level
Features
- High Ceilings 10 ft Main, High Speed Internet, Smart Home, Walk-In Closet(s)
- Flooring: Carpet, Tile
- Windows: None
- Basement: None
- Has fireplace: No
- Fireplace features: None
- Common walls with other units/homes: End Unit
Interior area
- Total structure area: 1,166
- Total interior livable area: 1,166 sqft
Video & virtual tour
Property
Parking
- Total spaces: 2
- Parking features: Attached, Deeded, Parking Lot
- Has attached garage: Yes
Accessibility
- Accessibility features: None
Features
- Levels: One
- Stories: 1
- Patio & porch: Covered, Patio
- Exterior features: Balcony
- Pool features: None
- Spa features: None
- Fencing: None
- Has view: Yes
- View description: Creek/Stream, Trees/Woods
- Has water view: Yes
- Water view: Creek/Stream
- Waterfront features: Creek
- Body of water: None
Lot
- Size: 1,306 Square Feet
- Features: Landscaped, Wooded
Details
- Additional structures: None
- Parcel number: 18 057 15 011
- Other equipment: None
- Horse amenities: None
Construction
Type & style
- Home type: Condo
- Architectural style: Craftsman,Traditional
- Property subtype: Condominium, Residential
- Attached to another structure: Yes
Materials
- Cement Siding
- Foundation: Block
- Roof: Composition
Condition
- Resale
- New construction: No
- Year built: 2004
Utilities & green energy
- Electric: None
- Sewer: Public Sewer
- Water: Public
- Utilities for property: Cable Available, Electricity Available, Phone Available, Sewer Available, Underground Utilities, Water Available
Green energy
- Energy efficient items: Thermostat
- Energy generation: None
Community & HOA
Community
- Features: Dog Park, Homeowners Assoc, Near Public Transport, Near Schools, Near Shopping, Near Trails/Greenway
- Security: Smoke Detector(s)
- Subdivision: The Park At Emory
HOA
- Has HOA: Yes
- HOA fee: $365 monthly
Location
- Region: Atlanta
Financial & listing details
- Price per square foot: $270/sqft
- Annual tax amount: $3,495
- Date on market: 10/9/2026
- Cumulative days on market: 10 days
- Ownership: Condominium
- Electric utility on property: Yes
- Road surface type: Asphalt
Estimated market value
$311,400
$296,000 - $327,000
$2,525/mo
Price history
| Date | Event | Price |
|---|---|---|
| 10/9/2026 | Listed for sale | $315,000+16.7%$270/sqft |
Source:  FMLS GA #7850959 Report a problem | ||
| 4/20/2021 | Sold | $269,900$231/sqft |
Source:  GAMLS #8944993 Report a problem | ||
| 3/29/2021 | Pending sale | $269,900$231/sqft |
Source:  GAMLS #8944993 Report a problem | ||
| 3/22/2021 | Contingent | $269,900$231/sqft |
Source: FMLS GA #6855298 Report a problem | ||
| 3/18/2021 | Listed for sale | $269,900$231/sqft |
Source: GAMLS #8944993 Report a problem | ||
Public tax history
Tax history is unavailable.
Monthly payment
Est. payment
Payment breakdown
Explore the cost of this home by adjusting the details. Changes won't be saved.Climate risks
Neighborhood: North Druid Hills
Nearby schools
Schools provided by the listing agent
- Elementary: Briar Vista
- Middle: Druid Hills
- High: Druid Hills
Source: FMLS GA. This data may not be complete. We recommend contacting the local school district to confirm school assignments for this home.

Similar homes
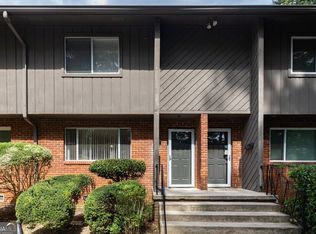
- $310,0002 bd2 ba1k sqft1635 Briarcliff Rd NE APT 4, Atlanta, GA 30306Active
 MLS ID #10842822, Mae Percarpio, Atlanta InTown Real Estate. GAMLS
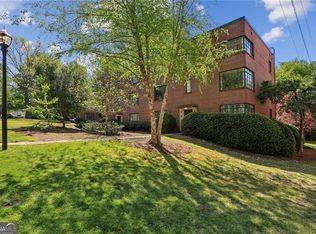
- $250,0002 bd2 ba1k sqft1604 Briarcliff Rd #2, Atlanta, GA 30306Active
 MLS ID #10855490, Harriet Hinson, eXp Realty. GAMLS
- $265,0002 bd1 ba1.1k sqft1391 Normandy Dr NE APT 1, Atlanta, GA 30306Active
 MLS ID #10851229, Nicole Davis, Coldwell Banker Realty. GAMLS
- $259,0003 bd2 ba1.2k sqft1612 Briarcliff Rd NE APT 1, Atlanta, GA 30306Active
 MLS ID #10844178, Menxin Yan, Trans World Real Estate Service. GAMLS
- $299,0002 bd2 ba1k sqft711 Cosmopolitan Dr NE Unit 150, Atlanta, GA 30324ActiveMLS ID #10858024, Megan Primrose, Compass. GAMLS
- $299,9992 bd1 ba900 sqft869 Briarcliff Rd NE APT C24, Atlanta, GA 30306For Sale
 MLS ID #7827276, Jarred Bone, Knapp Realty. FMLS GA
- $300,0002 bd2 ba1.1k sqft773 Houston Mill Rd NE APT 4, Atlanta, GA 30329ActiveMLS ID #10832816, Huma Sandhu, Keller Williams Realty Atl. Partners. GAMLS
- $300,0002 bd2 ba1.1k sqft773 Houston Mill Rd Unit 4, Atlanta, GA 30329For SaleMLS ID #7828118, Huma Sandhu, Keller Williams Realty Atlanta Partners. FMLS GA
- $284,9002 bd2 ba1.2k sqft1164 Weatherstone Dr NE, Atlanta, GA 30324ActiveMLS ID #10845766, Randall Taylor, Chapman Hall Realtors. GAMLS
- $235,0002 bd1 ba1k sqft1466 E Rock Springs Rd NE, Atlanta, GA 30306ActiveMLS ID #10852591, Jennifer Barnes, Keller Williams Realty PeachtreeRoad. GAMLS
- $274,9001 bd1 ba877 sqft878 Briarcliff Rd NE APT B2, Atlanta, GA 30306ActiveMLS ID #10870246, Cathy Tomlinson, BHHS Georgia Properties. GAMLS
- $289,9002 bd2 ba1k sqft711 Cosmopolitan Dr NE Unit 300, Atlanta, GA 30324ActiveMLS ID #10847197, Megan Primrose, Compass. GAMLS
- $310,0002 bd2 ba1k sqft1445 Monroe Dr NE APT F15, Atlanta, GA 30324ActiveMLS ID #10818243, Wendi Robinson, Coldwell Banker Realty. GAMLS
- $364,0002 bd2 ba1k sqft1800 Clairmont Lake #218, Decatur, GA 30033Active Under ContractMLS ID #10853892, Kelly B Walsh, Keller Williams Realty. GAMLS
- $336,0002 bd2 ba1.1k sqft765 Houston Mill Rd NE APT 3, Atlanta, GA 30329Active Under ContractMLS ID #10822600, Kellum Smith, Ansley RE | Christie's Int'l RE. GAMLS
- $235,0002 bd1 ba1.1k sqft1148 Briarcliff Rd APT 1, Atlanta, GA 30306ActiveMLS ID #10853072, Amanda Fard, Keller Williams Realty Cityside. GAMLS
- $329,9002 bd2 ba1k sqft711 Cosmopolitan Dr NE Unit 326, Atlanta, GA 30324ActiveMLS ID #10793991, Katherine Hicks, HomeSmart. GAMLS
- $335,0002 bd2 ba1.2k sqft711 Cosmopolitan Dr NE Unit 213, Atlanta, GA 30324ActiveMLS ID #10779921, Katherine Hicks, HomeSmart. GAMLS
- $329,9002 bd2 ba1k sqft1445 Monroe Dr NE APT F2, Atlanta, GA 30324ActiveMLS ID #10816166, Marcos Salinas, Virtual Properties Realty.com. GAMLS
