INCREDIBLE INTOWN OPPORTUNITY NEAR EMORY & CDC! Why rent when you can own in one of Atlanta's most convenient locations? This beautifully updated 2-bedroom, 1.5-bath brick townhome offers an exceptional location just minutes from Emory University, Emory Healthcare, the CDC, Virginia-Highland and Decatur. Whether you're an Emory or CDC employee, medical professional, graduate student, first-time buyer, parent purchasing for a student, or simply looking for an affordable intown home, this one is worth seeing! Inside, you'll find hardwood floors, fresh paint and a bright white kitchen with stainless steel appliances. The spacious living and dining areas offer plenty of room to relax or entertain, while two bedrooms upstairs provide separation from the main living space. Updated baths and a convenient laundry area with washer and dryer included complete the interior. Step outside to your own private fenced patio-perfect for morning coffee, studying, entertaining or unwinding after a long day. The community also offers a swimming pool, assigned parking and additional guest parking. Leave the car at home and enjoy nearby shopping, restaurants and coffee shops at Sage Hill, or take advantage of the easy access to Emory, CDC and all that Atlanta's vibrant intown neighborhoods have to offer. Location, convenience and value-this is an opportunity you don't want to miss!
Active
$250,000
1604 Briarcliff Rd #2, Atlanta, GA 30306
2beds
1,064sqft
Condominium
Built in 1961
-- sqft lot
$243,100 Zestimate®
$235/sqft
$434/mo HOA
What's special
Hardwood floorsUpdated bathsFresh paint
- 19 days
- 425
- 45
Zillow last checked:
Listing updated:
Listed by:
Harriet Hinson 404-403-1177,
eXp Realty
Source: GAMLS,MLS#: 10855490
Facts & features
Interior
Bedrooms & bathrooms
- Bedrooms: 2
- Bathrooms: 2
- Full bathrooms: 1
- 1/2 bathrooms: 1
Rooms
- Room types: Family Room
Dining room
- Features: Separate Room
Kitchen
- Features: Pantry
Heating
- Central, Natural Gas
Cooling
- Central Air, Electric
Appliances
- Included: Dishwasher, Disposal, Dryer, Refrigerator, Washer
- Laundry: Laundry Closet
Features
- Roommate Plan, Walk-In Closet(s)
- Flooring: Hardwood, Tile
- Basement: None
- Has fireplace: No
- Common walls with other units/homes: 2+ Common Walls
Interior area
- Total structure area: 1,064
- Total interior livable area: 1,064 sqft
- Finished area above ground: 1,064
- Finished area below ground: 0
Property
Parking
- Total spaces: 1
- Parking features: Assigned
Features
- Levels: Two
- Stories: 2
- Patio & porch: Patio
- Exterior features: Garden
- Fencing: Back Yard,Fenced,Privacy,Wood
- Waterfront features: No Dock Or Boathouse
- Body of water: None
Lot
- Size: 4,791 Square Feet
- Features: Level
Details
- Parcel number: 18 057 11 009
Construction
Type & style
- Home type: Condo
- Architectural style: Brick/Frame,Brick Front,Traditional
- Property subtype: Condominium
- Attached to another structure: Yes
Materials
- Brick
- Roof: Composition
Condition
- Updated/Remodeled
- New construction: No
- Year built: 1961
Utilities & green energy
- Electric: 220 Volts
- Sewer: Public Sewer
- Water: Public
- Utilities for property: Cable Available, Electricity Available, Natural Gas Available, Sewer Available, Water Available
Community & HOA
Community
- Features: Pool, Near Public Transport, Near Shopping
- Security: Smoke Detector(s)
- Subdivision: Briarcrest
HOA
- Has HOA: Yes
- Services included: Insurance, Maintenance Structure, Maintenance Grounds, Pest Control, Sewer, Swimming, Water
- HOA fee: $5,202 annually
Location
- Region: Atlanta
Financial & listing details
- Price per square foot: $235/sqft
- Tax assessed value: $267,700
- Annual tax amount: $4,728
- Date on market: 9/30/2026
- Cumulative days on market: 19 days
- Listing agreement: Exclusive Agency
- Listing terms: 1031 Exchange,Cash,Conventional
- Electric utility on property: Yes
Estimated market value
$243,100
$231,000 - $255,000
$1,859/mo
Price history
| Date | Event | Price |
|---|---|---|
| 9/30/2026 | Listed for sale | $250,000+206.7%$235/sqft |
Source:  GAMLS #10855490 Report a problem | ||
| 7/30/2026 | Price change | $1,800-2.7%$2/sqft |
Source: GAMLS #10763333 Report a problem | ||
| 5/13/2026 | Listed for rent | $1,850$2/sqft |
Source: GAMLS #10763333 Report a problem | ||
| 4/18/2024 | Listing removed | -- |
Source: FMLS GA #7304736 Report a problem | ||
| 3/9/2024 | Price change | $1,850-7.5%$2/sqft |
Source: FMLS GA #7304736 Report a problem | ||
| 11/16/2023 | Listed for rent | $2,000$2/sqft |
Source: FMLS GA #7304736 Report a problem | ||
| 12/5/1996 | Sold | $81,500+6.5%$77/sqft |
Source: Public Record Report a problem | ||
| 1/11/1996 | Sold | $76,500+44.6%$72/sqft |
Source: Public Record Report a problem | ||
| 6/9/1995 | Sold | $52,900+11.6%$50/sqft |
Source: Public Record Report a problem | ||
| 5/21/1993 | Sold | $47,400$45/sqft |
Source: Public Record Report a problem | ||
Public tax history
| Year | Property taxes | Tax assessment |
|---|---|---|
| 2025 | $4,728 +2.6% | $107,080 +2.7% |
| 2024 | $4,608 -0.1% | $104,240 +0% |
| 2023 | $4,611 +25.7% | $104,200 +25.5% |
| 2022 | $3,669 +8% | $83,040 +8% |
| 2021 | $3,398 +12.8% | $76,880 +12.9% |
| 2020 | $3,012 -0.3% | $68,080 -0.4% |
| 2019 | $3,023 +10.9% | $68,320 +11.3% |
| 2018 | $2,725 +19.5% | $61,400 +20% |
| 2017 | $2,280 -0.3% | $51,160 -0.1% |
| 2016 | $2,287 | $51,200 +54.2% |
| 2014 | $2,287 | $33,200 |
| 2013 | -- | $33,200 -38.7% |
| 2012 | -- | $54,120 -15.3% |
| 2011 | -- | $63,880 |
| 2010 | $1,693 | $63,880 |
| 2009 | $1,693 +18.4% | $63,880 |
| 2008 | $1,430 | $63,880 |
Find assessor info on the county website
Monthly payment
Est. payment
Payment breakdown
Explore the cost of this home by adjusting the details. Changes won't be saved.Climate risks
Neighborhood: Druid Hills
Nearby schools
Schools provided by the listing agent
- Elementary: Fernbank
- Middle: Druid Hills
- High: Druid Hills
Source: GAMLS. This data may not be complete. We recommend contacting the local school district to confirm school assignments for this home.
- $247,7002 bd2 ba1k sqft1604 Briarcliff Rd NE APT 1, Atlanta, GA 30306Off Market

- $231,9002 bd2 ba1k sqft1604 Briarcliff Rd #6, Atlanta, GA 30306Off Market

- $139,4002 bd1 ba1k sqft1604 Briarcliff Rd NE APT 2, Atlanta, GA 30306Off Market

- $263,0002 bd2 ba1k sqft1604 Briarcliff Rd NE APT 3, Atlanta, GA 30306Off Market

Similar homes
- $265,0002 bd1 ba1.1k sqft1391 Normandy Dr NE APT 1, Atlanta, GA 30306Active
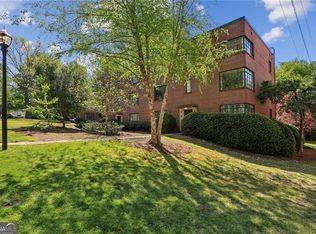
 MLS ID #10851229, Nicole Davis, Coldwell Banker Realty. GAMLS
- $235,0002 bd1 ba1k sqft1466 E Rock Springs Rd NE, Atlanta, GA 30306Active
 MLS ID #10852591, Jennifer Barnes, Keller Williams Realty PeachtreeRoad. GAMLS
- $259,0003 bd2 ba1.2k sqft1612 Briarcliff Rd NE APT 1, Atlanta, GA 30306Active
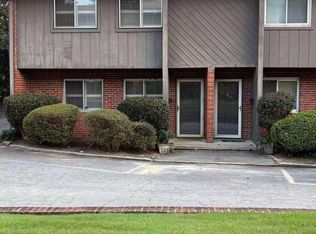 MLS ID #10844178, Menxin Yan, Trans World Real Estate Service. GAMLS
- $315,0002 bd2 ba1.1k sqft1635 Briarcliff Rd NE APT 11, Atlanta, GA 30306For Sale
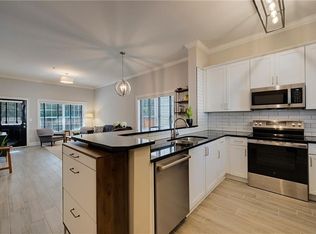
 MLS ID #7850959, Cary Lyle, Dorsey Alston Realtors. FMLS GA
- $235,0002 bd1 ba1.1k sqft1148 Briarcliff Rd APT 1, Atlanta, GA 30306ActiveMLS ID #10853072, Amanda Fard, Keller Williams Realty Cityside. GAMLS
- $310,0002 bd2 ba1k sqft1635 Briarcliff Rd NE APT 4, Atlanta, GA 30306ActiveMLS ID #10842822, Mae Percarpio, Atlanta InTown Real Estate. GAMLS
- $239,9001 bd1 ba756 sqft869 Briarcliff Rd NE APT B11, Atlanta, GA 30306ActiveMLS ID #10868527, Jodi C Patterson, BHHS Georgia Properties. GAMLS
- $250,0001 bd2 ba811 sqft985 Ponce De Leon Ave NE Unit 202, Atlanta, GA 30306ActiveMLS ID #10850535, Jeffrey D Clanton, Keller Williams Realty PeachtreeRoad. GAMLS
- $215,0001 bd1 ba600 sqft986 Greenwood Ave NE APT 6, Atlanta, GA 30306ActiveMLS ID #10873580, Jeremy Smith, Engel & Völkers Atlanta. GAMLS
- $275,0002 bd1 ba761 sqft808 Greenwood Ave NE APT 101, Atlanta, GA 30306ActiveMLS ID #10850311, Ashley Bynum, Ansley RE|Christie's Int'l RE. GAMLS
- $240,0002 bd1 ba840 sqft572 Goldsboro Rd NE APT B, Atlanta, GA 30307For SaleMLS ID #7851338, SAMUEL IFEADIKE, Homeland Realty Group, LLC.. FMLS GA
- $274,9001 bd1 ba877 sqft878 Briarcliff Rd NE APT B2, Atlanta, GA 30306ActiveMLS ID #10870246, Cathy Tomlinson, BHHS Georgia Properties. GAMLS
- $250,0002 bd2 ba1.2k sqft494 Sherman Way, Decatur, GA 30033ActiveMLS ID #10870564, Atlanta Property Professionals, Keller Williams Realty Consultants. GAMLS
- $262,0002 bd2 ba1.3k sqft1538 Chantilly Dr #222, Atlanta, GA 30324For SaleMLS ID #7838524, TARA STAMBERGER, HomeSmart. FMLS GA
- $249,9001 bd1 ba740 sqft741 Frederica St NE APT 1, Atlanta, GA 30306ActiveMLS ID #10854510, Russell Allen, Keller Williams Realty. GAMLS
- $235,0002 bd1 ba840 sqft572 Goldsboro Rd NE, Atlanta, GA 30307ActiveMLS ID #10846995, Casie Hughes, Keller Williams Realty. GAMLS
- $250,0001 bd1 ba600 sqft1350 N Morningside Dr NE APT 13, Atlanta, GA 30306For SaleMLS ID #7834936, Elizabeth Bairstow, Atlanta Fine Homes Sotheby's International. FMLS GA
- $250,0001 bd1 ba657 sqft1111 Briarcliff Pl NE APT 6, Atlanta, GA 30306ActiveMLS ID #10848443, Sara Lee Parker, Keller Williams Realty. GAMLS
- $299,9992 bd1 ba900 sqft869 Briarcliff Rd NE APT C24, Atlanta, GA 30306For SaleMLS ID #7827276, Jarred Bone, Knapp Realty. FMLS GA
