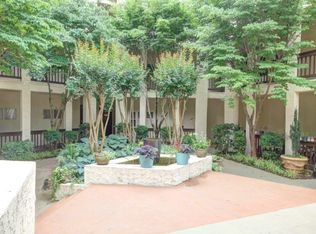
Enjoy lower monthly mortgage payments for the first year with a lender-funded temporary rate buydown through our preferred lender! Available to qualified buyers, subject to lender approval and loan program terms. Enjoy low-maintenance living in a fantastic Decatur location, just minutes from Emory University, the CDC, shopping, dining, and downtown Decatur! Located in The Courtyards community, this inviting top-floor condo offers a spacious, light-filled layout with two bedrooms and two full bathrooms. The thoughtfully designed split-bedroom floor plan provides privacy and flexibility, making it ideal for guests, a roommate arrangement, or a home office. The welcoming living room features a cozy fireplace framed by built-in bookcases, while the adjoining dining area creates a comfortable space for everyday living and entertaining. The kitchen offers a convenient breakfast bar, and generous closet space provides plenty of storage throughout. Enjoy the added privacy of having no neighbors above, along with the convenience of a location close to major commuter routes, parks, and neighborhood amenities. A wonderful opportunity to enjoy comfortable condo living in the heart of North Decatur!
Active
$250,000
494 Sherman Way, Decatur, GA 30033
2beds
1,285sqft
Condominium, Mid Rise
Built in 1985
-- sqft lot
$243,600 Zestimate®
$195/sqft
$425/mo HOA
What's special
Spacious light-filled layoutPrivacy and flexibilityInviting top-floor condoGenerous closet spaceAdjoining dining areaTwo bedrooms
- 10 days
- 290
- 21
Zillow last checked:
Listing updated:
Listed by:
Atlanta Property Professionals 404-348-0900,
Keller Williams Realty Consultants,
John Soranno 770-310-8309,
Keller Williams Realty Consultants
Source: GAMLS,MLS#: 10870564
Facts & features
Interior
Bedrooms & bathrooms
- Bedrooms: 2
- Bathrooms: 2
- Full bathrooms: 2
- Main level bathrooms: 2
- Main level bedrooms: 2
Rooms
- Room types: Family Room
Dining room
- Features: Dining Rm/Living Rm Combo
Kitchen
- Features: Breakfast Bar
Heating
- Forced Air, Natural Gas
Cooling
- Ceiling Fan(s), Central Air
Appliances
- Included: Dishwasher, Disposal, Dryer, Microwave, Oven/Range (Combo), Refrigerator, Washer
- Laundry: In Hall, Laundry Closet
Features
- Bookcases, Roommate Plan
- Flooring: Laminate
- Basement: None
- Number of fireplaces: 1
- Fireplace features: Family Room, Gas Starter
- Common walls with other units/homes: 2+ Common Walls,No One Above
Interior area
- Total structure area: 1,285
- Total interior livable area: 1,285 sqft
- Finished area above ground: 1,285
- Finished area below ground: 0
Property
Parking
- Total spaces: 2
- Parking features: Assigned
Features
- Levels: One
- Stories: 1
- Patio & porch: Porch
- Exterior features: Balcony
- Body of water: None
Lot
- Size: 871 Square Feet
- Features: Other
Details
- Parcel number: 18 051 21 018
Construction
Type & style
- Home type: Condo
- Architectural style: European
- Property subtype: Condominium, Mid Rise
- Attached to another structure: Yes
Materials
- Stucco
- Foundation: Slab
- Roof: Composition
Condition
- Resale
- New construction: No
- Year built: 1985
Utilities & green energy
- Sewer: Public Sewer
- Water: Public
- Utilities for property: Cable Available, Electricity Available, Natural Gas Available, Water Available
Community & HOA
Community
- Features: Street Lights
- Subdivision: North Decatur Courtyards
HOA
- Has HOA: Yes
- Services included: Maintenance Grounds, Water
- HOA fee: $5,100 annually
Location
- Region: Decatur
Financial & listing details
- Price per square foot: $195/sqft
- Tax assessed value: $260,900
- Annual tax amount: $3,873
- Date on market: 10/9/2026
- Cumulative days on market: 11 days
- Listing agreement: Exclusive Agency
- Electric utility on property: Yes
Estimated market value
$243,600
$231,000 - $256,000
$2,235/mo
Price history
| Date | Event | Price |
|---|---|---|
| 10/9/2026 | Listed for sale | $250,000+119.3%$195/sqft |
Source:  FMLS GA #7851517 Report a problem | ||
| 6/26/2013 | Sold | $114,000-22.4%$89/sqft |
Source: Public Record Report a problem | ||
| 7/26/2006 | Sold | $147,000+25.6%$114/sqft |
Source: Public Record Report a problem | ||
| 10/18/1999 | Sold | $117,000+25.8%$91/sqft |
Source: Public Record Report a problem | ||
| 9/8/1997 | Sold | $93,000+29.2%$72/sqft |
Source: Public Record Report a problem | ||
| 9/23/1994 | Sold | $72,000$56/sqft |
Source: Public Record Report a problem | ||
Public tax history
| Year | Property taxes | Tax assessment |
|---|---|---|
| 2025 | $4,609 -0.1% | $104,359 0% |
| 2024 | $4,614 -2.9% | $104,360 -2.9% |
| 2023 | $4,753 +26.7% | $107,440 +26.5% |
| 2022 | $3,751 +5.6% | $84,920 +5.6% |
| 2021 | $3,553 -1.9% | $80,400 -1.9% |
| 2020 | $3,621 +18.2% | $81,960 +18.4% |
| 2019 | $3,063 +60.8% | $69,240 +61.9% |
| 2018 | $1,905 +0.1% | $42,760 +2.8% |
| 2017 | $1,904 -11.2% | $41,600 -13.3% |
| 2016 | $2,143 | $47,960 +5.2% |
| 2014 | $2,143 | $45,600 -9.2% |
| 2013 | -- | $50,240 |
| 2012 | -- | $50,240 -12.5% |
| 2011 | -- | $57,408 -0.3% |
| 2010 | $2,332 | $57,560 |
| 2009 | $2,332 +2% | $57,560 |
| 2008 | $2,286 +83.2% | $57,560 |
| 2007 | $1,248 | $57,560 |
| 2006 | $1,248 +8.6% | $57,560 +4% |
| 2005 | $1,149 +2.1% | $55,360 |
| 2004 | $1,125 -1.9% | $55,360 |
| 2003 | $1,147 +18% | $55,360 |
| 2002 | $972 +1.6% | $55,360 |
| 2001 | $957 | $55,360 |
Find assessor info on the county website
Monthly payment
Est. payment
Payment breakdown
Explore the cost of this home by adjusting the details. Changes won't be saved.Climate risks
Neighborhood: North Decatur
Nearby schools
Schools provided by the listing agent
- Elementary: Fernbank
- Middle: Druid Hills
- High: Druid Hills
Source: GAMLS. This data may not be complete. We recommend contacting the local school district to confirm school assignments for this home.
Similar homes
- $--2 bd2 ba1.2k sqft453 Sherman Way, Decatur, GA 30033AuctionAuction.com 2
- $249,5002 bd2 ba1.2k sqft485 Sherman Way, Decatur, GA 30033Active

 MLS ID #10856756, Fidie Ramli, ERA Foster & Bond. GAMLS
- $285,0002 bd2 ba1.2k sqft1500 Oakridge Ct, Decatur, GA 30033Active
 MLS ID #10873669, Atlanta Property Professionals, Keller Williams Realty Consultants. GAMLS
- $259,9002 bd2 ba1.1k sqft903 Tuxworth Cir, Decatur, GA 30033Active
 MLS ID #10832602, Russell Allen, Keller Williams Realty. GAMLS
- $265,0003 bd2 ba1.3k sqft810 Tuxworth Cir, Decatur, GA 30033ActiveMLS ID #10824924, Michael Riggan, BHHS Georgia Properties. GAMLS
- $250,0002 bd2 ba1.2k sqft107 Ridley Howard Ct, Decatur, GA 30030ActiveMLS ID #10741496, Joseph Stockdale, Joe Stockdale Real Estate. GAMLS
- $224,9002 bd2 ba1.1k sqft1501 Clairmont Rd APT 827, Decatur, GA 30033ActiveMLS ID #10822277, Sonia Hellen, SRA Signature Realty. GAMLS
- $250,0002 bd1 ba1k sqft3106 Stratford Cmns, Decatur, GA 30033ActiveMLS ID #10826627, Heather Tell, HomeSmart. GAMLS
- $216,0002 bd2 ba1k sqft1010 Scott Blvd APT A2, Decatur, GA 30030ActiveMLS ID #10861539, Yihui Ji, Virtual Properties Realty.com. GAMLS
- $229,0002 bd1 ba1k sqft1009 McClelen Way, Decatur, GA 30033ActiveMLS ID #10802700, Sabrena Sanders, HOME Luxury Real Estate. GAMLS
- $215,0002 bd2 ba1.1k sqft1501 Clairmont Rd APT 1628, Decatur, GA 30033ActiveMLS ID #10777999, Cory Co Real Estate Group, Keller Williams Realty. GAMLS
- $364,0002 bd2 ba1k sqft1800 Clairmont Lake #218, Decatur, GA 30033Active Under ContractMLS ID #10853892, Kelly B Walsh, Keller Williams Realty. GAMLS
- $234,9002 bd1 ba1k sqft413 Tuxworth Cir, Decatur, GA 30033ActiveMLS ID #10798379, Carol Reimer, Keller Williams Realty. GAMLS
- $215,0002 bd1 ba1k sqft1111 Clairemont Ave APT N3, Decatur, GA 30030ActiveMLS ID #10816481, Janice Overbeck, Keller Williams Realty Atlanta North. GAMLS
- $184,0002 bd2 ba1.1k sqft1501 Clairmont Rd APT 928, Decatur, GA 30033ActiveMLS ID #10814393, Keshuai Lu, AMGA Realty LLC. GAMLS
- $229,9001 bd1 ba872 sqft1800 Clairmont Lk #A703, Decatur, GA 30033ActiveMLS ID #10852956, Ellen Lamb, SRA Signature Realty. GAMLS
- $239,9001 bd1 ba872 sqft1800 Clairmont Lake A623, Decatur, GA 30033ActiveMLS ID #10835050, Julie White, Bolst. GAMLS
- $200,0002 bd2 ba1.1k sqft1020 Scott Blvd APT D3, Decatur, GA 30030ActiveMLS ID #10829899, Cynthia Slade Rich, PEND Realty, LLC. GAMLS
- $204,0002 bd1 ba1k sqft1111 Clairemont Ave APT B6, Decatur, GA 30030For Sale
 MLS ID #7802666, Seunghwa Lee, Anchor Bay Real Estate Company. FMLS GA
- $250,0002 bd2 ba1k sqft1604 Briarcliff Rd #2, Atlanta, GA 30306ActiveMLS ID #10855490, Harriet Hinson, eXp Realty. GAMLS
