This adorable cottage w/ METAL ROOF is large, with living + family room w/wood burning fireplace overlooking the water. It has a brand new kitchen! Granite counters, wood cabinets with soft close. Stainless gas range + fridge. The waterfront views on this deep canal are lovely because there are no homes behind you! It's all nature. This .41 acre property includes 2 docks, private boat ramp, + concrete block garage including WORKSHOP! A 50 amp hookup is ready for your RV. The bedrooms have large closets, and there are bonus rooms which could be playrooms, craft rooms, offices, etc. The lanaii has a split ductless AC, making it usable living space all year round! The canal accesses the Chain of Lakes & the Withlacoochee River. There is an indoor spa as a bonus. Move in ready. Most furniture stays, so just bring your toothbrush!
For sale
$425,000
11641 E SALMON DRIVE, FLORAL CITY, FL 34436
3beds
2,452sqft
Single Family Residence
Built in 1975
0.41 Acres Lot
$-- Zestimate®
$173/sqft
$-- HOA
What's special
- 121 days
- 120
- 6
Zillow last checked:
Listing updated:
Listed by:
Jen Munn 352-422-8201,
ERA AMERICAN SUNCOAST REALTY 352-726-5855
Source: Stellar MLS,MLS#: TB8504218 Originating MLS: Lake and Sumter
Originating MLS: Lake and Sumter
Facts & features
Interior
Bedrooms & bathrooms
- Bedrooms: 3
- Bathrooms: 2
- Full bathrooms: 2
Rooms
- Room types: Bonus Room, Den/Library/Office, Family Room, Utility Room, Storage Rooms
Primary bedroom
- Features: Built-in Closet
- Level: First
Kitchen
- Level: Basement
Living room
- Level: First
Heating
- Heat Pump
Cooling
- Central Air, Ductless
Appliances
- Included: Dryer, Microwave, Range, Range Hood, Refrigerator, Tankless Water Heater, Washer
- Laundry: Inside
Features
- Ceiling Fan(s), Living Room/Dining Room Combo, Primary Bedroom Main Floor, Split Bedroom
- Flooring: Carpet, Ceramic Tile
- Has fireplace: Yes
- Fireplace features: Stone, Wood Burning
- Furnished: Yes
Interior area
- Total structure area: 2,452
- Total interior livable area: 2,452 sqft
Video & virtual tour
Property
Parking
- Total spaces: 3
- Parking features: Covered, Garage Door Opener, Garage Faces Side
- Attached garage spaces: 2
- Carport spaces: 1
- Covered spaces: 3
Features
- Levels: One
- Stories: 1
- Exterior features: Rain Gutters
- Has spa: Yes
- Spa features: Above Ground, Heated
- Has view: Yes
- View description: Trees/Woods, Water, Canal
- Has water view: Yes
- Water view: Water,Canal
- Waterfront features: Canal - Freshwater, Canal Front, Freshwater Canal Access, Lake Privileges, River Access, Boat Ramp - Private, Seawall
- Body of water: TSALA APOPKA LAKE CANAL
- Frontage length: Canal: 60
Lot
- Size: 0.41 Acres
- Dimensions: 51 x 185
Details
- Additional structures: Boat House, Gazebo
- Parcel number: 21E20S06004A002502420
- Zoning: CLRMH
- Special conditions: None
Construction
Type & style
- Home type: SingleFamily
- Architectural style: Cottage
- Property subtype: Single Family Residence
Materials
- Block
- Foundation: Slab
- Roof: Metal
Condition
- New construction: No
- Year built: 1975
Utilities & green energy
- Sewer: Septic Tank
- Water: Public, See Remarks, Well
- Utilities for property: Cable Available, Electricity Connected
Community & HOA
Community
- Pet fee: $0 monthly
- Subdivision: WITH-LA-POPKA ISLANDS UN #4-A
HOA
- Has HOA: No
Location
- Region: Floral City
Financial & listing details
- Price per square foot: $173/sqft
- Tax assessed value: $220,016
- Annual tax amount: $1,644
- Date on market: 5/2/2026
- Cumulative days on market: 22 days
- Listing terms: Cash,Conventional,FHA,VA Loan
- Ownership: Fee Simple
- Total actual rent: 0
- Electric utility on property: Yes
- Road surface type: Paved
Estimated market value
Not available
Estimated sales range
Not available
Not available
Price history
| Date | Event | Price |
|---|---|---|
| 5/2/2026 | Listed for sale | $425,000+217.2%$173/sqft |
Source:  Stellar MLS #TB8504218 Report a problem Stellar MLS #TB8504218 Report a problem | ||
| 9/28/2018 | Sold | $134,000$55/sqft |
Source: Public Record Report a problem | ||
Public tax history
| Year | Property taxes | Tax assessment |
|---|---|---|
| 2025 | $1,745 +6.1% | $144,865 +2.9% |
| 2024 | $1,645 +2.9% | $140,782 +3% |
| 2023 | $1,599 +6.9% | $136,682 +3% |
| 2022 | $1,496 +4.3% | $132,701 +3% |
| 2021 | $1,435 +4.6% | $128,836 +1.4% |
| 2020 | $1,372 +1.6% | $127,057 +2.3% |
| 2019 | $1,351 +155.2% | $124,200 +97.9% |
| 2018 | $529 | $62,747 |
Find assessor info on the county website
Monthly payment
Est. payment
Payment breakdown
Explore the cost of this home by adjusting the details. Changes won't be saved.Climate risks
Neighborhood: 34436
Nearby schools
Schools provided by the listing agent
- Elementary: Floral City Elementary School
- Middle: Inverness Middle School
- High: Citrus High School
Source: Stellar MLS. This data may not be complete. We recommend contacting the local school district to confirm school assignments for this home.
Similar homes
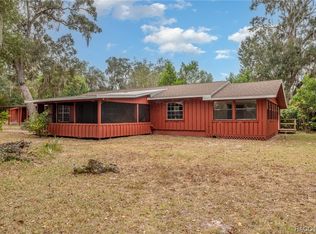
- $425,0003 bd2 ba2.4k sqft11641 E Salmon Dr, Floral City, FL 34436For Sale
 MLS ID #854498, Jennifer Munn, ERA American Suncoast Realty. Realtors Association of Citrus County
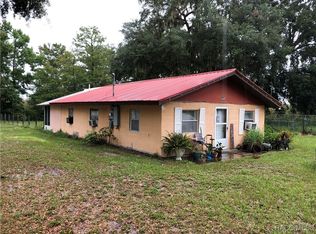
 - $418,0003 bd2 ba1.8k sqft11165 E OWNBEY COURT, FLORAL CITY, FL 34436For Sale

 MLS ID #TB8522895, Danielle Williams, MARK SPAIN REAL ESTATE. Stellar MLS
 - $430,0004 bd2 ba2.2k sqft12253 E BERRY LANE, FLORAL CITY, FL 34436For Sale
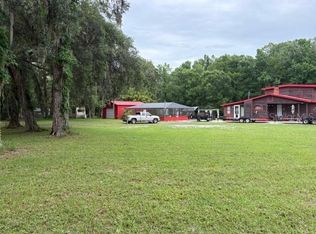 MLS ID #TB8513675, James Wible, TMWRK BROKERAGE LLC. Stellar MLS
 - $334,0003 bd2 ba1.4k sqft11717 E SALMON DRIVE, FLORAL CITY, FL 34436For Sale
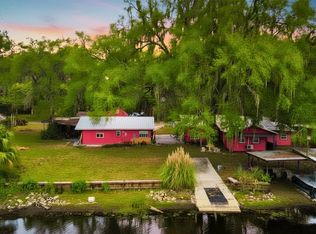 MLS ID #K4903436, Casey Taylor, FUTURE HOME REALTY INC. Stellar MLS
 - $614,9004 bd2 ba3.1k sqft10245 E TRAILS END ROAD, FLORAL CITY, FL 34436For SaleMLS ID #W7885169, James Slater, NATURE COAST REAL ESTATE. Stellar MLS
- $309,0004 bd2 ba1.8k sqft7633 S CRESCENT LOOP, FLORAL CITY, FL 34436For SaleMLS ID #W7886882, Sara Oquendo, TROPIC SHORES REALTY LLC. Stellar MLS
