SPACE, QUALITY CONSTRUCTION, AND AN OVERSIZED CORNER LOT! This impressive 3-bedroom, 2-bath home sits on approximately 0.42 acres and offers the combination of indoor comfort, outdoor space, storage, and functionality that is increasingly hard to find. Featuring solid CBS construction, an oversized 2.5-car garage, and a separate outbuilding perfect for a workshop or additional storage, this property has room for your home, hobbies, vehicles, and more. Step inside to a spacious and inviting interior featuring luxury vinyl tile throughout the kitchen, dining room, and hallways. The living area is highlighted by a remote-controlled gas log fireplace, creating a warm and comfortable centerpiece for the home. Eight ceiling fans, including two on the screened porch, help keep the Florida lifestyle comfortable indoors and out. The kitchen features a distinctive cast-iron enameled hi-lo sink along with plenty of space for everyday cooking and entertaining. Both bathrooms feature ceramic tile floors and showers, while the relaxing Jacuzzi jetted tub provides the perfect place to unwind at the end of the day. This home was designed with comfort and efficiency in mind, featuring central heat and air with a heat pump, R-30 ceiling insulation, double-glazed windows, a 50-gallon water heater, GE whole-home surge protection, and convenient pull-down attic stairs for additional access and storage. Outside, the oversized corner lot gives you nearly half an acre to enjoy. An irrigation well and 12-zone lawn sprinkler system help keep the property looking its best, while perimeter motion-detector security lighting and an ADT monitored security system provide additional peace of mind. The oversized 2.5-car garage offers even more versatility, including dedicated golf cart storage and a charging outlet. Add in the separate workshop/storage building and screened porch, and this property delivers an exceptional amount of usable space both inside and out. If you've been searching for a well-equipped CBS home with nearly half an acre, an oversized garage, workshop space, screened outdoor living, and a long list of thoughtful features already in place, this one deserves to be at the top of your list. Schedule your showing and come see just how much this property has to offer!
For sale
$397,900
3195 S BLACKMOUNTAIN DRIVE, INVERNESS, FL 34450
3beds
1,904sqft
Single Family Residence
Built in 1993
0.42 Acres Lot
$380,500 Zestimate®
$209/sqft
$-- HOA
What's special
Remote-controlled gas log fireplaceDouble-glazed windowsPerimeter motion-detector security lightingOversized corner lotRelaxing jacuzzi jetted tubScreened porchSpacious and inviting interior
- 23 days
- 349
- 6
Likely to sell faster than
Zillow last checked:
Listing updated:
Listed by:
John Carey 352-593-0425,
DALTON WADE INC 888-668-8283
Source: Stellar MLS,MLS#: W7889755 Originating MLS: Suncoast Tampa
Originating MLS: Suncoast Tampa
Facts & features
Interior
Bedrooms & bathrooms
- Bedrooms: 3
- Bathrooms: 2
- Full bathrooms: 2
Primary bedroom
- Features: Built-in Closet
- Level: First
- Area: 224.9 Square Feet
- Dimensions: 17.3x13
Kitchen
- Level: First
- Area: 175.89 Square Feet
- Dimensions: 12.3x14.3
Living room
- Level: First
- Area: 347.49 Square Feet
- Dimensions: 24.3x14.3
Heating
- Central, Heat Pump
Cooling
- Central Air
Appliances
- Included: Oven, Microwave, Refrigerator
- Laundry: Inside
Features
- Ceiling Fan(s), High Ceilings, Primary Bedroom Main Floor, Solid Surface Counters
- Flooring: Ceramic Tile, Luxury Vinyl
- Has fireplace: Yes
- Fireplace features: Family Room, Gas
- Common walls with other units/homes: Corner Unit
Interior area
- Total structure area: 3,118
- Total interior livable area: 1,904 sqft
Video & virtual tour
Property
Parking
- Total spaces: 2
- Parking features: Golf Cart Garage, Golf Cart Parking, Ground Level
- Attached garage spaces: 2
- Details: Garage Dimensions: 32x24
Features
- Levels: One
- Stories: 1
- Exterior features: Private Mailbox
Lot
- Size: 0.42 Acres
- Dimensions: 152 x 120
- Features: Cleared, Landscaped
Details
- Additional structures: Storage, Workshop
- Parcel number: 20E19S230120000J00300
- Zoning: PDR
- Special conditions: None
Construction
Type & style
- Home type: SingleFamily
- Property subtype: Single Family Residence
Materials
- Block, Concrete, Stucco
- Foundation: Block, Slab
- Roof: Shingle
Condition
- New construction: No
- Year built: 1993
Utilities & green energy
- Sewer: Public Sewer
- Water: Public, Well
- Utilities for property: Cable Available, Electricity Available
Community & HOA
Community
- Security: Security System
- Pet fee: $0 monthly
- Subdivision: INVERNESS GOLF ESTATES
HOA
- Has HOA: No
Location
- Region: Inverness
Financial & listing details
- Price per square foot: $209/sqft
- Tax assessed value: $278,786
- Annual tax amount: $1,582
- Date on market: 9/23/2026
- Cumulative days on market: 24 days
- Listing terms: Cash,Conventional,FHA,VA Loan
- Ownership: Fee Simple
- Total actual rent: 0
- Electric utility on property: Yes
- Road surface type: Paved
Estimated market value
$380,500
$361,000 - $400,000
$2,408/mo
Price history
| Date | Event | Price |
|---|---|---|
| 9/23/2026 | Listed for sale | $397,900$209/sqft |
Source:  Stellar MLS #W7889755 Report a problem Stellar MLS #W7889755 Report a problem | ||
Public tax history
| Year | Property taxes | Tax assessment |
|---|---|---|
| 2025 | $1,583 +6.3% | $131,179 +2.9% |
| 2024 | $1,489 +2.9% | $127,482 +3% |
| 2023 | $1,447 +6.7% | $123,769 +3% |
| 2022 | $1,356 +4.1% | $120,164 +3% |
| 2021 | $1,302 +8.7% | $116,664 +1.4% |
| 2020 | $1,198 +1.7% | $115,053 +2.3% |
| 2019 | $1,178 +2.9% | $112,466 +2.1% |
| 2018 | $1,145 | $110,173 +2.1% |
| 2017 | $1,145 +0.7% | $107,907 +2.1% |
| 2016 | $1,137 -0.7% | $105,688 +0.7% |
| 2015 | $1,145 -1.1% | $104,953 +0.8% |
| 2014 | $1,158 -4.4% | $104,120 -3.6% |
| 2013 | $1,211 +4% | $108,010 -2% |
| 2012 | $1,164 +2.3% | $110,211 +2.3% |
| 2011 | $1,138 +4.4% | $107,689 +1.5% |
| 2010 | $1,090 +0.4% | $106,098 +2.7% |
| 2009 | $1,085 +1.2% | $103,309 +0.1% |
| 2008 | $1,072 -11.1% | $103,206 +3% |
| 2007 | $1,206 -0.7% | $100,200 +2.5% |
| 2006 | $1,214 -5.4% | $97,800 +2.9% |
| 2005 | $1,284 -0.5% | $95,000 +2.9% |
| 2004 | $1,289 +5.8% | $92,300 +1.9% |
| 2003 | $1,218 +3.8% | $90,600 +2.4% |
| 2002 | $1,174 +5.5% | $88,500 +4.5% |
| 2000 | $1,113 | $84,700 |
Find assessor info on the county website
Monthly payment
Est. payment
Payment breakdown
Explore the cost of this home by adjusting the details. Changes won't be saved.Climate risks
Neighborhood: 34450
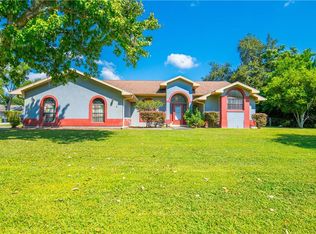
- $257,8003 bd2 ba1.5k sqft3167 S Blackmountain Dr, Inverness, FL 34450Off Market

- $248,2003 bd2 ba1.5k sqft3230 S Franklin Ter, Inverness, FL 34450Off Market
- $334,4003 bd2 ba2.5k sqft3151 S Blackmountain Dr, Inverness, FL 34450Off Market
- $391,9003 bd2 ba1.9k sqft3255 S Franklin Ter, Inverness, FL 34450Off Market
Similar homes
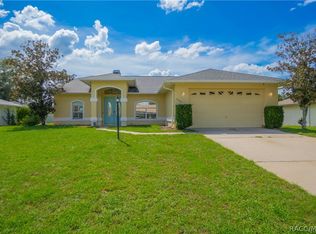
- $374,0003 bd2 ba1.7k sqft3238 S Rose Ave, Inverness, FL 34450For Sale
 MLS ID #857810, Judy Long, Top Performance Real Est. Cons. Realtors Association of Citrus County
 - $350,0003 bd2 ba1.7k sqft3200 S Franklin Ter, Inverness, FL 34450For Sale
 MLS ID #857442, Zachary Wheeler, Keller Williams Realty - Elite Partners II. Realtors Association of Citrus County
 - $359,8803 bd2 ba1.9k sqft2964 S Cygnet Ter, Inverness, FL 34450For Sale
 MLS ID #855128, Bonnie Ciesla, RE/MAX Foxfire - HWY200/103 S. Realtors Association of Citrus County
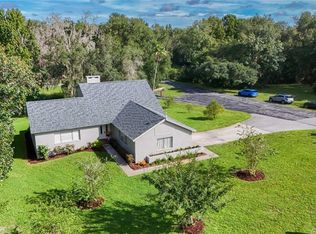
 - $425,0004 bd3 ba2.1k sqft2820 S Circle Dr, Inverness, FL 34450For Sale
 MLS ID #857739, Jacqueline Davis, ERA American Suncoast Realty. Realtors Association of Citrus County
 - $199,0003 bd2 ba1.6k sqft2936 S CIRCLE DRIVE, INVERNESS, FL 34450For Sale
 MLS ID #A4708801, Scott Fader, JOSEPH WALTER REALTY LLC. Stellar MLS
 - $350,0005 bd3 ba2k sqft411 CABOT STREET, INVERNESS, FL 34452For SaleMLS ID #TB8557825, Angela Harris, REALNET FLORIDA REAL ESTATE. Stellar MLS
- $449,9003 bd2 ba2.4k sqft7520 E POCONO DRIVE, INVERNESS, FL 34450For SaleMLS ID #O6437202, Laurie Marsell, CREEGAN GROUP. Stellar MLS
- $339,9953 bd2 ba1.6k sqft3985 S PLACID AVENUE, INVERNESS, FL 34452For SaleMLS ID #OM733392, Matthew Humphries, GLOBALWIDE REALTY LLC. Stellar MLS
