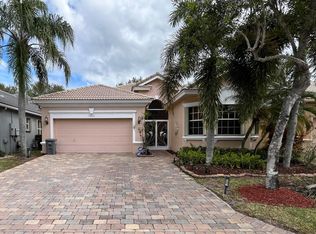
Investor special in highly desirable Valencia Lakes community. This 3 bedroom, 2 bath Cordova model located on a corner lot is a great opportunity for the right buyer. Double door entry to large, open floor plan with sliders opening to screened patio. This is a rare find for investors, contractors, and/or buyers looking for great value. Lots of repairs are needed. Needs new roof. This is a great opportunity for the right buyer! Enjoy the country club lifestyle with newly refurbished active clubhouse, offering cards, professional entertainment, billiards, state-of-the-art fitness center, library, sauna, har-tru tennis courts, Pickel ball, 2 resort style pools with your own private beach, and lakeside café. Fishing pier, putting green, picnic area, and so much more.
Accepting backups
$400,000
11646 CARACAS Boulevard, Boynton Beach, FL 33437
3beds
2,170sqft
:
Get pre-qualified$3,386/mo
Single Family Residence
Built in 1998
8,331 Square Feet Lot
$402,600 Zestimate®
$184/sqft
$707/mo HOA
What's special
Double door entryLarge open floor planCorner lot
- 7 days |
- 1,150 |
- 12 |
Zillow last checked:
Listing updated:
Listed by:
Gilda Karas GilKaras@Comcast.net,
The Keyes Company
Source: BeachesMLS,MLS#: B26060282 Originating MLS: BeachesMLS
Originating MLS: BeachesMLSFacts & features
Interior
Bedrooms & bathrooms
- Bedrooms: 3
- Bathrooms: 2
- Full bathrooms: 2
- Main level bathrooms: 2
- Main level bedrooms: 3
Primary bedroom
- Level: Main
- Area: 238
- Dimensions: 14 X 17
Bedroom 2
- Level: Main
- Area: 143
- Dimensions: 11 X 13
Den
- Level: Main
- Area: 140.8
- Dimensions: 11 X 12.8
Dining room
- Level: Main
- Area: 143
- Dimensions: 11 X 13
Kitchen
- Level: Main
- Area: 1393.6
- Dimensions: 134 X 10.4
Living room
- Level: Main
- Area: 278.24
- Dimensions: 16 X 17.39
Other
- Description: Cafe eating area
- Level: Main
- Area: 148.48
- Dimensions: 11.6 X 12.8
Heating
- Central
Cooling
- Central Air, Ceiling Fan(s)
Appliances
- Included: Dryer, Dishwasher, Electric Range, Electric Water Heater, Disposal, Refrigerator, Water Heater, Washer
- Laundry: Washer Hookup, Electric Dryer Hookup, Inside
Features
- Breakfast Area, Bathtub, Dining Area, Separate/Formal Dining Room, Dual Sinks, Garden Tub/Roman Tub, Pantry, Split Bedrooms, Soaking Tub, Walk-In Closet(s)
- Flooring: Carpet, Ceramic Tile
- Has fireplace: No
Interior area
- Total structure area: 2,938
- Total interior livable area: 2,170 sqft
Video & virtual tour
Property
Parking
- Total spaces: 2
- Parking features: Attached, Driveway, Garage
- Attached garage spaces: 2
- Has uncovered spaces: Yes
Accessibility
- Accessibility features: Accessibility Features, Accessible Doors
Features
- Levels: One
- Stories: 1
- Patio & porch: Porch, Screened
- Exterior features: Outdoor Living Area, Porch
- Pool features: Association, Heated
- Has view: Yes
- View description: Garden
- Waterfront features: None
Lot
- Size: 8,331 Square Feet
- Features: Corner Lot, Sprinklers Automatic, < 1/4 Acre
Details
- Additional structures: None
- Parcel number: 00424533060001200
- Zoning: PUD
- Special conditions: Standard,Listed As-Is
- Other equipment: None
Construction
Type & style
- Home type: SingleFamily
- Architectural style: Mediterranean
- Property subtype: Single Family Residence
Materials
- Block
- Roof: Spanish Tile
Condition
- Resale,Fixer
- New construction: No
- Year built: 1998
Details
- Builder model: Cordova
- Builder name: GL Homes
Utilities & green energy
- Sewer: Public Sewer
- Water: Public
- Utilities for property: Cable Available, Electricity Available, Sewer Available, Water Connected
Community & HOA
Community
- Features: Home Owners Association, Gated, Property Manager On-Site
- Security: Gated with Guard, Gated Community
- Senior community: Yes
- Subdivision: VALENCIA LAKES 2
HOA
- Has HOA: Yes
- Amenities included: Billiard Room, Business Center, Clubhouse, Fitness Center, Maintenance Grounds, Management, Maintenance, Pier, Pickleball, Pool, Parking, Recreation Facilities, Restaurant, Security, Tennis Court(s)
- Services included: Common Areas, Cable TV, Internet, Reserve Fund, Sewer, Security, Trash
- HOA fee: $707 monthly
- HOA name: Valencia Lakes
- HOA phone: 561-737-8498
Location
- Region: Boynton Beach
Financial & listing details
- Price per square foot: $184/sqft
- Tax assessed value: $296,465
- Annual tax amount: $4,416
- Date on market: 8/4/2026
- Cumulative days on market: 7 days
- Listing terms: Cash,Conventional
- Electric utility on property: Yes
- Road surface type: Asphalt
Estimated market value
$402,600
$382,000 - $423,000
$4,555/mo
Price history
| Date | Event | Price |
|---|---|---|
| 8/4/2026 | Listed for sale | $400,000+88.8%$184/sqft |
Source:  BeachesMLS #B26060282 Report a problem BeachesMLS #B26060282 Report a problem | ||
| 12/10/1998 | Sold | $211,900$98/sqft |
Source: Public Record Report a problem | ||
Public tax history
| Year | Property taxes | Tax assessment |
|---|---|---|
| 2025 | $4,416 +3.2% | $288,671 +2.9% |
| 2024 | $4,278 +2.7% | $280,535 +3% |
| 2023 | $4,164 -0.7% | $272,364 +3% |
| 2022 | $4,194 +0.9% | $264,431 +3% |
| 2021 | $4,158 +0.8% | $256,729 +1.4% |
| 2020 | $4,125 +1.3% | $253,184 +2.3% |
| 2019 | $4,073 | $247,492 +1.9% |
| 2018 | $4,073 +5.3% | $242,877 +2.1% |
| 2017 | $3,869 +1.4% | $237,881 +2.1% |
| 2016 | $3,816 -0.2% | $232,988 +0.7% |
| 2015 | $3,823 -2.7% | $231,368 +0.8% |
| 2014 | $3,930 +1.5% | $229,532 +1.5% |
| 2013 | $3,871 -5.4% | $226,140 -3.8% |
| 2012 | $4,092 -2.7% | $235,069 -0.5% |
| 2011 | $4,206 +1.1% | $236,252 +1.5% |
| 2010 | $4,159 -3.9% | $232,761 -7% |
| 2009 | $4,329 +11.9% | $250,199 +0.1% |
| 2008 | $3,870 -1.1% | $249,949 +3% |
| 2007 | $3,914 -6.1% | $242,669 +2.5% |
| 2006 | $4,168 | $236,750 +3% |
| 2005 | -- | $229,854 +3% |
| 2004 | $2,056 +813.6% | $223,159 +1.9% |
| 2003 | $225 -94.4% | $218,998 +12.8% |
| 2002 | $4,036 +7.4% | $194,128 +9.2% |
| 2001 | $3,757 +3.2% | $177,716 +1.9% |
| 2000 | $3,641 +6.9% | $174,416 -0.1% |
| 1999 | $3,405 | $174,530 |
Find assessor info on the county website
Monthly payment
Est. payment
Payment breakdown
Explore the cost of this home by adjusting the details. Changes won't be saved.Climate risks
Neighborhood: Valencia Lakes
Nearby schools
GreatSchools rating
- 5/10Hagen Road Elementary SchoolGrades: PK-5Distance: 1.1 mi
- 10/10West Boynton Middle SchoolGrades: 6-8Distance: 1.8 mi
- 6/10Park Vista Community High SchoolGrades: 9-12Distance: 4.1 mi
Schools provided by the listing agent
- Elementary: Hagen Road
- Middle: West Boynton
- High: Park Vista
Source: BeachesMLS. This data may not be complete. We recommend contacting the local school district to confirm school assignments for this home.
- $442,395-- bd2 ba2.6k sqft11650 Caracas Blvd, Boynton Beach, FL 33437Off Market
- $198,0004 bd2 ba2.6k sqft11790 Caracas Blvd, Boynton Beach, FL 33437Sold

- $539,0004 bd3 ba2.6k sqft11654 Caracas Blvd, Boynton Beach, FL 33437Sold

- $619,1003 bd2 ba3k sqft11647 Caracas Blvd, Boynton Beach, FL 33437Off Market

- $621,500-- bd2 ba2.6k sqft11643 Caracas Blvd, Boynton Beach, FL 33437Off Market
- $578,3003 bd2 ba2.3k sqft11651 Caracas Blvd, Boynton Beach, FL 33437Off Market
- $687,5004 bd3 ba3.2k sqft11791 Caracas Blvd, Boynton Beach, FL 33437Off Market
- $801,700-- bd2 ba2.6k sqft11786 Caracas Blvd, Boynton Beach, FL 33437Off Market
A local agent can set up tours, give advice and negotiate with sellers.
A local lender can help you make sure your offer is ready when you are.
Similar homes
- $386,0002 bd2 ba1.2k sqft12244 COUNTRY GREENS Boulevard, Boynton Beach, FL 33437For Sale

 MLS ID #B26060214, Lorraine Fugazzi, Keller Williams Realty Services. BeachesMLS
 - $496,5553 bd2 ba1.6k sqft7387 Tonga Court, Boynton Beach, FL 33437For Sale
 MLS ID #B26047375, Frederick Stephen Hass, The Keyes Company. BeachesMLS
 - $439,0003 bd2 ba1.9k sqft10072 Armani Drive, Boynton Beach, FL 33437For Sale
 MLS ID #R11161185, Jordan Campbell, Purple Cow Realty LLC. BeachesMLS
 - $340,0002 bd3 ba1.6k sqft5665 LAKEVIEW MEWS Drive, Boynton Beach, FL 33437For Sale
 MLS ID #B26055869, Richard Jackson, Keller Williams Realty - Welli. BeachesMLS
 - $360,0002 bd2 ba1.7k sqft9628 Crescent View Drive N, Boynton Beach, FL 33437For SaleMLS ID #R11137860, E. Scott Tennell, Market Advantage Realty. BeachesMLS
- $499,9993 bd2 ba2.3k sqft12235 Eagles Landing Way, Boynton Beach, FL 33437For SaleBHHS broker feed
- $435,0003 bd3 ba1.8k sqft., Boynton Beach, FL 33437For Sale
 MLS ID #A11946259, Jose Martin, Weichert Realtors Capella Estates. MIAMI
 - $440,0003 bd2 ba2.2k sqft10298 Greentrail Drive N, Boynton Beach, FL 33436For SaleMLS ID #R11137094, Yazmina Borys Ruiz, RE/MAX Select Group. BeachesMLS
- $365,0002 bd2 ba1.6k sqft4703 Rainbow Drive, Greenacres, FL 33463For SaleMLS ID #B26061882, Vern Quigley, Vern Quigley Real Estate Inc.. BeachesMLS
- $399,0003 bd2 ba1.7k sqft9689 Positano Way, Lake Worth, FL 33467For SaleMLS ID #B26036287, Brian K Brooker, Ashley Realty S. Florida Prop.. BeachesMLS
- $230,0003 bd2 ba1.9k sqft8819 DOWNING Street, Boynton Beach, FL 33472For SaleMLS ID #B26059934, Tyler Lewis, Southern Select Realty. BeachesMLS
- $420,0002 bd2 ba1.1k sqft3 Hammond Place, Boynton Beach, FL 33426For SaleMLS ID #B26059220, Maira Aquino, Luxe Properties. BeachesMLS
- $450,0003 bd2 ba1.4k sqft3576 Stratton Lane, Boynton Beach, FL 33436For SaleMLS ID #B26050274, Jeremy N VanDervort, Ocean Capital R.E. Services Gr. BeachesMLS
- $424,0002 bd1 ba1.2k sqft3642 Harlowe Avenue, Boynton Beach, FL 33436For SaleMLS ID #F10549287, Mark Pancallo, Galt Ocean Realty Inc. BeachesMLS
- $525,0004 bd2 ba1.5k sqft8294 Bermuda Sound Way, Boynton Beach, FL 33436For SaleMLS ID #B26059457, Julie K Burroughs, EXP Realty LLC. BeachesMLS
- $467,0003 bd2 ba1.6k sqft10633 Greenbriar Court, Boca Raton, FL 33498For SaleMLS ID #R11149381, Lilia Biberman PA, United Realty Group, Inc. BeachesMLS
- $475,0003 bd2 ba1.4k sqft4925 EGRET Court, Coconut Creek, FL 33073For SaleMLS ID #B26060839, Matilde Herrera, American Dream Properties of S. BeachesMLS
- $550,0003 bd2 ba1.5k sqft1747 Banyan Creek Court, Boynton Beach, FL 33436For SaleMLS ID #B26051323, Susan Oyer, Coldwell Banker Premium Realty. BeachesMLS
- $375,0002 bd2 ba1.5k sqft6875 NW 17TH Court, Margate, FL 33063For SaleMLS ID #B26061908, Domenica Lanzetta Wolfe, Premiere Realty LLC. BeachesMLS
- $355,0003 bd2 ba1.7k sqft8304 Waterline Drive #103, Boynton Beach, FL 33472For SaleMLS ID #R11074972, Barbara E Lofaro, Signature Int'l Premier Properties. BeachesMLS
