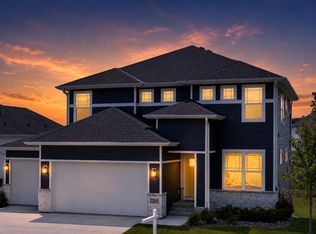
Welcome to Brayburn Trails East! This Carnelian plan features a 3-car garage, main floor study, spacious kitchen, and gas fireplace. Nine-foot ceilings and large windows create an open feel. Upstairs offers an owner’s suite with private bath and walk-in closet, plus two bedrooms and laundry. The finished walkout basement adds a bedroom, bath, and game room. Enjoy trails, parks, and amenities near Maple Grove. Available in August.
Active
Price increase: $5K (5/8)
$650,000
11648 Harbor Ln N, Dayton, MN 55369
4beds
3,447sqft
:
Get pre-qualified$4,168/mo
Single Family
Built in 2026
9,147 Square Feet Lot
$-- Zestimate®
$189/sqft
$79/mo HOA
What's special
Gas fireplaceMain floor studyNine-foot ceilingsLarge windowsSpacious kitchenTwo bedrooms
- 67 days |
- 142 |
- 9 |
Zillow last checked:
Listing updated:
Listed by:
Garrett Pennington 612-865-9961,
Weekley Homes, LLC,
Jordan Oleson 651-346-9828
Source: NorthstarMLS as distributed by MLS GRID,MLS#: 7077163
Facts & features
Interior
Bedrooms & bathrooms
- Bedrooms: 4
- Bathrooms: 4
- Full bathrooms: 2
- 3/4 bathrooms: 1
- 1/2 bathrooms: 1
Bedroom
- Level: Upper
- Area: 323 Square Feet
- Dimensions: 19x17
Bedroom 2
- Level: Upper
- Area: 140 Square Feet
- Dimensions: 14x10
Bedroom 3
- Level: Upper
- Area: 168 Square Feet
- Dimensions: 14x12
Bedroom 4
- Level: Lower
- Area: 180 Square Feet
- Dimensions: 15x12
Dining room
- Level: Main
- Area: 144 Square Feet
- Dimensions: 16x9
Kitchen
- Level: Main
- Area: 150 Square Feet
- Dimensions: 15x10
Living room
- Level: Main
- Area: 340 Square Feet
- Dimensions: 20x17
Study
- Level: Main
- Area: 156 Square Feet
- Dimensions: 13x12
Heating
- Forced Air
Cooling
- Central Air
Appliances
- Included: Air-To-Air Exchanger, Dishwasher, Disposal, Gas Water Heater, Microwave, Range
Features
- Basement: Finished,Storage Space,Sump Basket,Sump Pump,Walk-Out Access
- Number of fireplaces: 1
- Fireplace features: Gas, Living Room
Interior area
- Total structure area: 3,447
- Total interior livable area: 3,447 sqft
- Finished area above ground: 2,681
- Finished area below ground: 766
Property
Parking
- Total spaces: 3
- Parking features: Attached, Asphalt, Garage Door Opener
- Attached garage spaces: 3
- Has uncovered spaces: Yes
- Details: Garage Door Height (8)
Accessibility
- Accessibility features: None
Features
- Levels: Two
- Stories: 2
Lot
- Size: 9,147 Square Feet
- Dimensions: 70 x 130 x 70 x 130
Details
- Foundation area: 1198
- Parcel number: TBD
- Zoning description: Residential-Single Family
Construction
Type & style
- Home type: SingleFamily
- Property subtype: Single Family
Materials
- Roof: Age 8 Years or Less,Asphalt
Condition
- New construction: Yes
- Year built: 2026
Details
- Builder name: DAVID WEEKLEY HOMES
Utilities & green energy
- Gas: Natural Gas
- Sewer: City Sewer/Connected
- Water: City Water/Connected
Community & HOA
Community
- Subdivision: Brayburn Trails 4th Addition
HOA
- Has HOA: Yes
- Services included: Professional Mgmt, Sanitation, Shared Amenities
- HOA fee: $79 monthly
- HOA name: New Concepts Management
- HOA phone: 952-922-2500
Location
- Region: Dayton
Financial & listing details
- Price per square foot: $189/sqft
- Date on market: 5/20/2026
- Date available: 08/21/2026
Estimated market value
Not available
Estimated sales range
Not available
Not available
Price history
| Date | Event | Price |
|---|---|---|
| 5/8/2026 | Price change | $650,000+0.8%$189/sqft |
Source:  David Weekley Homes Report a problem David Weekley Homes Report a problem | ||
| 5/1/2026 | Price change | $645,000-1.5%$187/sqft |
Source:  NorthstarMLS as distributed by MLS GRID #7062125 Report a problem NorthstarMLS as distributed by MLS GRID #7062125 Report a problem | ||
| 4/25/2026 | Price change | $655,000+1.6%$190/sqft |
Source: NorthstarMLS as distributed by MLS GRID #7062125 Report a problem | ||
| 4/25/2026 | Price change | $645,000-1.5%$187/sqft |
Source: David Weekley Homes Report a problem | ||
| 4/16/2026 | Listed for sale | $655,000$190/sqft |
Source: David Weekley Homes Report a problem | ||
Public tax history
Tax history is unavailable.
Monthly payment
Est. payment
Payment breakdown
Explore the cost of this home by adjusting the details. Changes won't be saved.Climate risks
Neighborhood: 55369
Nearby schools
GreatSchools rating
- 9/10Oxbow Creek Elementary SchoolGrades: K-5Distance: 5.1 mi
- 8/10Jackson Middle SchoolGrades: 6-8Distance: 5.7 mi
- 7/10Champlin Park Senior High SchoolGrades: 9-12Distance: 5.6 mi
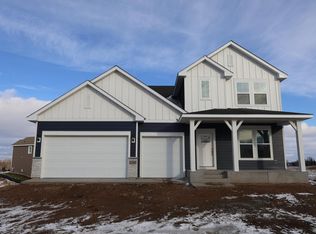
- $768,5685 bd5 ba4.2k sqft11655 Harbor Ln N, Osseo, MN 55369Sold
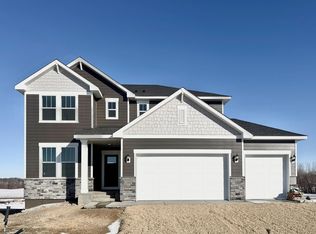
- $587,0004 bd4 ba3.7k sqft11660 Harbor Ln N, Osseo, MN 55369Sold
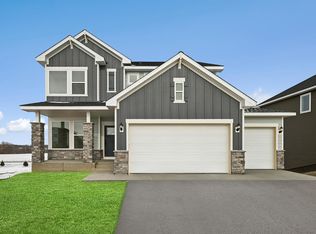
- $600,0004 bd4 ba3.2k sqft11664 Harbor Ln N, Osseo, MN 55369Sold
- $2,300,0001 bd3 ba14k sqft14401 117th Ave N, Osseo, MN 55369Sold
- $626,1244 bd3 ba2.8k sqft11679 Harbor Ln N, Osseo, MN 55369Sold
- $625,5413 bd3 ba2.8k sqft11534 Harbor Cir N, Dayton, MN 55369Sold
- $609,0004 bd3 ba3.6k sqft11675 Harbor Ln N, Osseo, MN 55369Sold
- $595,0004 bd4 ba2.6k sqft11683 Harbor Ln N, Osseo, MN 55369Sold
A local agent can set up tours, give advice and negotiate with sellers.
Similar homes
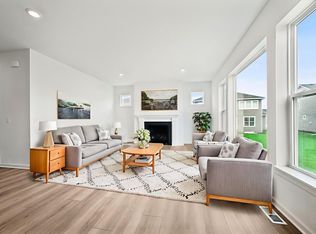
- $649,0005 bd4 ba3.8k sqft14933 116th Ave N, Dayton, MN 55369New Construction
 NorthstarMLS as distributed by MLS GRID
 - $680,0003 bd4 ba3.6k sqft11646 Harbor Cir N, Dayton, MN 55369New Construction
 NorthstarMLS as distributed by MLS GRID
 - $617,2505 bd3 ba2.6k sqft14780 115th Ave N, Dayton, MN 55369New Construction
 MLS ID #7068931, Lennar Minnesota, Lennar Sales Corp. NorthstarMLS as distributed by MLS GRID
 - $689,9004 bd4 ba3.4k sqft11549 Yuma Ln N, Osseo, MN 55369For Sale
 MLS ID #7071024, Danella Swanson Munoz, Counselor Realty, Inc.. NorthstarMLS as distributed by MLS GRID
 - $679,9004 bd3 ba3.7k sqft16651 Territorial Trl, Maple Grove, MN 55369For SaleMLS ID #7037531, Ryan S. Johnson, Pemberton RE. NorthstarMLS as distributed by MLS GRID
- $719,0004 bd4 ba3.7k sqft11628 Yuma Ln N, Osseo, MN 55369For SaleMLS ID #7054465, Josh A Pomerleau, JPW Realty. NorthstarMLS as distributed by MLS GRID
- $587,4504 bd3 ba2.2k sqft(Undisclosed Address), Dayton, MN 55369New ConstructionNorthstarMLS as distributed by MLS GRID
- $724,0004 bd4 ba3.5k sqft10577 Minnesota Ln N, Maple Grove, MN 55369New ConstructionNorthstarMLS as distributed by MLS GRID
- $549,0005 bd4 ba2.8k sqft11653 Minnesota Ln N, Dayton, MN 55369New ConstructionNorthstarMLS as distributed by MLS GRID
- $539,0005 bd4 ba2.5k sqft11657 Minnesota Ln N, Dayton, MN 55369New ConstructionMLS ID #7077165, Garrett Pennington, Weekley Homes, LLC. NorthstarMLS as distributed by MLS GRID
- $525,0005 bd4 ba2.9k sqft11593 Lanewood Ln N, Dayton, MN 55369New ConstructionNorthstarMLS as distributed by MLS GRID
- $525,0005 bd4 ba2.9k sqft11595 Lanewood Ln N, Dayton, MN 55369New ConstructionNorthstarMLS as distributed by MLS GRID
- $509,0004 bd3 ba1.8k sqft15064 116th Ave N, Osseo, MN 55369New ConstructionNorthstarMLS as distributed by MLS GRID
- $740,0005 bd3 ba3k sqft10587 Minnesota Ln N, Maple Grove, MN 55369New ConstructionNorthstarMLS as distributed by MLS GRID
- $504,0004 bd3 ba2k sqft15069 116th Ave N, Osseo, MN 55369New ConstructionNorthstarMLS as distributed by MLS GRID
- $499,0004 bd3 ba1.8k sqft11649 Minnesota Ln N, Dayton, MN 55369New ConstructionNorthstarMLS as distributed by MLS GRID
- $525,0003 bd3 ba2.4k sqft10586 Harbor Ln N, Maple Grove, MN 55369New ConstructionNorthstarMLS as distributed by MLS GRID
- $649,9903 bd3 ba2.9k sqft14540 Minnesota Ln N, Dayton, MN 55327New ConstructionNorthstarMLS as distributed by MLS GRID
- $684,7905 bd4 ba3.6k sqft14561 Minnesota Ln N, Dayton, MN 55327For SaleMLS ID #7096510, Stephanie Kahlstorf, M/I Homes. NorthstarMLS as distributed by MLS GRID
- $535,0002 bd3 ba2.4k sqft14710 105th Cir N, Maple Grove, MN 55369For SaleMLS ID #7104691, Kerby & Cristina Real Estate Experts, RE/MAX Results. NorthstarMLS as distributed by MLS GRID
