4 bedroom, 2 full bathroom, open concept and split-floor plan with a small office space. Large primary bedroom with separate shower and bathroom and large walk-in closet in the primary suite with a closet that walks through to the laundry room. Walk-in closets in all other bedrooms and double vanity in the second bathroom. Tray ceiling in the living room, kitchen island, walk-in pantry, covered rear patio, crown molding, recessed lighting, granite counters. Blinds throughout. Two-car garage. Frigidaire stainless steel appliances. Backyard backs up the woods for added privacy.
Active
$399,900
11657 Brookstone Dr, Ocean Springs, MS 39564
4beds
2,636sqft
Residential, Single Family Residence
Built in 2021
0.35 Acres Lot
$392,800 Zestimate®
$152/sqft
$33/mo HOA
What's special
Small office spaceTwo-car garageCovered rear patioLarge primary bedroomKitchen islandWalk-in pantryRecessed lighting
- 28 days
- 283
- 18
Likely to sell faster than
Zillow last checked:
Listing updated:
Listed by:
Taryn P Flynt 228-697-3862,
Stars and Stripes Realty, LLC. 228-219-7653,
Laura M Bryan 228-861-4438
Source: MLS United,MLS#: 4163353
Facts & features
Interior
Bedrooms & bathrooms
- Bedrooms: 4
- Bathrooms: 2
- Full bathrooms: 2
Heating
- Central, Electric, Heat Pump
Cooling
- Central Air, Electric
Appliances
- Included: Dishwasher, Disposal, Microwave, Oven, Refrigerator
- Laundry: Inside, Laundry Room
Features
- Ceiling Fan(s), Double Vanity, Entrance Foyer, High Ceilings, High Speed Internet, Kitchen Island, Pantry, Stone Counters, Walk-In Closet(s), Soaking Tub
- Flooring: Carpet, Ceramic Tile
- Has fireplace: Yes
- Fireplace features: Living Room
Interior area
- Total structure area: 2,636
- Total interior livable area: 2,636 sqft
Video & virtual tour
Property
Parking
- Total spaces: 2
- Parking features: Driveway, Garage Door Opener
- Garage spaces: 2
- Has uncovered spaces: Yes
Features
- Levels: One
- Stories: 1
- Patio & porch: Patio, Porch
- Exterior features: Private Yard
Lot
- Size: 0.35 Acres
- Dimensions: 65 x 159 x 43 x 83 x 163
Details
- Parcel number: 07210019.000
Construction
Type & style
- Home type: SingleFamily
- Property subtype: Residential, Single Family Residence
Materials
- Brick Veneer, Stucco
- Foundation: Slab
- Roof: Shingle
Condition
- Move In Ready
- New construction: No
- Year built: 2021
Utilities & green energy
- Sewer: Public Sewer
- Water: Public
- Utilities for property: Electricity Connected, Sewer Connected, Water Connected
Community & HOA
Community
- Features: Curbs, Near Entertainment, Sidewalks, Street Lights
- Subdivision: Talla Pointe
HOA
- Has HOA: Yes
- Services included: Other
- HOA fee: $400 annually
Location
- Region: Ocean Springs
Financial & listing details
- Price per square foot: $152/sqft
- Tax assessed value: $326,526
- Annual tax amount: $5,899
- Date on market: 9/23/2026
- Electric utility on property: Yes
Estimated market value
$392,800
$373,000 - $412,000
$2,868/mo
Price history
| Date | Event | Price |
|---|---|---|
| 9/23/2026 | Listed for sale | $399,900$152/sqft |
Source: MLS United #4163353 Report a problem | ||
| 4/6/2021 | Sold | -- |
Source: MLS United #3371951 Report a problem | ||
Public tax history
| Year | Property taxes | Tax assessment |
|---|---|---|
| 2025 | $5,899 +19% | $48,979 -33.5% |
| 2024 | $4,959 +0.5% | $73,613 |
| 2023 | $4,936 +2.3% | $73,613 |
| 2022 | $4,827 +423.1% | $73,613 +846.3% |
| 2021 | $923 -3.7% | $7,779 |
| 2020 | $958 | $7,779 |
Find assessor info on the county website
Monthly payment
Est. payment
Payment breakdown
Explore the cost of this home by adjusting the details. Changes won't be saved.Climate risks
Neighborhood: 39564
Nearby schools
Schools provided by the listing agent
- Elementary: St. Martin
- Middle: St. Martin Jh
- High: St. Martin
Source: MLS United. This data may not be complete. We recommend contacting the local school district to confirm school assignments for this home.
- $342,800-- bd2 ba2.1k sqft11653 Brookstone Dr, Ocean Springs, MS 39564Off Market
- $397,400-- bd2 ba2.7k sqft11665 Brookstone Dr, Ocean Springs, MS 39564Off Market
- $350,600-- bd3 ba2k sqft11649 Brookstone Dr, Ocean Springs, MS 39564Off Market
- $313,5003 bd2 ba1.9k sqft11664 Brookstone Dr, Ocean Springs, MS 39564Off Market
Similar homes
- $399,9005 bd3 ba2.6k sqft11816 Smokey Ct, Ocean Springs, MS 39564For Sale
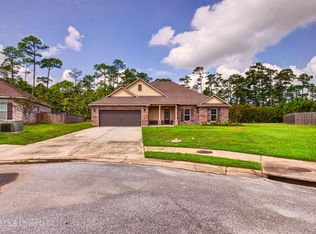 MLS ID #4162838, Michelle Fadely, Engel & Volkers Slidell-Mandeville. MLS United
- $399,9005 bd3 ba2.6k sqft6956 Osprey Dr, Ocean Springs, MS 39564For Sale
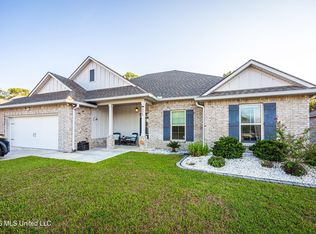 MLS ID #4162141, Melanie Adams, The Demoran Realty Group. MLS United
- $399,9954 bd3 ba2.5k sqft12285 Savannah Cir, Ocean Springs, MS 39564For Sale
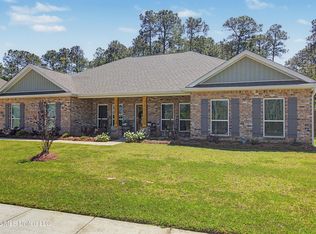 MLS ID #4146149, Sandra French Rushing, Fidelis Realty, LLC.. MLS United
- $387,5005 bd3 ba2.7k sqft12264 Savannah Cir, Ocean Springs, MS 39564For Sale
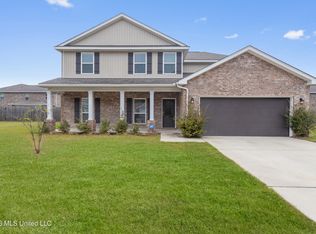 MLS ID #4164535, Lauren E Panasuk, Keller Williams. MLS United
