Popular Ashbury Hills w/access to the neighborhood pool and pickleball courts! Built to last and thoughtfully designed. Quality construction front and center w/ James Hardie fiber cement siding, 8 inch poured foundation walls, spray foamed rim joists, tanklesswater heater, and an insulated finished garage. Open concept layout features a designer kitchen with quartz countertops, soft close cabinetry, an upgraded appliance package with gas range and vented hood, and a large island flowing into the living room with anelectric fireplace and plenty of natural light. The primary suite includes dual sinks, fully tiled shower, walk in closet, while the finished Lower level adds 1 bedroom, a 3/4 bath, and a spacious rec room. Minutes from Shadow Lake, Werner Park, and Prairie Queen Lake
New construction
Price increase: $4.7K (7/6)
$558,374
11658 S 124th Ave, Plattsmouth, NE 68048
4beds
2,751sqft
:
Get pre-qualified$3,858/mo
Single Family Residence
Built in 2026
9,321 Square Feet Lot
$-- Zestimate®
$203/sqft
$77/mo HOA
What's special
Tankless water heaterInsulated finished garageSpray foamed rim joistsOpen concept layoutDesigner kitchenWalk in closetFully tiled shower
- 101 days |
- 31 |
- 1 |
Zillow last checked:
Listing updated:
Listed by:
Garrett Tennant 402-953-8405,
Meraki Realty Group
Source: GPRMLS,MLS#: 22610569
Facts & features
Interior
Bedrooms & bathrooms
- Bedrooms: 4
- Bathrooms: 3
- Full bathrooms: 1
- 3/4 bathrooms: 2
- Main level bathrooms: 2
Primary bedroom
- Level: Main
Bedroom 2
- Level: Main
Bedroom 3
- Level: Main
Bedroom 4
- Level: Basement
Primary bathroom
- Features: 3/4, Double Sinks
Kitchen
- Level: Main
Living room
- Level: Main
Basement
- Area: 1599
Heating
- Natural Gas, Forced Air
Cooling
- Central Air
Features
- Basement: Finished
- Number of fireplaces: 1
Interior area
- Total structure area: 2,751
- Total interior livable area: 2,751 sqft
- Finished area above ground: 1,735
- Finished area below ground: 1,016
Property
Parking
- Total spaces: 3
- Parking features: Attached
- Attached garage spaces: 3
Features
- Patio & porch: Covered Deck, Covered Patio
- Fencing: Other
Lot
- Size: 9,321 Square Feet
- Dimensions: 71.8 x 130
- Features: Up to 1/4 Acre.
Details
- Parcel number: 011612280
Construction
Type & style
- Home type: SingleFamily
- Architectural style: Ranch
- Property subtype: Single Family Residence
Materials
- Foundation: Concrete Perimeter
Condition
- Under Construction
- New construction: Yes
- Year built: 2026
Details
- Builder name: THI Builders Inc
Utilities & green energy
- Sewer: Public Sewer
- Water: Public
Community & HOA
Community
- Subdivision: ASHBURY HILLS
HOA
- Has HOA: Yes
- Amenities included: Pool Access, Clubhouse
- HOA fee: $925 annually
Location
- Region: Plattsmouth
Financial & listing details
- Price per square foot: $203/sqft
- Annual tax amount: $762
- Date on market: 4/20/2026
- Listing terms: VA Loan,FHA,Conventional,Cash
- Ownership: Fee Simple
Estimated market value
Not available
Estimated sales range
Not available
Not available
Price history
| Date | Event | Price |
|---|---|---|
| 7/6/2026 | Price change | $558,374+0.8%$203/sqft |
Source:  GPRMLS #22610569 Report a problem GPRMLS #22610569 Report a problem | ||
| 4/20/2026 | Listed for sale | $553,685$201/sqft |
Source: GPRMLS #22610569 Report a problem | ||
Public tax history
Tax history is unavailable.
Monthly payment
Est. payment
Payment breakdown
Explore the cost of this home by adjusting the details. Changes won't be saved.Climate risks
Neighborhood: 68048
Nearby schools
GreatSchools rating
- 6/10ASHBURY ELEMENTARY SCHOOLGrades: PK-6Distance: 0.4 mi
- 8/10Liberty Middle SchoolGrades: 7-8Distance: 1.9 mi
- 9/10Papillion-La Vista South High SchoolGrades: 9-12Distance: 1.5 mi
Schools provided by the listing agent
- Elementary: Ashbury
- Middle: Liberty
- High: Papillion-La Vista South
- District: Papillion-La Vista
Source: GPRMLS. This data may not be complete. We recommend contacting the local school district to confirm school assignments for this home.
- $35,750-- bd-- ba-- sqft11658 S 124th Ave, Papillion, NE 68046Off Market
- $495,9345 bd3 ba3k sqft11654 124th Ave, Papillion, NE 68046Sold
- $52,500-- sqftLOT 308 Drive, Papillion, NE 68046Sold
- $540,0005 bd3 ba2.7k sqft11666 124th Ave, Papillion, NE 68046Sold
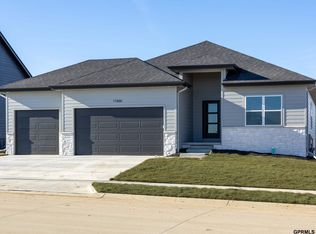
- $394,1003 bd2 ba1.4k sqft11651 S 125th St, Papillion, NE 68046Off Market
- $73,000-- sqft11661 S 124th Ave, Papillion, NE 68046Lot/Land
- $435,0004 bd3 ba2.1k sqft11655 S 125th St, Papillion, NE 68046Sold
- $448,1005 bd3 ba2.4k sqft11659 125th St, Papillion, NE 68046Sold
A local agent can set up tours, give advice and negotiate with sellers.
A local lender can help you make sure your offer is ready when you are.
Similar homes
- $519,4515 bd3 ba2.2k sqft11663 125th St, Plattsmouth, NE 68048New Construction
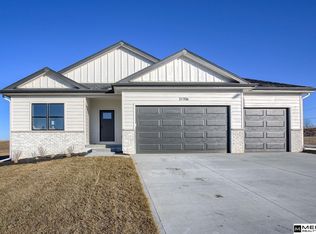
 MLS ID #22610410, Garrett Tennant, Meraki Realty Group. GPRMLS
 - $599,9005 bd3 ba3.4k sqft12355 Lake Vista Dr, Papillion, NE 68046New Construction
 MLS ID #22621009, Nicole Hilderbrand, Better Homes and Gardens R.E.. GPRMLS
 - $604,9005 bd3 ba3.5k sqft12368 Windsor Dr, Papillion, NE 68046For Sale
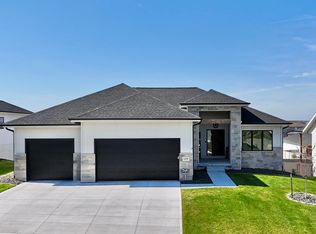 MLS ID #22621423, Landon Hilderbrand, Better Homes and Gardens R.E.. GPRMLS
 - $639,9504 bd4 ba2.6k sqft11503 S 115th St, Papillion, NE 68046For Sale
 MLS ID #22621858, Mindy Dalrymple, Nebraska Realty. GPRMLS
 - $599,9005 bd3 ba3.5k sqft11714 S 124th Ave, Papillion, NE 68046New ConstructionMLS ID #22620842, Nicole Hilderbrand, Better Homes and Gardens R.E.. GPRMLS
- $510,0004 bd3 ba2.4k sqft11742 S 124th Ave, Papillion, NE 68046New ConstructionMLS ID #22617636, Kristi Heavican, Heavican Real Estate Inc.. GPRMLS
- $579,9005 bd3 ba3.4k sqft12359 Lake Vista Dr, Papillion, NE 68046New ConstructionMLS ID #22611638, Nicole Hilderbrand, Better Homes and Gardens R.E.. GPRMLS
- $571,2845 bd4 ba2.7k sqft12615 Carpenter St, Omaha, NE 68138New ConstructionMLS ID #22616994, Tasha Moss, Real Broker NE, LLC. GPRMLS
- $599,9005 bd3 ba3.3k sqft11722 124th Ave, Papillion, NE 68046New ConstructionMLS ID #22612629, Jamie Hilderbrand, Better Homes and Gardens R.E.. GPRMLS
- $615,0005 bd4 ba3.2k sqft11511 Cooper St, Papillion, NE 68046For SaleMLS ID #22620950, Rachel Skradski Luhrs, BHHS Ambassador Real Estate. GPRMLS
- $575,0005 bd4 ba3.3k sqft10215 Pintail Dr, Papillion, NE 68046For SaleMLS ID #22620270, Jack Harvey, Meraki Realty Group. GPRMLS
- $533,5004 bd3 ba3k sqft9716 Osprey Ln, Omaha, NE 68046For SaleMLS ID #22614951, Sue Kuhl, BHHS Ambassador Real Estate. GPRMLS
- $590,1685 bd3 ba3k sqft12104 S 109th St, Papillion, NE 68046New ConstructionMLS ID #22610681, Doyle Ollis, Nebraska Realty. GPRMLS
- $604,9005 bd3 ba2.9k sqft12606 Glenn St, Omaha, NE 68138New ConstructionGPRMLS
- $463,9004 bd3 ba2.4k sqft12104 S 107th Ave, Papillion, NE 68046For SaleMLS ID #22619031, Tyler Vitosh, REMAX Concepts. GPRMLS
- $560,0005 bd3 ba3k sqft10639 S 189th St, Omaha, NE 68136For SaleMLS ID #22616834, Candice Janulewicz, Realty ONE Group Sterling. GPRMLS
- $570,0003 bd3 ba1.8k sqft11003 S 102nd St, Papillion, NE 68046New ConstructionMLS ID #22520129, Jim Braun, BHHS Ambassador Real Estate. GPRMLS
- $468,0003 bd3 ba2.2k sqft12003 S 114th Ave, Papillion, NE 68046New ConstructionMLS ID #22606671, Tina Sempeck, eXp Realty LLC. GPRMLS
- $540,0004 bd3 ba2.5k sqft18710 Pinehurst Ave, Omaha, NE 68136New ConstructionMLS ID #22614587, Kristina Philbin, eXp Realty LLC. GPRMLS
- $510,0004 bd3 ba2.4k sqft11412 S 191st Ave, Gretna, NE 68028New ConstructionMLS ID #22615203, Kristi Heavican, Heavican Real Estate Inc.. GPRMLS
