Welcome to 1166 Mustang Lane, where space, privacy, and a versatile floor plan come together on an impressive 1.14-acre homesite in York. This 4-bedroom, 2.5-bath home offers plenty of room to spread out, highlighted by a dramatic two-story living room with soaring ceilings and a fireplace that creates an inviting centerpiece for the home.
The spacious kitchen provides abundant cabinetry, generous counter space, a center island, and an open connection to the main living areas. The primary suite features a dual-sink vanity, while additional bedrooms provide flexibility for family, guests, a home office, or hobby space. A 2-car garage adds everyday convenience and extra storage.
Outdoor living is a standout feature! Relax on the covered front porch, entertain on the expansive rear deck, or enjoy the privacy and possibilities of the fenced backyard and spacious 1.14-acre lot.
Enjoy a country-style setting while remaining convenient to shopping, dining, Historic Downtown York, recreation, and major routes including Hwy 5 and Hwy 161, providing access to Rock Hill and surrounding York County. A wonderful opportunity for buyers seeking more land, more living space, and room to make a home their own.
Active
$450,000
1166 Mustang Ln, York, SC 29745
4beds
3,783sqft
Single Family Residence
Built in 2008
1.14 Acres Lot
$-- Zestimate®
$119/sqft
$-- HOA
What's special
Covered front porchExpansive rear deckGenerous counter spaceCenter islandFenced backyard
- 19 days
- 1,085
- 120
Zillow last checked:
Listing updated:
Listed by:
Nancy Braun nancy@showcaserealty.net,
Showcase Realty LLC
Source: Canopy MLS as distributed by MLS GRID,MLS#: 4419928
Facts & features
Interior
Bedrooms & bathrooms
- Bedrooms: 4
- Bathrooms: 3
- Full bathrooms: 2
- 1/2 bathrooms: 1
- Main level bedrooms: 1
Primary bedroom
- Level: Main
Bedroom s
- Level: Upper
Bedroom s
- Level: Upper
Bedroom s
- Level: Upper
Bathroom full
- Level: Main
Bathroom half
- Level: Main
Bathroom full
- Level: Upper
Den
- Level: Main
Dining room
- Level: Main
Other
- Level: Main
Kitchen
- Level: Main
Laundry
- Level: Main
Heating
- Electric
Cooling
- Ceiling Fan(s), Central Air
Appliances
- Included: Dishwasher, Disposal, Electric Range, Microwave
- Laundry: Main Level
Features
- Walk-In Closet(s)
- Flooring: Hardwood
- Has basement: No
- Attic: Pull Down Stairs
- Fireplace features: Great Room
Interior area
- Total structure area: 3,783
- Total interior livable area: 3,783 sqft
- Finished area above ground: 3,783
- Finished area below ground: 0
Video & virtual tour
Property
Parking
- Total spaces: 2
- Parking features: Attached Garage, Garage on Main Level
- Attached garage spaces: 2
Features
- Levels: Two
- Stories: 2
- Patio & porch: Deck, Front Porch
- Fencing: Back Yard,Fenced
Lot
- Size: 1.14 Acres
- Dimensions: 107 x 27 x 219 x 322 x 289
- Features: Cul-De-Sac
Details
- Parcel number: 4430000023
- Zoning: RUD
- Special conditions: Notice Of Default
Construction
Type & style
- Home type: SingleFamily
- Property subtype: Single Family Residence
Materials
- Brick Partial, Vinyl
- Foundation: Crawl Space
Condition
- New construction: No
- Year built: 2008
Utilities & green energy
- Sewer: Septic Installed
- Water: Well
Community & HOA
Community
- Subdivision: None
Location
- Region: York
Financial & listing details
- Price per square foot: $119/sqft
- Tax assessed value: $452,700
- Annual tax amount: $2,726
- Date on market: 9/30/2026
- Cumulative days on market: 19 days
- Listing terms: Cash,FHA 203(K)
- Road surface type: Gravel, Paved
Estimated market value
Not available
Estimated sales range
Not available
$2,702/mo
Price history
| Date | Event | Price |
|---|---|---|
| 4/8/2026 | Sold | $419,271-11.7%$111/sqft |
Source: Public Record Report a problem | ||
| 2/1/2024 | Listing removed | -- |
Source:  Canopy MLS as distributed by MLS GRID #4076506 Report a problem | ||
| 10/12/2023 | Listed for sale | $475,000+35.7%$126/sqft |
Source: Canopy MLS as distributed by MLS GRID #4076506 Report a problem | ||
| 8/6/2021 | Sold | $350,000$93/sqft |
Source: Canopy MLS as distributed by MLS GRID #3746297 Report a problem | ||
Public tax history
| Year | Property taxes | Tax assessment |
|---|---|---|
| 2025 | $2,726 +18.5% | $15,607 +15% |
| 2024 | $2,302 -2.1% | $13,571 |
| 2023 | $2,351 +0% | $13,571 |
| 2022 | $2,350 +861.8% | $13,571 +37.5% |
| 2021 | $244 | $9,867 |
| 2020 | -- | $9,867 +15% |
| 2019 | -- | $8,580 |
| 2018 | -- | $8,580 |
| 2017 | $1,497 | $8,580 |
| 2016 | $1,497 | $8,580 |
| 2014 | $1,497 | $8,580 -13.2% |
| 2013 | $1,497 | $9,880 |
| 2012 | -- | $9,880 +6% |
| 2010 | -- | $9,320 |
| 2009 | -- | $9,320 -33.9% |
| 2008 | -- | $14,100 +770.4% |
| 2007 | -- | $1,620 |
| 2006 | -- | $1,620 +30.6% |
| 2005 | -- | $1,240 |
| 2004 | -- | $1,240 |
| 2003 | -- | $1,240 |
| 2002 | -- | $1,240 |
| 2001 | -- | $1,240 +10.7% |
| 2000 | -- | $1,120 |
Find assessor info on the county website
Monthly payment
Est. payment
Payment breakdown
Explore the cost of this home by adjusting the details. Changes won't be saved.Climate risks
Neighborhood: 29745
Nearby schools
Schools provided by the listing agent
- Elementary: Hunter Street
- Middle: York Intermediate
- High: York Comprehensive
Source: Canopy MLS as distributed by MLS GRID. This data may not be complete. We recommend contacting the local school district to confirm school assignments for this home.
Similar homes
- $--4 bd3 ba2.2k sqft343 Silver Ct, York, SC 29745Auction
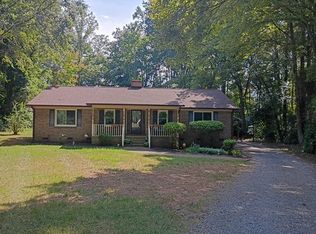 ServiceLink Auction
- $--4 bd2 ba2.1k sqft717 Pollys Cir, York, SC 29745Auction
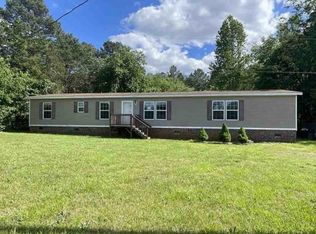 ServiceLink Auction
- $349,9004 bd3 ba2k sqft3107 Balkan Dr, York, SC 29745For Sale
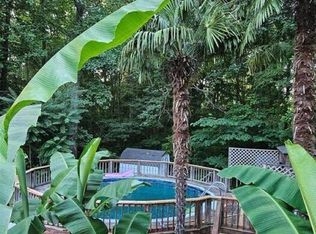 MLS ID #11882908, Jennifer Downs, DALTON WADE INC. My State MLS
- $250,0004 bd2 ba2.2k sqft506 California Cir, York, SC 29745For Sale
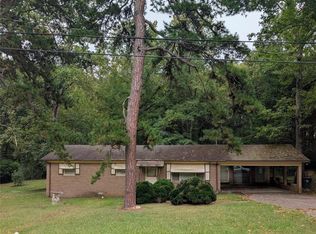
 MLS ID #4431614, Crystal Stringfellow, EXP Realty LLC Rock Hill. Canopy MLS as distributed by MLS GRID
- $497,4983 bd4 ba3.4k sqft1590 Autumn Ln #116, York, SC 29745New ConstructionMLS ID #4416332, Kirsten Tammelleo, Adams Homes Realty-NC, Inc.. Canopy MLS as distributed by MLS GRID
- $289,9004 bd2 ba1.9k sqft4808 McConnells Hwy, York, SC 29745For SaleMLS ID #4435646, Coye Sanders, Carolinas Full Service Realty Inc. Canopy MLS as distributed by MLS GRID
- $479,7254 bd4 ba2.6k sqft1558 Autumn Ln #118, York, SC 29745New ConstructionMLS ID #4361665, Kirsten Tammelleo, Adams Homes Realty-NC, Inc.. Canopy MLS as distributed by MLS GRID
- $525,0004 bd3 ba2.1k sqft0 Quiver Way #4, York, SC 29745New ConstructionMLS ID #4412361, Stephanie Burton, Coldwell Banker Realty. Canopy MLS as distributed by MLS GRID
- $499,9003 bd3 ba4k sqft131 Patrick Rd, Gastonia, NC 28056For SaleMLS ID #4435279, Jamie Denton, Howard Hanna Allen Tate Gastonia. Canopy MLS as distributed by MLS GRID
- $517,3984 bd4 ba3.4k sqft1570 Autumn Ln #117, York, SC 29745New ConstructionMLS ID #4390453, Kirsten Tammelleo, Adams Homes Realty-NC, Inc.. Canopy MLS as distributed by MLS GRID
- $457,7504 bd3 ba2.3k sqftLauren Pines, York, SC 29745New ConstructionMLS ID #4389898, Kirsten Tammelleo, Adams Homes Realty-NC, Inc.. Canopy MLS as distributed by MLS GRID
- $325,0003 bd3 ba2.2k sqft628 Gants Rd, York, SC 29745For SaleMLS ID #4430385, Sherika Dyer, Keller Williams Ballantyne Area. Canopy MLS as distributed by MLS GRID
- $399,0004 bd2 ba1.8k sqft1442 London Dr, Rock Hill, SC 29732For Sale
 MLS ID #20254209, Lorenzo M Robinson, 324 Realty Group, Llc. Pee Dee Realtor Association
- $400,0003 bd3 ba1.9k sqft2156 Olde Creek Rd, Rock Hill, SC 29732For SaleMLS ID #4420124, Sheldon McCarter, Mark Spain Real Estate. Canopy MLS as distributed by MLS GRID
- $410,0004 bd3 ba3.6k sqft138 Woodside Village Dr, Rock Hill, SC 29730For SaleMLS ID #4404017, Iby Marzouq, Mark Spain Real Estate. Canopy MLS as distributed by MLS GRID
- $539,9004 bd3 ba2.5k sqft2041 Haverhill Ln #6, York, SC 28745New ConstructionCanopy MLS as distributed by MLS GRID
- $499,0004 bd3 ba2.5k sqft2155 Strawberry Rd, Rock Hill, SC 29730For SaleMLS ID #4424462, Randy Lindsay, Austin-Barnett Realty LLC. Canopy MLS as distributed by MLS GRID
