Welcome to 11665 Boston Post, nestled in the Livonia School District! This charming bungalow masterfully maximizes its efficient floor plan, blending modern updates with exceptional outdoor living. Step outside to your expansive city lot, fully enclosed with a privacy fence to give your four-legged family members or feral children plenty of room to roam. The outdoor setup is an entertainer's dream, featuring a two-car detached garage, a beautiful pergola, a storage shed, and a rare outdoor spigot with both hot and cold water options. Inside, the main level welcomes you with brand-new flooring, updated windows, a freshly updated bathroom, and two comfortable bedrooms. Upstairs, two additional versatile rooms await—perfect to use as extra bedrooms or a dedicated home office!
For sale
$229,900
11665 Boston Post St, Livonia, MI 48150
4beds
1,008sqft
Single Family Residence
Built in 1939
0.45 Acres Lot
$224,500 Zestimate®
$228/sqft
$-- HOA
What's special
Two-car detached garageModern updatesStorage shedTwo additional versatile roomsCharming bungalowEfficient floor planExceptional outdoor living
- 8 days
- 977
- 119
Zillow last checked:
Listing updated:
Listed by:
Amy Yaroch 734-578-1844,
Keller Williams Realty Lansing 517-853-1200
Source: Greater Lansing AOR,MLS#: 299153
Facts & features
Interior
Bedrooms & bathrooms
- Bedrooms: 4
- Bathrooms: 1
- Full bathrooms: 1
Primary bedroom
- Level: First
- Area: 98.9 Square Feet
- Dimensions: 11.5 x 8.6
Bedroom 2
- Level: First
- Area: 96.9 Square Feet
- Dimensions: 11.4 x 8.5
Bedroom 3
- Level: Second
- Area: 126.9 Square Feet
- Dimensions: 13.5 x 9.4
Bedroom 4
- Level: Second
- Area: 46.92 Square Feet
- Dimensions: 4.01 x 11.7
Bathroom 1
- Level: First
- Area: 29.89 Square Feet
- Dimensions: 6.1 x 4.9
Dining room
- Description: combo
- Level: First
- Area: 102.83 Square Feet
- Dimensions: 11.3 x 9.1
Kitchen
- Level: First
- Area: 102.83 Square Feet
- Dimensions: 11.3 x 9.1
Laundry
- Level: First
- Area: 41.04 Square Feet
- Dimensions: 7.2 x 5.7
Living room
- Level: First
- Area: 171.84 Square Feet
- Dimensions: 15.18 x 11.32
Other
- Level: Second
- Area: 29.5 Square Feet
- Dimensions: 5.9 x 5
Utility room
- Level: First
- Area: 63.84 Square Feet
- Dimensions: 11.4 x 5.6
Heating
- Central, Forced Air, Natural Gas
Cooling
- Central Air
Appliances
- Included: Dishwasher, Disposal, Dryer, Oven, Range Hood, Refrigerator, Washer
- Laundry: Gas Dryer Hookup, Laundry Room, Main Level
Features
- Eat-in Kitchen, High Speed Internet
- Flooring: Carpet, Vinyl
- Windows: Blinds, Drapes, Insulated Windows, Screens
- Basement: Crawl Space
- Has fireplace: No
Interior area
- Total structure area: 1,008
- Total interior livable area: 1,008 sqft
- Finished area above ground: 1,008
- Finished area below ground: 0
Property
Parking
- Total spaces: 2
- Parking features: Detached, Driveway, Garage Faces Side
- Garage spaces: 2
- Has uncovered spaces: Yes
Features
- Levels: One and One Half
- Stories: 1.5
- Entry location: Ground
- Patio & porch: Front Porch, Rear Porch
- Exterior features: Tennis Court(s), Dog Run, Lighting, Rain Gutters
- Pool features: None
- Spa features: None
- Fencing: Back Yard,Full,Privacy,Wood
- Has view: Yes
- View description: Neighborhood
Lot
- Size: 0.45 Acres
- Dimensions: 90 x 201
- Features: Back Yard, City Lot, Front Yard, Landscaped
Details
- Additional structures: Shed(s)
- Foundation area: 0
- Parcel number: 8246111010022000
- Zoning description: Zoning
- Other equipment: Air Purifier
Construction
Type & style
- Home type: SingleFamily
- Architectural style: Bungalow
- Property subtype: Single Family Residence
Materials
- Aluminum Siding, Vinyl Siding
- Foundation: Block
- Roof: Shingle
Condition
- Year built: 1939
Utilities & green energy
- Electric: 100 Amp Service
- Sewer: Public Sewer
- Water: Public
- Utilities for property: Water Connected, Natural Gas Connected, High Speed Internet Connected, Electricity Connected
Green energy
- Energy efficient items: Appliances, Windows
Community & HOA
Community
- Security: Smoke Detector(s)
- Subdivision: None
Location
- Region: Livonia
Financial & listing details
- Price per square foot: $228/sqft
- Tax assessed value: $55,000
- Annual tax amount: $1,593
- Date on market: 9/11/2026
- Listing terms: VA Loan,Cash,Conventional,FHA,MSHDA
- Road surface type: Asphalt
Estimated market value
$224,500
$213,000 - $236,000
$1,688/mo
Price history
| Date | Event | Price |
|---|---|---|
| 9/11/2026 | Listed for sale | $229,900+91.6%$228/sqft |
Source:  Greater Lansing AOR #299153 Report a problem Greater Lansing AOR #299153 Report a problem | ||
| 8/22/2018 | Sold | $120,000+4.4%$119/sqft |
Source: Public Record Report a problem | ||
| 4/28/2015 | Listing removed | $114,900$114/sqft |
Source: Howard Hanna #3227134 Report a problem | ||
| 4/17/2015 | Pending sale | $114,900$114/sqft |
Source: Howard Hanna #3227134 Report a problem | ||
| 4/14/2015 | Listed for sale | $114,900$114/sqft |
Source: Howard Hanna #3227134 Report a problem | ||
| 2/6/2015 | Listing removed | $114,900$114/sqft |
Source: Howard Hanna - Ann Arbor #3227134 Report a problem | ||
| 1/8/2015 | Price change | $114,900-4.2%$114/sqft |
Source: Howard Hanna - Ann Arbor #3227134 Report a problem | ||
| 11/14/2014 | Listed for sale | $119,900+6.6%$119/sqft |
Source: Howard Hanna - Ann Arbor #3227134 Report a problem | ||
| 11/14/2014 | Listing removed | $1,100$1/sqft |
Source: Howard Hanna #3226469 Report a problem | ||
| 10/15/2014 | Listed for rent | $1,100+10%$1/sqft |
Source: Howard Hanna (Michigan) Report a problem | ||
| 4/17/2012 | Listing removed | $1,000$1/sqft |
Source: Edward Surovell Realtors #3202311 Report a problem | ||
| 4/4/2012 | Listed for rent | $1,000$1/sqft |
Source: Edward Surovell Realtors #3202311 Report a problem | ||
| 2/14/2007 | Sold | $112,500-10.1%$112/sqft |
Source: Public Record Report a problem | ||
| 5/18/2006 | Sold | $125,092$124/sqft |
Source: Public Record Report a problem | ||
Public tax history
| Year | Property taxes | Tax assessment |
|---|---|---|
| 2025 | -- | $55,000 +11.8% |
| 2024 | -- | $49,200 +26.8% |
| 2023 | -- | $38,800 +4% |
| 2022 | -- | $37,300 +13.7% |
| 2021 | -- | $32,800 |
| 2020 | $1,247 -37.8% | $32,800 +6.8% |
| 2019 | $2,003 | $30,700 -33% |
| 2018 | $2,003 | $45,800 -0.4% |
| 2017 | -- | $46,000 |
| 2016 | $1,495 | $46,000 +7.9% |
| 2015 | $1,495 | $42,620 +15.4% |
| 2012 | -- | $36,940 |
| 2003 | $2,345 +118.4% | -- |
| 2001 | $1,074 +2.7% | $33,490 +3.2% |
| 2000 | $1,045 | $32,460 |
Find assessor info on the county website
Monthly payment
Est. payment
Payment breakdown
Explore the cost of this home by adjusting the details. Changes won't be saved.Climate risks
Neighborhood: 48150
Nearby schools
Schools provided by the listing agent
- High: Livonia
- District: Livonia
Source: Greater Lansing AOR. This data may not be complete. We recommend contacting the local school district to confirm school assignments for this home.
Similar homes
- $199,0003 bd2 ba1.2k sqft33967 Wadsworth St, Livonia, MI 48150For Sale
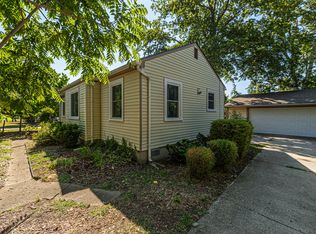
 MLS ID #26041580, Robert Olson, Robert Olson Realtors. MichRIC
 - $229,0003 bd2 ba1k sqft6698 Rockdale St, Dearborn Heights, MI 48127For Sale

 MLS ID #20261073146, Ali Fayz, Real Estate One-Dbn Hts. Realcomp II
 - $199,9003 bd1 ba1k sqft29209 Morlock St, Livonia, MI 48152For Sale
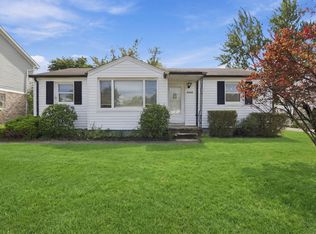 MLS ID #26048643, Timothy Haggerty, Remerica Hometown One. MichRIC
 - $269,9993 bd1 ba1k sqft31540 Hennepin St, Garden City, MI 48135For Sale
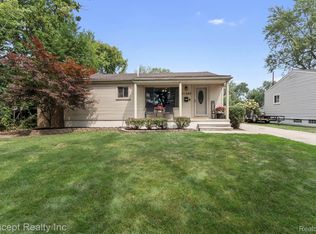 MLS ID #20261073442, Lauren Jergovich, Concept Realty. Realcomp II
 - $215,0003 bd1 ba968 sqft31245 Beverly Rd, Romulus, MI 48174For SaleMLS ID #20261034833, Oraibe E Breadiy, HomeCraft Real Estate. Realcomp II
- $184,9003 bd1 ba1.1k sqft20205 Saint Francis St, Livonia, MI 48152For SaleMLS ID #20261064452, Brandi A Straker, Pleasant View Realty Group. Realcomp II
- $225,0003 bd1 ba1k sqft450 E Maplehurst St, Ferndale, MI 48220For SaleMLS ID #20261074490, Chris G Pero, Max Broock, REALTORS®-Birmingham. Realcomp II
- $227,5003 bd2 ba1.4k sqft13429 Garfield Ave, Redford, MI 48239For SaleMLS ID #26041214, Adrena Holman, Redfin Corporation. MichRIC
- $209,9973 bd1 ba1.1k sqft26932 W Six Mile Rd, Redford, MI 48240For SaleMLS ID #20261026074, Marrissa Stocks, Keller Williams Home. Realcomp II
- $320,0003 bd2 ba1.4k sqft29253 Perth St, Livonia, MI 48154For SaleMLS ID #26048360, Roy Hibbs, Remerica Hometown One. MichRIC
- $229,9003 bd2 ba1k sqft3913 Vassar St, Dearborn Heights, MI 48125For Sale
 MLS ID #50219953, Margo Barron, Barron Realty, LLC. MiRealSource
 - $194,9003 bd1 ba859 sqft35809 Manila Ave, Westland, MI 48186For SaleMLS ID #26038921, Aaron Boudreau, Opul Realty. MichRIC
- $225,0003 bd1 ba880 sqft230 Dick Ave, Pontiac, MI 48341For SaleMLS ID #26043098, Erin Galinac, Good Company. MichRIC
- $187,0003 bd2 ba930 sqft11395 Hazelton, Redford, MI 48239For SaleMLS ID #20261065033, Michael Perna, EXP Realty The Perna Team. Realcomp II
- $227,9004 bd2 ba1.4k sqft1360 Woodglen Ave, Ypsilanti, MI 48198For SaleMLS ID #26040746, Khristopher Andrus, RE/MAX Platinum. MichRIC
- $249,9003 bd2 ba1.2k sqft24840 New York St, Dearborn, MI 48124For SaleMLS ID #20261066059, Sam Elrida, Keller Williams Legacy. Realcomp II
- $179,9003 bd2 ba1.3k sqft14910 Ferguson St, Detroit, MI 48227For SaleMLS ID #20261070471, David Antonick, Brookstone, Realtors LLC. Realcomp II
- $225,0003 bd1 ba1.2k sqft1642 Holmes Rd, Ypsilanti, MI 48198For SaleMLS ID #26041085, Kathryn Linderman, The Charles Reinhart Company. MichRIC
- $233,0003 bd1 ba1k sqft2980 Greenfield Rd, Berkley, MI 48072For SaleMLS ID #50206186, Susan Parker, Century 21 Professionals. MiRealSource
