Welcome to this beautifully updated ranch-style home set on an expansive lot in desirable West Deptford. From the moment you arrive, the long private driveway and mature trees create a sense of space, privacy, and comfort that’s hard to find. Step inside to discover a bright, open layout featuring brand new flooring and thoughtfully designed living spaces perfect for both everyday living and entertaining. The heart of the home is the fully renovated kitchen, complete with modern cabinetry, sleek finishes, and smart appliances—seamlessly connecting to the main living area for effortless flow. The home offers 3 spacious bedrooms and a beautifully maintained full bath, along with a warm and inviting family room highlighted by a stunning fireplace—perfect for cozy nights and gatherings. Downstairs, a partially finished basement offers versatile living space along with a dedicated laundry area featuring a utility sink, designed for both convenience and everyday functionality. Step outside to your own private backyard retreat featuring a large patio, in-ground pool with updated liner, and plenty of yard space for entertaining, relaxing, or creating your dream outdoor oasis. A detached shed adds even more convenience for storage or hobbies. Additional highlights include central air, natural gas heating, public water and sewer, and multiple recent upgrades throughout—offering true move-in ready peace of mind. This home combines suburban tranquility with easy access to everything you need. With strong interest and multiple showings already scheduled, this is an opportunity you don’t want to miss. Schedule your private tour today.
Pending
$360,000
1167 Brewer Ave, West Deptford, NJ 08093
3beds
1,308sqft
Single Family Residence
Built in 1960
0.84 Acres Lot
$-- Zestimate®
$275/sqft
$-- HOA
What's special
Modern cabinetryStunning fireplacePrivate backyard retreatPartially finished basementCentral airBeautifully updated ranch-style homeFully renovated kitchen
- 156 days |
- 52 |
- 1 |
Zillow last checked:
Listing updated:
Listed by:
Shaughn Cooper 912-507-3642,
EXP Realty, LLC
Source: Bright MLS,MLS#: NJGL2069920
Facts & features
Interior
Bedrooms & bathrooms
- Bedrooms: 3
- Bathrooms: 1
- Full bathrooms: 1
- Main level bathrooms: 1
- Main level bedrooms: 3
Basement
- Area: 0
Heating
- Forced Air, Natural Gas
Cooling
- Central Air, Electric
Appliances
- Included: Water Treat System, Gas Water Heater
- Laundry: In Basement
Features
- Dining Area, Upgraded Countertops, Ceiling Fan(s), Entry Level Bedroom, Open Floorplan, Kitchen Island, Recessed Lighting
- Flooring: Hardwood, Wood
- Basement: Partially Finished
- Number of fireplaces: 1
- Fireplace features: Gas/Propane
Interior area
- Total structure area: 1,308
- Total interior livable area: 1,308 sqft
- Finished area above ground: 1,308
- Finished area below ground: 0
Property
Parking
- Total spaces: 7
- Parking features: Garage Faces Front, Asphalt, Attached, Driveway, On Street
- Attached garage spaces: 2
- Uncovered spaces: 5
Accessibility
- Accessibility features: None
Features
- Levels: One
- Stories: 1
- Patio & porch: Patio, Deck
- Exterior features: Lighting, Outdoor Shower, Sidewalks, Street Lights
- Has private pool: Yes
- Pool features: In Ground, Private
- Fencing: Vinyl
Lot
- Size: 0.84 Acres
Details
- Additional structures: Above Grade, Below Grade
- Parcel number: 200013500013
- Zoning: RES
- Special conditions: Standard
Construction
Type & style
- Home type: SingleFamily
- Architectural style: Ranch/Rambler
- Property subtype: Single Family Residence
Materials
- Frame
- Foundation: Block
Condition
- Good
- New construction: No
- Year built: 1960
Utilities & green energy
- Sewer: Public Sewer
- Water: Public
Community & HOA
Community
- Subdivision: None Available
HOA
- Has HOA: No
Location
- Region: West Deptford
- Municipality: WEST DEPTFORD TWP
Financial & listing details
- Price per square foot: $275/sqft
- Tax assessed value: $235,900
- Annual tax amount: $8,216
- Date on market: 3/17/2026
- Listing agreement: Exclusive Agency
- Listing terms: Cash,Conventional,FHA,VA Loan
- Inclusions: Smart Refrigerator / Range / Dishwasher / In-ground Sprinkler System / Washer / Dryer / Water Purification System
- Exclusions: All Furniture
- Ownership: Fee Simple
Estimated market value
Not available
Estimated sales range
Not available
Not available
Price history
| Date | Event | Price |
|---|---|---|
| 3/21/2026 | Pending sale | $360,000$275/sqft |
Source:  Bright MLS #NJGL2069920 Report a problem Bright MLS #NJGL2069920 Report a problem | ||
| 3/17/2026 | Listed for sale | $360,000+50.7%$275/sqft |
Source: Bright MLS #NJGL2069920 Report a problem | ||
| 4/2/2020 | Listing removed | -- |
Source: Auction.com Report a problem | ||
| 12/14/2019 | Price change | $238,894-0.2%$183/sqft |
Source: Auction.com Report a problem | ||
| 12/8/2019 | Price change | $239,289+0.7%$183/sqft |
Source: Auction.com Report a problem | ||
| 12/4/2019 | Price change | $237,541+67.1%$182/sqft |
Source: Auction.com Report a problem | ||
| 12/1/2019 | Price change | $142,126-1.3%$109/sqft |
Source: Auction.com Report a problem | ||
| 11/27/2019 | Price change | $143,9850%$110/sqft |
Source: Auction.com Report a problem | ||
| 11/25/2019 | Price change | $143,991+0.1%$110/sqft |
Source: Auction.com Report a problem | ||
| 11/24/2019 | Price change | $143,828+0.1%$110/sqft |
Source: Auction.com Report a problem | ||
| 11/21/2019 | Price change | $143,743+0.1%$110/sqft |
Source: Auction.com Report a problem | ||
| 11/19/2019 | Price change | $143,614+0%$110/sqft |
Source: Auction.com Report a problem | ||
| 11/16/2019 | Price change | $143,5650%$110/sqft |
Source: Auction.com Report a problem | ||
| 11/14/2019 | Price change | $143,569+1.9%$110/sqft |
Source: Auction.com Report a problem | ||
| 11/10/2019 | Price change | $140,857+0.3%$108/sqft |
Source: Auction.com Report a problem | ||
| 11/9/2019 | Price change | $140,489-0.1%$107/sqft |
Source: Auction.com Report a problem | ||
| 11/6/2019 | Price change | $140,634-0.2%$108/sqft |
Source: Auction.com Report a problem | ||
| 11/4/2019 | Price change | $140,859+0.4%$108/sqft |
Source: Auction.com Report a problem | ||
| 11/3/2019 | Price change | $140,257-2.2%$107/sqft |
Source: Auction.com Report a problem | ||
| 11/1/2019 | Price change | $143,412+0.1%$110/sqft |
Source: Auction.com Report a problem | ||
| 10/29/2019 | Price change | $143,2690%$110/sqft |
Source: Auction.com Report a problem | ||
| 10/27/2019 | Price change | $143,295+0%$110/sqft |
Source: Auction.com Report a problem | ||
| 10/26/2019 | Price change | $143,262+0%$110/sqft |
Source: Auction.com Report a problem | ||
| 10/23/2019 | Price change | $143,251+1.1%$110/sqft |
Source: Auction.com Report a problem | ||
| 10/22/2019 | Listed for sale | $141,684-37.3%$108/sqft |
Source: Auction.com Report a problem | ||
| 3/17/2017 | Sold | $226,000+96.5%$173/sqft |
Source: Public Record Report a problem | ||
| 9/17/1997 | Sold | $115,000+11400%$88/sqft |
Source: Public Record Report a problem | ||
| 5/20/1997 | Sold | $1,000-99.3%$1/sqft |
Source: Public Record Report a problem | ||
| 8/29/1994 | Sold | $135,000$103/sqft |
Source: Public Record Report a problem | ||
Public tax history
| Year | Property taxes | Tax assessment |
|---|---|---|
| 2025 | $8,238 | $235,900 |
| 2024 | $8,238 +1.3% | $235,900 |
| 2023 | $8,131 +0.5% | $235,900 |
| 2022 | $8,094 +0.4% | $235,900 |
| 2021 | $8,065 +6.5% | $235,900 |
| 2020 | $7,572 +2.9% | $235,900 |
| 2019 | $7,360 | $235,900 |
| 2018 | $7,360 +5.5% | $235,900 |
| 2017 | $6,976 +1.1% | $235,900 |
| 2016 | $6,902 +5.4% | $235,900 -3.8% |
| 2015 | $6,547 +5.7% | $245,100 |
| 2014 | $6,196 +10.2% | $245,100 |
| 2012 | $5,623 +14.5% | $245,100 |
| 2011 | $4,912 +6.7% | $245,100 +108.8% |
| 2010 | $4,602 -4% | $117,400 |
| 2009 | $4,795 | $117,400 |
| 2008 | -- | $117,400 |
| 2007 | -- | $117,400 |
| 2006 | -- | $117,400 |
| 2005 | -- | $117,400 |
| 2004 | -- | $117,400 |
| 2003 | -- | $117,400 |
| 2002 | -- | $117,400 |
| 2001 | -- | $117,400 |
Find assessor info on the county website
Monthly payment
Est. payment
Payment breakdown
Explore the cost of this home by adjusting the details. Changes won't be saved.Climate risks
Neighborhood: 08093
Nearby schools
GreatSchools rating
- NARed Bank Elementary SchoolGrades: PK-2Distance: 0.5 mi
- 7/10West Deptford Middle SchoolGrades: 4-8Distance: 2.8 mi
- 3/10West Deptford High SchoolGrades: 9-12Distance: 0.4 mi
Schools provided by the listing agent
- High: West Deptford H.s.
- District: West Deptford Township Public Schools
Source: Bright MLS. This data may not be complete. We recommend contacting the local school district to confirm school assignments for this home.
- $394,200-- bd-- ba1.6k sqft1157 Brewer Ave, Westville, NJ 08093Off Market
- $416,4003 bd2 ba1.8k sqft1171 Brewer Ave, West Deptford, NJ 08093Off Market

- $354,100-- bd-- ba1.3k sqft1147 Brewer Ave, Westville, NJ 08093Off Market
- $446,6004 bd3 ba2.1k sqft1177 Brewer Ave, West Deptford, NJ 08093Off Market
- $451,000-- bd-- ba1.9k sqft1170 Brewer Ave, West Deptford, NJ 08093Off Market
- $465,8004 bd3 ba1.9k sqft1180 Brewer Ave, Westville, NJ 08093Off Market
- $285,000-- bd-- ba1.2k sqft1413 Storrie Ave, Westville, NJ 08093Sold
- $404,500-- bd-- ba2.2k sqft1140 Brewer Ave, Westville, NJ 08093Off Market
A local agent can set up tours, give advice and negotiate with sellers.
Similar homes
- $--3 bd1 ba1.3k sqft605 Lakehurst Ave, National Park, NJ 08063Auction
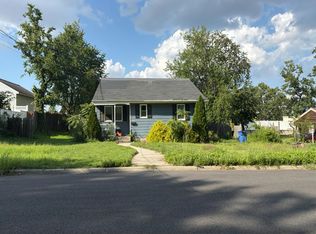 Auction.com 2
 - $369,9993 bd1 ba1.1k sqft221 Ford Ave, Woodbury, NJ 08096For Sale
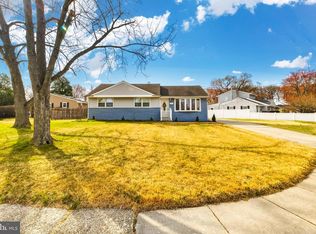
 MLS ID #NJGL2070910, Michael Melloni, KW Empower. Bright MLS
 - $399,9003 bd2 ba1.8k sqft1218 Lincoln Ave, West Deptford, NJ 08096For Sale
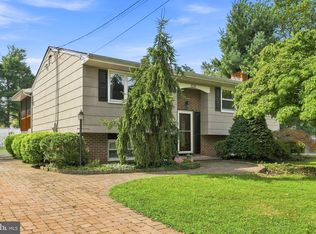 MLS ID #NJGL2076892, Tara Hendricks, Keller Williams - Main Street. Bright MLS
 - $350,0003 bd1 ba1.1k sqft606 Hamilton Dr, Cinnaminson, NJ 08077For Sale
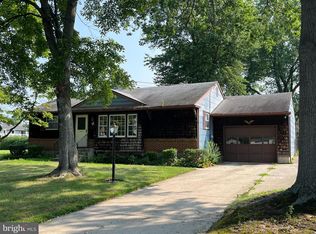 MLS ID #NJBL2118802, Linda Burke, RE/MAX ONE Realty-Moorestown. Bright MLS
 - $380,0004 bd2 ba1.7k sqft354 Memorial Ave, Gibbstown, NJ 08027For SaleMLS ID #NJGL2077440, Francesco Pullella, HOF Realty. Bright MLS
- $339,9002 bd2 ba1.3k sqft39 Knollwood Dr, Deptford, NJ 08096For SaleMLS ID #NJGL2077092, Joanna Papadaniil, BHHS Fox & Roach-Mullica Hill South. Bright MLS
- $335,0003 bd2 ba1.2k sqft345 Ridge Ave, Blackwood, NJ 08012For SaleMLS ID #NJCD2124406, Dolores Fermano, Coldwell Banker Realty. Bright MLS
- $395,0004 bd2 ba1.5k sqft460 2nd St, Woodbury Heights, NJ 08097For SaleMLS ID #NJGL2075934, Sarah Feingold, HomeSmart First Advantage Realty. Bright MLS
- $364,9003 bd2 ba1k sqft4 Chalfont St, Cinnaminson, NJ 08077For SaleMLS ID #NJBL2118404, Elaine Tursi-Williams, Weichert Realtors - Moorestown. Bright MLS
- $349,9003 bd2 ba1k sqft343 5th Ave, Bellmawr, NJ 08031For SaleMLS ID #NJCD2123488, Nicholas Barbetta, HOF Realty. Bright MLS
- $295,0003 bd1 ba1.2k sqft232 Northmont Ave, Mount Ephraim, NJ 08059For SaleMLS ID #NJCD2124426, Tom Railey, Weichert Realtors-Mullica Hill. Bright MLS
- $374,9003 bd2 ba1.5k sqft102 Woodlynne Ave, Pitman, NJ 08071For SaleMLS ID #NJGL2077260, Bob Dick Sr, Keller Williams Realty - Washington Township. Bright MLS
- $--3 bd2 ba1k sqft716 Hirsch Ave, Runnemede, NJ 08078AuctionAuction.com 2
- $400,0003 bd1 ba1.5k sqft221 Sherwin Rd, Mullica Hill, NJ 08062For SaleMLS ID #NJGL2077182, Monica Francesco, Keller Williams Realty - Washington Township. Bright MLS
- $425,0003 bd2 ba1.1k sqft313 Kings Hwy, Clarksboro, NJ 08020For SaleMLS ID #NJGL2077020, Andrew Baus, BHHS Fox & Roach-Washington-Gloucester. Bright MLS
- $355,0003 bd2 ba1.7k sqft66 Troy Ave, Gibbstown, NJ 08027For SaleMLS ID #NJGL2076880, Neena Sampat, Keller Williams Cornerstone Realty. Bright MLS
- $299,9903 bd1 ba1k sqft222 Miller Ave, Lawnside, NJ 08045For SaleMLS ID #NJCD2124990, Patrick Gorman, Keller Williams - Main Street. Bright MLS
- $--3 bd3 ba1.7k sqft517 Drexel Ct, Runnemede, NJ 08078AuctionServiceLink Auction
- $379,7773 bd2 ba1.5k sqft112 Cressmont Ave, Blackwood, NJ 08012For SaleMLS ID #NJCD2123378, Deb Majeski, Home and Heart Realty. Bright MLS
- $339,9993 bd2 ba1.6k sqft714 Chestnut Ave, Laurel Springs, NJ 08021For SaleMLS ID #NJCD2118102, Susan Ambrose, Weichert Realtors - Moorestown. Bright MLS
