Experience elevated living at The Reserve, an exclusive gated enclave of just 52 luxury villas offering the perfect blend of privacy, sophistication, and effortless lock-and-leave living. Ideally situated on one of the community's premier premium lots, this exceptional residence captures breathtaking mountain views and showcases over $400,000 in builder and designer upgrades.
Offering 2,639 square feet, this thoughtfully designed home features 3 bedrooms, 2.5 bathrooms, a private elevator, and an open-concept floor plan designed for both everyday living and entertaining. A dramatic retractable multi-panel glass wall creates seamless indoor-outdoor living, opening to the spacious covered lanai where mountain views provide the perfect backdrop. The chef-inspired kitchen is beautifully appointed with custom cabinetry, a waterfall-edge quartz island, premium countertops and backsplash, designer lighting, and high-end finishes throughout. The luxurious primary suite offers a spa-like retreat with an upgraded walk-in shower, bidet, custom remodeled closet, and direct access to the private elevator.
Beyond the extensive builder upgrades, the owners thoughtfully enhanced the home with a Bosch 800 Series refrigerator, Electrolux washer and dryer, whole-home water softener and reverse osmosis filtration system, Alta top-down/bottom-up honeycomb shades, motorized roller shades with Bliss remote controls, and a 24-hour monitored AAA Smart Home security system, creating a truly move-in-ready luxury residence.
Residents of The Reserve enjoy resort-style amenities, including a sparkling community pool, while being just minutes from the Mayo Clinic, Scottsdale Airpark, world-class golf, hiking trails, Kierland Commons, Scottsdale Quarter, and some of Scottsdale's finest dining and shopping.
Luxury, quality, and timeless design come together in one of North Scottsdale's most sought-after gated communities.
Contingent
Price cut: $41K (7/30)
$1,199,000
11673 N 136TH Street #2011, Scottsdale, AZ 85259
3beds
2,579sqft
Townhouse
Built in 2022
2,414 Square Feet Lot
$-- Zestimate®
$465/sqft
$658/mo HOA
What's special
Open-concept floor planPrivate elevatorLuxurious primary suiteCustom remodeled closetBreathtaking mountain viewsSpacious covered lanaiSeamless indoor-outdoor living
- 50 days |
- 343 |
- 12 |
Zillow last checked:
Listing updated:
Listed by:
Breanna Nichole Roberts 602-321-4213,
Compass
Source: ARMLS,MLS#: 7047629
Facts & features
Interior
Bedrooms & bathrooms
- Bedrooms: 3
- Bathrooms: 3
- Full bathrooms: 2
- 1/2 bathrooms: 1
Heating
- ENERGY STAR Qualified Equipment, Natural Gas
Cooling
- HVAC SEER Rating, Central Air, Ceiling Fan(s), ENERGY STAR Qualified Equipment, Programmable Thmstat
Appliances
- Included: Dryer, Washer, Water Softener Owned, Reverse Osmosis, Refrigerator, Built-in Microwave, Dishwasher, Disposal, Gas Range, Gas Oven, Gas Cooktop
- Laundry: Engy Star (See Rmks)
Features
- Pantry, High Speed Internet, Smart Home, Granite Counters, Eat-in Kitchen, 9+ Flat Ceilings, Elevator, Roller Shields, Kitchen Island, 2 Master Baths, Bidet, Full Bth Master Bdrm, Separate Shwr & Tub
- Flooring: Tile
- Windows: Low Emissivity Windows, Double Pane Windows
- Has basement: No
- Number of fireplaces: 1
- Fireplace features: Exterior Fireplace
- Common walls with other units/homes: 1 Common Wall
Interior area
- Total structure area: 2,579
- Total interior livable area: 2,579 sqft
Property
Parking
- Total spaces: 4
- Parking features: Garage Door Opener
- Garage spaces: 2
- Uncovered spaces: 2
Features
- Stories: 2
- Exterior features: Balcony, Private Street(s)
- Has spa: Yes
- Spa features: Heated
- Fencing: Block
- Has view: Yes
- View description: Mountain(s)
- Waterfront features: Wash
Lot
- Size: 2,414 Square Feet
- Features: East/West Exposure, North/South Exposure, Desert Front
Details
- Parcel number: 21731842
Construction
Type & style
- Home type: Townhouse
- Architectural style: Contemporary
- Property subtype: Townhouse
- Attached to another structure: Yes
Materials
- Stucco, Wood Frame, Painted, Stone
- Roof: Foam
Condition
- Year built: 2022
Details
- Builder name: Family Development Group
Utilities & green energy
- Sewer: Public Sewer
- Water: City Water
Green energy
- Water conservation: Tankless Ht Wtr Heat, Recirculation Pump
Community & HOA
Community
- Features: Pool, Gated, Community Spa Htd
- Subdivision: RESERVE SCOTTSDALE CONDOMINIUM
HOA
- Has HOA: Yes
- Services included: Roof Repair, Pest Control, Maintenance Grounds, Trash, Water, Roof Replacement, Maintenance Exterior
- HOA fee: $658 monthly
- HOA name: The Reserve
- HOA phone: 480-355-1190
Location
- Region: Scottsdale
Financial & listing details
- Price per square foot: $465/sqft
- Annual tax amount: $3,516
- Date on market: 6/27/2026
- Cumulative days on market: 51 days
- Listing terms: Cash,Conventional,FHA,VA Loan
- Ownership: Fee Simple
Estimated market value
Not available
Estimated sales range
Not available
Not available
Price history
| Date | Event | Price |
|---|---|---|
| 8/9/2026 | Contingent | $1,199,000$465/sqft |
Source:  ARMLS #7047629 Report a problem ARMLS #7047629 Report a problem | ||
| 7/30/2026 | Price change | $1,199,000-3.3%$465/sqft |
Source: ARMLS #7047629 Report a problem | ||
| 7/8/2026 | Price change | $1,240,000-0.8%$481/sqft |
Source: ARMLS #7047629 Report a problem | ||
| 6/28/2026 | Listed for sale | $1,250,000-1.2%$485/sqft |
Source: ARMLS #7047629 Report a problem | ||
| 5/31/2024 | Sold | $1,265,000-2.7%$491/sqft |
Source: ARMLS #6648890 Report a problem | ||
| 5/5/2024 | Contingent | $1,299,500$504/sqft |
Source: ARMLS #6648890 Report a problem | ||
| 4/12/2024 | Price change | $1,299,500-1.9%$504/sqft |
Source: ARMLS #6648890 Report a problem | ||
| 3/21/2024 | Price change | $1,324,900-1.8%$514/sqft |
Source: ARMLS #6648890 Report a problem | ||
| 2/12/2024 | Price change | $1,349,000-2.2%$523/sqft |
Source: ARMLS #6648890 Report a problem | ||
| 1/30/2024 | Listed for sale | $1,379,000+4.2%$535/sqft |
Source: ARMLS #6648890 Report a problem | ||
| 12/27/2023 | Listing removed | $1,324,000$513/sqft |
Source: ARMLS #6452805 Report a problem | ||
| 2/27/2023 | Listing removed | $1,324,000$513/sqft |
Source: ARMLS #6452805 Report a problem | ||
| 1/14/2023 | Price change | $1,324,000-1.9%$513/sqft |
Source: ARMLS #6452805 Report a problem | ||
| 11/11/2022 | Price change | $1,349,000-2.9%$523/sqft |
Source: ARMLS #6452805 Report a problem | ||
| 9/8/2022 | Listed for sale | $1,389,000+33.5%$539/sqft |
Source: ARMLS #6452805 Report a problem | ||
| 8/9/2022 | Sold | $1,040,109$403/sqft |
Source: ARMLS #6449607 Report a problem | ||
Public tax history
Tax history is unavailable.
Monthly payment
Est. payment
Payment breakdown
Explore the cost of this home by adjusting the details. Changes won't be saved.Climate risks
Neighborhood: 85259
Nearby schools
GreatSchools rating
- 9/10Anasazi Elementary SchoolGrades: PK-5Distance: 1.6 mi
- 7/10Mountainside Middle SchoolGrades: 6-8Distance: 1.2 mi
- 10/10Desert Mountain High SchoolGrades: 9-12Distance: 1.4 mi
Schools provided by the listing agent
- Elementary: Anasazi Elementary
- Middle: Mountainside Middle School
- High: Desert Mountain High School
- District: Scottsdale Unified District
Source: ARMLS. This data may not be complete. We recommend contacting the local school district to confirm school assignments for this home.
- $900,0002 bd3 ba2k sqft11673 N 136th St UNIT 1011, Scottsdale, AZ 85259Sold

- $970,0003 bd3 ba2.5k sqft11673 N 136th St #2009, Scottsdale, AZ 85259Sold
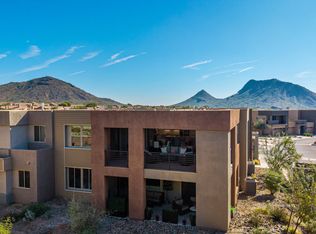
- $1,014,100-- bd-- ba-- sqft11673 N 136th St UNIT 1001, Scottsdale, AZ 85259Off Market
- $734,100-- bd-- ba-- sqft11673 N 136th St UNIT 1002, Scottsdale, AZ 85259Off Market
- $929,2002 bd2 ba2k sqft11673 N 136th St UNIT 1003, Scottsdale, AZ 85259Off Market
- $1,004,100-- bd-- ba-- sqft11673 N 136th St UNIT 1004, Scottsdale, AZ 85259Off Market
- $810,0002 bd2 ba2.1k sqft11673 N 136th St #1006, Scottsdale, AZ 85259Sold
- $935,6002 bd2 ba2.1k sqft11673 N 136th St UNIT 1007, Scottsdale, AZ 85259Off Market
A local agent can set up tours, give advice and negotiate with sellers.
Similar homes
- $1,199,9003 bd3 ba2.6k sqft11673 N 136TH Street #2025, Scottsdale, AZ 85259For Sale
 MLS ID #7046709, Patrick Bailey, My Home Group Real Estate. ARMLS
 - $1,250,0003 bd3 ba2.6k sqft11673 N 136TH Street #2003, Scottsdale, AZ 85259For Sale
 MLS ID #7008572, Monica C Monson, The Noble Agency. ARMLS
 - $1,250,0004 bd5 ba3.2k sqft14357 E GERONIMO Road, Scottsdale, AZ 85259For Sale
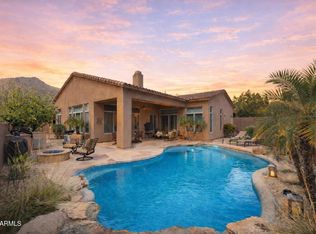 MLS ID #7003649, Radojka Lala Smith, eXp Realty. ARMLS
 - $1,200,0003 bd3 ba2.1k sqft17105 E LA MONTANA Drive #204, Fountain Hills, AZ 85268For Sale
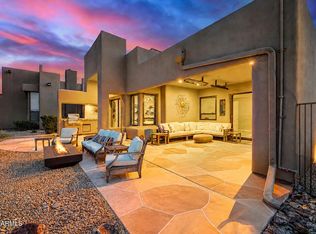 MLS ID #7065678, Rich Madden, Realty ONE Group. ARMLS
 - $799,9003 bd3 ba2.5k sqft12338 E NORTH Lane, Scottsdale, AZ 85259For SaleMLS ID #7042019, Matthew S. Potter, Real Broker. ARMLS
- $1,200,0004 bd2 ba2.7k sqft15832 N BOULDER Drive, Fountain Hills, AZ 85268For SaleMLS ID #7042945, Tanya Dawson, LPT Realty, LLC. ARMLS
- $1,050,0003 bd3 ba2.3k sqft10913 N 78TH Street, Scottsdale, AZ 85260For SaleMLS ID #7056417, Michelle Mojica, eXp Realty. ARMLS
- $1,199,0004 bd3 ba2.3k sqft5426 E Sandra Terrace, Scottsdale, AZ 85254For SaleMLS ID #7016006, Jody Angel, HomeSmart. ARMLS
- $1,299,0004 bd3 ba2.5k sqft10228 N NICKLAUS Drive, Fountain Hills, AZ 85268For SaleMLS ID #7018436, Donna Walkosz, eXp Realty. ARMLS
- $1,089,9003 bd3 ba2.2k sqft7651 E CAMINO VIVAZ --, Scottsdale, AZ 85255For SaleMLS ID #7061838, Carol A. Royse, Your Home Sold Guaranteed Realty. ARMLS
- $855,0004 bd3 ba2.3k sqft17620 N 77TH Place, Scottsdale, AZ 85255For SaleMLS ID #7063531, David Beeny, eXp Realty. ARMLS
- $1,199,9995 bd4 ba2.8k sqft8632 E HIGHLAND Avenue, Scottsdale, AZ 85251New ConstructionMLS ID #7002388, Peter Psotny, HomeSmart. ARMLS
- $1,550,0004 bd3 ba2.9k sqft10766 E PALM RIDGE Drive, Scottsdale, AZ 85255For SaleMLS ID #7027913, Shawn M Shackelton, Real Broker. ARMLS
- $850,0003 bd3 ba2.7k sqft10092 E BELL Road, Scottsdale, AZ 85260For SaleMLS ID #7014211, Monique Walker, RE/MAX Excalibur. ARMLS
- $999,4954 bd3 ba2.5k sqft14604 E PEAK VIEW Road, Scottsdale, AZ 85262For SaleMLS ID #7037434, Kelly Cook, Real Broker. ARMLS
- $938,0003 bd3 ba2.2k sqft9850 E MCDOWELL MOUNTAIN RANCH Road #1019, Scottsdale, AZ 85260For SaleMLS ID #7025945, Don Matheson, RE/MAX Fine Properties. ARMLS
- $995,0002 bd3 ba2k sqft7280 E CALLE PRIMERA Vista, Scottsdale, AZ 85266For SaleMLS ID #7065869, Chris Usher, eXp Realty. ARMLS
- $830,0003 bd3 ba2.4k sqft7345 E CASITAS DEL RIO Drive, Scottsdale, AZ 85255For SaleMLS ID #7041412, Linda Kondrosky, Realty ONE Group. ARMLS
- $1,125,0004 bd3 ba3.4k sqft19202 N 30th Street, Phoenix, AZ 85050For SaleMLS ID #7059908, Jana K Haren, Revinre. ARMLS
- $1,175,0004 bd5 ba3.5k sqft9838 E JUNE Street, Mesa, AZ 85207For SaleMLS ID #7047694, Mary Jo Santistevan, SERHANT.. ARMLS
