Beautiful 4-Bedroom, 2-Bath Home in Loma Linda!
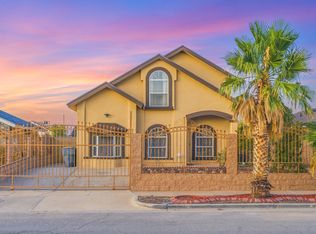
Welcome to this charming 4-bedroom, 2-bath home located in the desirable Loma Linda subdivision. This brick home features a durable shingle roof and refrigerated A/C for year-round comfort.
The home offers three traditional bedrooms plus a versatile fourth bedroom, which is a converted garage and can also be used as a playroom, home office, or additional living space.
Enjoy the convenience of stainless steel appliances and tile flooring throughout the home. The backyard is designed for low maintenance and features a covered patio, perfect for relaxing or entertaining, along with a storage shed for added convenience.
A great opportunity for buyers looking for a comfortable home with flexible living space, refrigerated A/C, and an easy-to-maintain backyard.
Ready to move in
A MUST SEE!!
For sale
Price cut: $5K (9/1)
$235,000
11676 Diana Lynn Ct, El Paso, TX 79936
4beds
1,575sqft
Single Family Residence
Built in 2001
4,791 Square Feet Lot
$-- Zestimate®
$149/sqft
$-- HOA
What's special
Brick homeStainless steel appliancesThree traditional bedroomsVersatile fourth bedroomDurable shingle roof
- 4 days
- 538
- 26
Zillow last checked:
Listing updated:
Listed by:
Edgar Manuel Barrientos 0603996 915-222-6573,
Keller Williams Realty,
Vanisa V Garcia 0652861 512-318-7400,
JPAR (ofc4312)
Source: GEPAR,MLS#: 950232
Facts & features
Interior
Bedrooms & bathrooms
- Bedrooms: 4
- Bathrooms: 2
- Full bathrooms: 1
- 3/4 bathrooms: 1
Heating
- Central
Cooling
- Refrigerated, Ceiling Fan(s)
Appliances
- Included: Fan Hood, Gas Water Heater
Features
- Cable TV, Ceiling Fan(s), Pantry
- Flooring: Tile
- Windows: Blinds
- Has fireplace: No
Interior area
- Total structure area: 1,575
- Total interior livable area: 1,575 sqft
Video & virtual tour
Property
Features
- Patio & porch: Covered
- Exterior features: See Remarks, Back Yard Access
Lot
- Size: 4,791 Square Feet
- Features: Standard Lot, Subdivided
Details
- Parcel number: 20332
- Zoning: R3
- Special conditions: None
Construction
Type & style
- Home type: SingleFamily
- Architectural style: 1 Story
- Property subtype: Single Family Residence
Materials
- Brick Veneer
- Roof: Shingle
Condition
- Year built: 2001
Utilities & green energy
- Sewer: Community
- Water: City
Community & HOA
Community
- Subdivision: Loma Linda
HOA
- Has HOA: No
Location
- Region: El Paso
Financial & listing details
- Price per square foot: $149/sqft
- Annual tax amount: $2,310
- Date on market: 8/29/2026
- Cumulative days on market: 5 days
- Listing terms: Cash,Conventional,FHA,VA Loan
Estimated market value
Not available
Estimated sales range
Not available
Not available
Price history
| Date | Event | Price |
|---|---|---|
| 9/1/2026 | Price change | $235,000-2.1%$149/sqft |
Source:  GEPAR #950232 Report a problem GEPAR #950232 Report a problem | ||
| 8/29/2026 | Listed for sale | $240,000$152/sqft |
Source: GEPAR #950232 Report a problem | ||
Public tax history
Tax history is unavailable.
Monthly payment
Est. payment
Payment breakdown
Explore the cost of this home by adjusting the details. Changes won't be saved.Climate risks
Neighborhood: East Side
Nearby schools
Schools provided by the listing agent
- Elementary: Bill Sybert
- Middle: Bill Sybert
- High: Montwood
Source: GEPAR. This data may not be complete. We recommend contacting the local school district to confirm school assignments for this home.
Similar homes
- $267,0004 bd3 ba1.8k sqft11669 Great Abaco Ct, El Paso, TX 79936For Sale

 MLS ID #950408, Maryel Gonzalez Aguilera, The WAR Team. GEPAR
 - $248,9003 bd2 ba1.5k sqft12064 Castle Keep Cir, El Paso, TX 79936For Sale
 MLS ID #950143, Andrea Rubio, Revolve Realty, LLC. GEPAR
 - $229,4953 bd2 ba1.2k sqft3732 Leticia St, El Paso, TX 79936For Sale
 MLS ID #945284, Ricardo Medina, Coldwell Banker Heritage R E. GEPAR
 - $232,5003 bd3 ba1.7k sqft3613 E Vitex Cir, El Paso, TX 79936For Sale
 MLS ID #949644, Irma Garibay-Juarez, Irma Garibay-Juarez, REALTOR. GEPAR
 - $240,0004 bd2 ba1.3k sqft3377 Mike Godwin Dr, El Paso, TX 79936For SaleMLS ID #948756, Jorge A Palacio, JPAR EP (869). GEPAR
- $231,0003 bd2 ba1.3k sqft3920 Tierra Marfil Rd, El Paso, TX 79938For SaleMLS ID #950114, Patricia Chavez Mendoza, Alshouse And Associates. GEPAR
- $212,0003 bd2 ba1.5k sqft11729 Imperial Gem Ave, El Paso, TX 79936For SaleMLS ID #947251, Naomi Leon, RE/MAX Associates. GEPAR
- $235,0004 bd3 ba2k sqft11339 Quintana Dr, El Paso, TX 79936For SaleMLS ID #949684, Javier Beltran, Beltran Realty Group. GEPAR
- $219,0004 bd2 ba1.5k sqft1615 Brian Ray Cir, El Paso, TX 79936For SaleMLS ID #950101, Martin Cazares, 24th&Home LLC. GEPAR
- $214,9994 bd2 ba1.4k sqft11160 Wharf Cove Dr, El Paso, TX 79936For SaleMLS ID #950077, Randi Lorree Wells, Bliss Home Realty & Relocation Group . GEPAR
- $235,7203 bd2 ba1.4k sqft12174 Royal Woods Dr, El Paso, TX 79936For SaleMLS ID #948636, Jennifer Stroh Viescas, Century 21 The Edge. GEPAR
- $229,9503 bd3 ba1.4k sqft2908 Gull Lake Pl, El Paso, TX 79936For SaleMLS ID #947909, Berenice Ibarra, MRG REALTY LLC. GEPAR
- $230,0003 bd3 ba1.4k sqft3260 Catherine Ann Dr, El Paso, TX 79936For SaleMLS ID #941586, Ruth Ann Burkman, The Real Estate Power Houses. GEPAR
- $249,9503 bd2 ba1.6k sqft11428 Lake Tana Dr, El Paso, TX 79936For SaleMLS ID #949091, Alfonso Yanez, Home Pros Real Estate Group. GEPAR
- $218,0004 bd2 ba1.8k sqft11928 McAuliffe Dr, El Paso, TX 79936For SaleMLS ID #949558, Ana Paola Prieto Osorio, Revolve Realty, LLC. GEPAR
- $224,9905 bd2 ba1.5k sqft12364 Tierra Madre Rd, El Paso, TX 79938For SaleMLS ID #950056, Mike Olivas, ClearView Realty. GEPAR
- $190,0003 bd3 ba1.3k sqft11648 Francis Scobee Dr, El Paso, TX 79936For SaleMLS ID #950400, Alexis Valeria Bustillos, Revolve Realty, LLC. GEPAR
- $254,9503 bd2 ba1.7k sqft3440 Proud Eagle Dr, El Paso, TX 79936For SaleMLS ID #948550, Cesar Omar Diaz, Harris Real Estate Group, Inc.. GEPAR
- $238,9004 bd2 ba1.6k sqft12088 Autumn Gate Dr, El Paso, TX 79936For SaleMLS ID #944192, Beth Sierra, Sierra Realty TX LLC. GEPAR
- $239,9003 bd3 ba1.6k sqft2901 Lake Michigan Dr, El Paso, TX 79936For SaleMLS ID #947827, Patti Olivas, Dan Olivas & Associates. GEPAR
