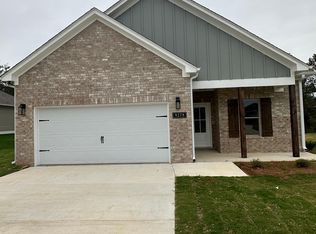
NEW CONSTRUCTION with a community boat landing on Black Warrior River. Bring your boats and jet skis!! 3 bedroom, granite countertop, solid surface flooring, ship lap accents, ceiling fans in all rooms, HUGE walk in laundry room & pantry, formal dining room, tiled kitchen backsplash with granite countertops, eat in bar, stainless steel appliances, tiled shower and soaker tub in the primary bathroom. Purchase option for lots next door, creating estate size lot.
Pending
$304,900
11676 River Point Ln, Tuscaloosa, AL 35405
3beds
1,650sqft
:
Get pre-qualified$1,814/mo
Single Family Residence
Built in 2025
0.5 Acres Lot
$304,700 Zestimate®
$185/sqft
$33/mo HOA
What's special
Ship lap accentsFormal dining roomEat in barStainless steel appliancesSolid surface flooringGranite countertop
- 293 days |
- 30 |
- 0 |
Zillow last checked:
Listing updated:
Listed by:
Shelley Andoe 205-233-1276,
HERS REAL ESTATE
Source: WAMLS,MLS#: 171344
Facts & features
Interior
Bedrooms & bathrooms
- Bedrooms: 3
- Bathrooms: 2
- Full bathrooms: 2
Primary bedroom
- Description: Luxury Vinyl Plank,Painted,Sheetrock
- Level: First
Bedroom
- Description: Carpet,Painted,Sheetrock
- Level: First
Bathroom
- Description: Luxury Vinyl Plank,Painted,Sheetrock
- Level: First
Family room
- Description: Luxury Vinyl Plank,Painted,Sheetrock
- Level: First
Kitchen
- Description: Luxury Vinyl Plank,Painted,Sheetrock
- Level: First
Heating
- Central, Dual System, Electric, Heat Pump
Cooling
- Central Air, Dual, Electric, Heat Pump, 1 Unit
Appliances
- Included: Dishwasher, Electric Oven, Electric Range, Electric Water Heater, Disposal, Microwave, Range Hood, Water Heater
- Laundry: Inside, Main Level, Laundry Room
Features
- Breakfast Bar, Breakfast Area, Ceiling Fan(s), Separate/Formal Dining Room, Granite Counters, Kitchen Island, Primary Downstairs, Open Concept, Pantry, Solid Surface Counters, Soaking Tub, Vaulted Ceiling(s), Walk-In Closet(s)
- Flooring: Hardwood
- Windows: Double Pane Windows, Shutters, Vinyl
- Basement: Concrete
- Has fireplace: No
- Fireplace features: None
Interior area
- Total structure area: 1,650
- Total interior livable area: 1,650 sqft
Property
Parking
- Total spaces: 2
- Parking features: Attached, Concrete, Driveway, Garage, Two Car Garage, Garage Door Opener
- Attached garage spaces: 2
Features
- Levels: One
- Stories: 1
- Patio & porch: Covered, Porch
- Pool features: None
- Fencing: None
- Waterfront features: River Access
Lot
- Size: 0.5 Acres
- Dimensions: 93 x 186
- Features: Wooded
Details
- Parcel number: 4302040001014.000
Construction
Type & style
- Home type: SingleFamily
- Architectural style: Other
- Property subtype: Single Family Residence
Materials
- Brick, Frame, Vinyl Siding
- Foundation: Basement, Slab
- Roof: Composition,Shingle
Condition
- Under Construction
- New construction: Yes
- Year built: 2025
Utilities & green energy
- Sewer: Grinder Pump, Septic Tank
- Water: Not Connected (at lot), Public
Community & HOA
Community
- Security: Smoke Detector(s)
- Subdivision: River Point
HOA
- Amenities included: Boat Dock, Playground, Pets Allowed
- HOA fee: $400 annually
Location
- Region: Tuscaloosa
Financial & listing details
- Price per square foot: $185/sqft
- Date on market: 10/7/2025
- Cumulative days on market: 288 days
- Listing terms: Cash,Conventional,FHA,USDA Loan,VA Loan
- Road surface type: Paved
Estimated market value
$304,700
$289,000 - $320,000
$1,892/mo
Price history
| Date | Event | Price |
|---|---|---|
| 6/20/2026 | Pending sale | $304,900$185/sqft |
Source:  WAMLS #171344 Report a problem WAMLS #171344 Report a problem | ||
| 2/24/2026 | Price change | $304,900+5.2%$185/sqft |
Source: WAMLS #171344 Report a problem | ||
| 2/20/2026 | Pending sale | $289,900$176/sqft |
Source: WAMLS #171344 Report a problem | ||
| 10/7/2025 | Listed for sale | $289,900$176/sqft |
Source: WAMLS #171344 Report a problem | ||
Public tax history
Tax history is unavailable.
Monthly payment
Est. payment
Payment breakdown
Explore the cost of this home by adjusting the details. Changes won't be saved.Climate risks
Neighborhood: 35405
Nearby schools
GreatSchools rating
- 4/10Big Sandy ElementaryGrades: PK-5Distance: 1.6 mi
- 7/10Duncanville Middle SchoolGrades: 6-8Distance: 6 mi
- 5/10Hillcrest High SchoolGrades: 9-12Distance: 4.5 mi
Schools provided by the listing agent
- Elementary: Englewood
- Middle: Hillcrest Jr
- High: Hillcrest
Source: WAMLS. This data may not be complete. We recommend contacting the local school district to confirm school assignments for this home.
- $21,000-- bd-- ba-- sqft11684 River Point Ln, Tuscaloosa, AL 35405Off Market
- $346,7003 bd1 ba2k sqft11684 River Point Ln, Tuscaloosa, AL 35405Off Market

- $--0.359 AcresRiver Point Ln #12, Tuscaloosa, AL 35405Off Market

- $--0.371 AcresRiver Point Ln #11, Tuscaloosa, AL 35405Off Market
- $236,1003 bd1 ba1.3k sqft11681 River Point Ln, Tuscaloosa, AL 35405Off Market
- $9,0003 bd2 ba1.5k sqft11689 River Point Ln, Tuscaloosa, AL 35405Sold
- $258,8003 bd2 ba1.6k sqft11673 River Point Ln, Tuscaloosa, AL 35405Off Market
- $240,3003 bd2 ba1.3k sqft11669 River Point Ln, Tuscaloosa, AL 35405Off Market
A local agent can set up tours, give advice and negotiate with sellers.
Similar homes
- $259,9004 bd2 ba1.6k sqft11648 Andrew Way, Tuscaloosa, AL 35405For Sale

 MLS ID #21453678, Kate OQuinn, Keller Williams Realty Vestavia. GALMLS
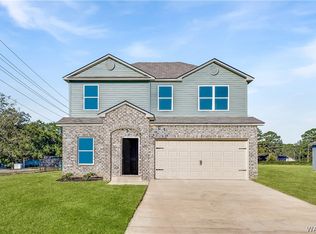
 - from $305,9004 bd2 ba1.5k sqftSterling Plan, Havenridge, Tuscaloosa, AL 35405New Construction
 Prominence Homes and Communities
 - from $307,9004 bd2 ba1.6k sqftLittleton Plan, Havenridge, Tuscaloosa, AL 35405New Construction
 Prominence Homes and Communities
 - $303,6704 bd3 ba2.1k sqft14305 Old Greensboro Rd, Tuscaloosa, AL 35405New Construction
 WAMLS
WAMLS - $315,0003 bd2 ba1.7k sqft576 Camille Ln, Tuscaloosa, AL 35405For SaleMLS ID #175978, Alice Maxwell, Keller Williams Tuscaloosa. WAMLS
- $289,9003 bd2 ba1.8k sqft7101 Sandy Ridge Cir, Tuscaloosa, AL 35405For SaleMLS ID #175435, WES YORK, HAMNER REAL ESTATE. WAMLS
- $299,9903 bd2 ba1.6k sqft32 Springbrook, Tuscaloosa, AL 35405For SaleMLS ID #175305, Carlos Ochoa, Corder Real Estate. WAMLS
- $292,0003 bd2 ba1.5k sqft7112 Mill Way, Tuscaloosa, AL 35405For SaleMLS ID #175004, Cedrina Curry, AXEN Realty. WAMLS
- from $309,9003 bd2 ba1.8k sqftMonroe Plan, Havenridge, Tuscaloosa, AL 35405New ConstructionProminence Homes and Communities
- $249,0003 bd2 ba1.3k sqft14354 Aster Ln, Tuscaloosa, AL 35405New ConstructionMLS ID #175853, Tamecisha Abrams, Lennar Homes Coastal Realty LL. WAMLS
- $289,9003 bd3 ba1.9k sqft550 Shelby Cir, Tuscaloosa, AL 35405For SaleMLS ID #175442, Plychette Montgomery, ELITE SIGNATURE PROPERTIES. WAMLS
- $289,9003 bd2 ba1.9k sqft1510 Plantation Ln, Tuscaloosa, AL 35405For SaleMLS ID #175937, Chris Brooks, Pritchett Moore Real Estate. WAMLS
- $320,0004 bd3 ba2.1k sqft10232 Empress Blvd, Tuscaloosa, AL 35405For SaleMLS ID #175412, Javelin Lewis, Kelly Right Real Estate of Ala. WAMLS
- $258,0003 bd2 ba1.5k sqft9429 Cotton Field Cir, Tuscaloosa, AL 35405For SaleMLS ID #174847, DiDi Henry, Keller Williams Tuscaloosa. WAMLS
- $238,0003 bd2 ba1.1k sqft14085 King Arthur Ct, Tuscaloosa, AL 35405For SaleMLS ID #175445, Kelsey Ingram, Pritchett Moore Real Estate. WAMLS
- $259,2704 bd2 ba1.5k sqft14297 Old Greensboro Rd, Tuscaloosa, AL 35405New ConstructionMLS ID #175850, Tamecisha Abrams, Lennar Homes Coastal Realty LL. WAMLS
- $329,9004 bd2 ba1.8k sqft0 Oxford Estate Dr, Tuscaloosa, AL 35405New ConstructionMLS ID #176302, Mike Sadberry, SADBERRY REAL ESTATE. WAMLS
- $324,9003 bd3 ba2.3k sqft9272 Cotton Field Cir, Tuscaloosa, AL 35405For SaleMLS ID #169570, Jodi Caroline Falls, HAMNER REAL ESTATE. WAMLS
- $295,0004 bd2 ba1.8k sqft1423 Plantation Ln, Tuscaloosa, AL 35405For SaleMLS ID #174706, Cindy Denney, REALTYSOUTH-TUSCALOOSA. WAMLS
- $337,9004 bd2 ba1.8k sqft9569 Havenridge Loop #155, Tuscaloosa, AL 35405New ConstructionMLS ID #172677, Gabby Woodward, Newcastle Homes, Inc. WAMLS
