Finally, a home where everyone has room to be together and room to be on their own. That's what sets 1168 Elderberry Circle apart. Just off the great room, a flexible main-level room with French doors and an adjoining full bath is ready to become whatever your family needs most, home office, guest room, playroom, or space for extended family. Upstairs, the spacious primary suite includes a sitting area, while a junior ensuite with a walk-in closet and an open loft create space for kids, guests, hobbies, or working from home. No one has to compete for space. At the heart of the home, the great room is where life naturally comes together. Cathedral ceilings and a dramatic wall of windows flood the living spaces with natural light, while the fireplace and open layout flow seamlessly into the kitchen. Formal living and dining rooms offer additional space for entertaining, holiday gatherings, or simply enjoying a quieter corner of the home. Fresh interior paint, new upstairs carpet, updated door hardware, and a new HVAC system installed in 2023 mean many of the home's biggest investments have already been made. The kitchen offers abundant cabinetry, granite countertops, a walk-in pantry, new ceramic tile flooring, and a breakfast nook overlooking the backyard. The kitchen and bathrooms have been lovingly maintained, giving the next owners the option to enjoy them today or update them over time to reflect their own style. Outside, the fully fenced backyard combines mature fig, orange, and pomegranate trees with a private patio for relaxing or entertaining, plus room to personalize whether that's adding a pool, creating a sport court, expanding the garden, or designing the outdoor living space you've always imagined. The attached three-car garage includes built-in cabinetry, a workshop area, and direct backyard access. Life in The Parkway extends beyond your front door with miles of walking and biking trails, neighborhood parks, fishing ponds, highly rated Folsom schools, and convenient shopping just minutes away. Homes offering six true bedrooms, multiple living areas, and this level of versatility are increasingly difficult to find in Folsom especially in a neighborhood like The Parkway. Whether your needs include a home office today, space for extended family tomorrow, or simply room to grow, this home is ready for what's next.
Active
$969,000
1168 Elderberry Cir, Folsom, CA 95630
6beds
3,264sqft
:
Get pre-qualified$6,605/mo
Single Family Residence
Built in 1998
6,825 Square Feet Lot
$932,900 Zestimate®
$297/sqft
$175/mo HOA
What's special
Fully fenced backyardNew upstairs carpetFresh interior paintGreat roomGranite countertopsOpen loftUpdated door hardware
- 17 days |
- 1,450 |
- 69 |
Likely to sell faster than
Zillow last checked:
Listing updated:
Listed by:
Shannon Yoffie DRE #01803503 916-337-4907,
Keller Williams Realty EDH
Source: MetroList Services of CA,MLS#: 226088695Originating MLS: MetroList Services, Inc.
Facts & features
Interior
Bedrooms & bathrooms
- Bedrooms: 6
- Bathrooms: 4
- Full bathrooms: 4
Rooms
- Room types: Loft, Bathroom, Office, Dining Room, Family Room, Kitchen, Laundry, Living Room
Primary bedroom
- Features: Sitting Area
Primary bathroom
- Features: Shower Stall(s), Double Vanity, Soaking Tub, Walk-In Closet(s), Window
Dining room
- Features: Breakfast Nook, Formal Room, Space in Kitchen
Kitchen
- Features: Breakfast Area, Pantry Closet, Granite Counters, Slab Counter, Kitchen Island, Kitchen/Family Combo
Heating
- Central
Cooling
- Central Air
Appliances
- Included: Built-In Electric Oven, Gas Cooktop, Gas Water Heater, Dishwasher, Disposal, Microwave
- Laundry: Laundry Room, Cabinets, Ground Floor, Hookups Only, Inside Room
Features
- Flooring: Carpet, Tile, Wood
- Number of fireplaces: 2
- Fireplace features: Living Room, Family Room
Interior area
- Total structure area: 0
- Total interior livable area: 3,264 sqft
Property
Parking
- Total spaces: 3
- Parking features: Attached, Side By Side, Garage Door Opener
- Attached garage spaces: 3
Features
- Fencing: Back Yard
Lot
- Size: 6,825 Square Feet
- Features: Sprinklers In Front, Curb(s), Private, Shape Regular
Details
- Parcel number: 07112700150000
- Zoning: Residential
- Special conditions: Standard
Construction
Type & style
- Home type: SingleFamily
- Property subtype: Single Family Residence
Materials
- Stucco, Frame
- Foundation: Slab
- Roof: Tile
Condition
- Year built: 1998
Utilities & green energy
- Electric: 220 Volts
- Sewer: Public Sewer
- Water: Public
- Utilities for property: Cable Available, Public, Sewer In & Connected, Internet Available, Natural Gas Connected
Community & HOA
Community
- Subdivision: Parkway
HOA
- Has HOA: Yes
- Amenities included: Trail(s), Other
- Services included: Common Areas, Recreation Facility, Maintenance Grounds, Other, Management
- HOA fee: $175 monthly
Location
- Region: Folsom
Financial & listing details
- Price per square foot: $297/sqft
- Tax assessed value: $738,221
- Annual tax amount: $8,052
- Price range: $969K - $969K
- Date on market: 7/16/2026
Estimated market value
$932,900
$886,000 - $980,000
$4,299/mo
Price history
| Date | Event | Price |
|---|---|---|
| 7/16/2026 | Listed for sale | $969,000+257.6%$297/sqft |
Source: MetroList Services of CA #226088695 Report a problem | ||
| 6/2/1998 | Sold | $271,000$83/sqft |
Source: Public Record Report a problem | ||
Public tax history
| Year | Property taxes | Tax assessment |
|---|---|---|
| 2025 | $8,052 +2.1% | $738,221 +2% |
| 2024 | $7,886 +22.1% | $723,747 +22.4% |
| 2023 | $6,457 +1.5% | $591,423 +2% |
| 2022 | $6,362 +1.3% | $579,827 +2% |
| 2021 | $6,278 +1.3% | $568,459 +1% |
| 2020 | $6,200 -9.1% | $562,631 +2% |
| 2019 | $6,823 +0% | $551,600 +2% |
| 2018 | $6,823 +6.2% | $540,785 +2% |
| 2017 | $6,427 +7.7% | $530,182 +16.2% |
| 2016 | $5,968 +6.8% | $456,244 +1.5% |
| 2015 | $5,590 | $449,392 +2% |
| 2014 | $5,590 | $440,590 +0.5% |
| 2013 | -- | $438,600 +2% |
| 2012 | -- | $430,000 +27.5% |
| 2011 | -- | $337,126 +0.8% |
| 2010 | -- | $334,608 +1.8% |
| 2008 | -- | $328,829 +2% |
| 2007 | -- | $322,382 +2% |
| 2006 | -- | $316,061 +2% |
| 2005 | -- | $309,865 +2% |
| 2004 | -- | $303,790 +1.9% |
| 2003 | -- | $298,224 +2% |
| 2002 | -- | $292,377 +2% |
| 2001 | -- | $286,645 +2% |
| 2000 | -- | $281,026 |
Find assessor info on the county website
Monthly payment
Est. payment
Payment breakdown
Explore the cost of this home by adjusting the details. Changes won't be saved.Climate risks
Neighborhood: The Parkway
Nearby schools
GreatSchools rating
- 6/10Oak Chan Elementary SchoolGrades: K-5Distance: 0.3 mi
- 9/10Folsom Middle SchoolGrades: 6-8Distance: 0.8 mi
- 10/10Vista Del Lago High SchoolGrades: 9-12Distance: 2.1 mi
- $906,4005 bd3 ba3.1k sqft1172 Elderberry Cir, Folsom, CA 95630Off Market
- $720,7004 bd2 ba2k sqft1164 Elderberry Cir, Folsom, CA 95630Off Market

- $767,4004 bd2 ba2k sqft1132 Elderberry Cir, Folsom, CA 95630Off Market
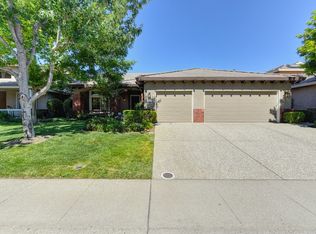
- $881,3005 bd3 ba2.9k sqft1128 Elderberry Cir, Folsom, CA 95630Off Market
- $633,4004 bd2 ba2k sqft1176 Elderberry Cir, Folsom, CA 95630Off Market
- $934,3005 bd3 ba3.3k sqft1136 Elderberry Cir, Folsom, CA 95630Off Market
- $884,3003 bd3 ba2.3k sqft1160 Elderberry Cir, Folsom, CA 95630Off Market
- $894,8005 bd3 ba2.9k sqft1169 Elderberry Cir, Folsom, CA 95630Off Market
A local agent can set up tours, give advice and negotiate with sellers.
Similar homes
- $949,0005 bd3 ba2.5k sqft109 Guernsey Ct, Folsom, CA 95630For Sale
 MLS ID #226090512, Michelle Wilson. MetroList Services of CA
 - $--3 bd3 ba2.9k sqft101 Allerton Ct, Folsom, CA 95630Auction
 Auction.com 2
 - $979,0004 bd4 ba3k sqft105 Dulverton Cir, Folsom, CA 95630For Sale
 MLS ID #226061116, Kenny Monceaux. MetroList Services of CA
 - $--3 bd3 ba2.1k sqft117 Johnston Ct, Folsom, CA 95630Auction
 Auction.com 2
 - $780,0004 bd3 ba2k sqft159 Bittercreek Dr, Folsom, CA 95630For SaleMLS ID #226097160, Lisa Soltesz. MetroList Services of CA
- $1,035,0005 bd3 ba3k sqft1685 Halverson Ct, Folsom, CA 95630For SaleMLS ID #226082091, Nate Perkins. MetroList Services of CA
- $979,0004 bd3 ba3k sqft943 Sterling Cir, Folsom, CA 95630For SaleMLS ID #226091439, Andrea Griffith. MetroList Services of CA
- $875,0004 bd3 ba2.2k sqft106 Gisler Ct, Folsom, CA 95630For SaleMLS ID #226095272, Lauren Bushell. MetroList Services of CA
- $995,0003 bd3 ba2.9k sqft1412 Kilrenny Ct, Folsom, CA 95630For SaleMLS ID #226087904, Jeret Arnaz. MetroList Services of CA
- $799,9994 bd3 ba2.4k sqft232 Dulverton Cir, Folsom, CA 95630For SaleMLS ID #226092981, Chase Pope. MetroList Services of CA
- $849,0003 bd2 ba2.5k sqft1084 Elsworth Way, Folsom, CA 95630For SaleMLS ID #226091645, Kelli Griggs. MetroList Services of CA
- $949,0005 bd4 ba2.9k sqft611 Willow Ridge Ct, Folsom, CA 95630For SaleMLS ID #226070578, Brian Martell. MetroList Services of CA
- $1,049,0005 bd4 ba3.3k sqft493 Williams St, Folsom, CA 95630For SaleMLS ID #226077288, Schyler Church. MetroList Services of CA
- $799,9954 bd3 ba2.4k sqft1045 Callander Way, Folsom, CA 95630For SaleMLS ID #226095014, Alison Hull. MetroList Services of CA
- $1,099,0005 bd4 ba3.6k sqft1560 Freswick Dr, Folsom, CA 95630For SaleMLS ID #226080058, Jasmine Sunkara. MetroList Services of CA
- $895,0003 bd3 ba2.5k sqft1420 Kilrenny Ct, Folsom, CA 95630For SaleMLS ID #226086204, GIntaras Biza. MetroList Services of CA
- $925,0003 bd3 ba2.2k sqft118 Hillswood Dr, Folsom, CA 95630For SaleMLS ID #226090889, Dede Aguirre. MetroList Services of CA
- $849,9004 bd2 ba2k sqft2156 Falcon Dr, Folsom, CA 95630For SaleMLS ID #226096664, Caroline Fontillas. MetroList Services of CA
- $1,225,0005 bd5 ba3.5k sqft108 Brugler Ct, Folsom, CA 95630For SaleMLS ID #226077081, Steve Lamothe. MetroList Services of CA
- $849,0005 bd4 ba2.8k sqft1472 Bicker Cir, Folsom, CA 95630For SaleMLS ID #226067419, Jayson Flory. MetroList Services of CA
Local buyer's agents are ready to help
