Aluminum sided Cape Cod. Living room with double windows overlooking the front yard. Hardwood floors on the first floor. The kitchen opens into the eating area with a door to the side deck. Two bedrooms on the first floor. Bathroom with tub and shower combination. Attic bedroom with picture window overlooking the fenced backyard. Detached 1 car garage and paved driveway. Full unfinished basement. The property is eligible under Freddie Mac First Look Initiative through 05/27/2026. Seller will not complete any repairs to the subject property, either lender required, or buyer requested. The property is sold in AS-IS condition Buyer to verify all information. Buyer or Buyer's Agent responsible to check with Building, zoning EPA, DEA, Tax Department or any other requirement for intended use. Buyer to pay for all inspections. Earnest money to be a cashier's check or wired to the title company. Subject to clear title.
Pending
Price cut: $10K (9/2)
$109,900
1168 Jeanie J Ave, Akron, OH 44310
3beds
1,210sqft
Single Family Residence
Built in 1959
7,148 Square Feet Lot
$-- Zestimate®
$91/sqft
$-- HOA
What's special
Aluminum sided cape codFenced backyardPaved drivewayFull unfinished basement
- 152 days
- 226
- 6
Zillow last checked:
Listing updated:
Listed by:
Scott W Scheffer 330-899-8364 sscheffer@cutlerhomes.com,
Cutler Real Estate,
Amber Anderson 877-500-1415,
Homegenius Real Estate
Source: MLS Now,MLS#: 5204884 Originating MLS: Akron Cleveland Association of REALTORS
Originating MLS: Akron Cleveland Association of REALTORSFacts & features
Interior
Bedrooms & bathrooms
- Bedrooms: 3
- Bathrooms: 1
- Full bathrooms: 1
- Main level bathrooms: 1
- Main level bedrooms: 2
Heating
- Forced Air, Gas
Cooling
- Central Air
Features
- Basement: Full,Unfinished
- Has fireplace: No
Interior area
- Total structure area: 1,210
- Total interior livable area: 1,210 sqft
- Finished area above ground: 1,210
Property
Parking
- Total spaces: 1
- Parking features: Detached, Garage, Paved
- Garage spaces: 1
Features
- Levels: One and One Half
Lot
- Size: 7,148 Square Feet
Details
- Parcel number: 6836609
- Special conditions: Real Estate Owned
Construction
Type & style
- Home type: SingleFamily
- Architectural style: Cape Cod
- Property subtype: Single Family Residence
Materials
- Aluminum Siding
- Roof: Asphalt,Fiberglass
Condition
- Year built: 1959
Utilities & green energy
- Sewer: Public Sewer
- Water: Public
Community & HOA
Community
- Subdivision: Castle Village 01 Allotment
HOA
- Has HOA: No
Location
- Region: Akron
Financial & listing details
- Price per square foot: $91/sqft
- Tax assessed value: $116,250
- Annual tax amount: $2,733
- Date on market: 4/27/2026
- Cumulative days on market: 82 days
Foreclosure details
Estimated market value
Not available
Estimated sales range
Not available
Not available
Price history
| Date | Event | Price |
|---|---|---|
| 9/11/2026 | Pending sale | $109,900$91/sqft |
Source:  Cutler Real Estate #5204884 Report a problem Cutler Real Estate #5204884 Report a problem | ||
| 9/2/2026 | Price change | $109,900-8.3%$91/sqft |
Source: Cutler Real Estate #5204884 Report a problem | ||
| 8/28/2026 | Listed for sale | $119,900$99/sqft |
Source: Cutler Real Estate #5204884 Report a problem | ||
| 6/17/2026 | Pending sale | $119,900$99/sqft |
Source: Cutler Real Estate #5204884 Report a problem | ||
| 6/8/2026 | Price change | $119,900-7.7%$99/sqft |
Source: Cutler Real Estate #5204884 Report a problem | ||
| 4/27/2026 | Listed for sale | $129,900$107/sqft |
Source: Cutler Real Estate #5204884 Report a problem | ||
| 4/11/2026 | Listing removed | $129,900$107/sqft |
Source: Cutler Real Estate #5200053 Report a problem | ||
| 4/9/2026 | Listed for sale | $129,900$107/sqft |
Source: Cutler Real Estate #5200053 Report a problem | ||
| 7/11/2022 | Pending sale | $129,900-1.1%$107/sqft |
Source:  MLS Now #4371219 Report a problem MLS Now #4371219 Report a problem | ||
| 7/8/2022 | Sold | $131,400+1.2%$109/sqft |
Source: MLS Now #4371219 Report a problem | ||
| 6/7/2022 | Contingent | $129,900$107/sqft |
Source: MLS Now #4371219 Report a problem | ||
| 5/9/2022 | Listed for sale | $129,900$107/sqft |
Source: MLS Now #4371219 Report a problem | ||
Public tax history
| Year | Property taxes | Tax assessment |
|---|---|---|
| 2025 | $2,733 -3.4% | $40,690 |
| 2024 | $2,828 +18.5% | $40,690 |
| 2023 | $2,386 +74.3% | $40,690 +47.9% |
| 2022 | $1,369 -0.1% | $27,514 |
| 2021 | $1,370 | $27,514 |
| 2020 | -- | $27,514 +21.2% |
| 2019 | $1,132 +1.2% | $22,709 0% |
| 2018 | $1,118 +27% | $22,710 |
| 2017 | $880 | $22,710 +13.8% |
| 2016 | $880 | $19,950 |
| 2015 | $880 +0.8% | $19,950 |
| 2014 | $874 -15.3% | $19,950 -11.3% |
| 2013 | $1,031 +1.3% | $22,490 |
| 2012 | $1,019 +21.2% | $22,490 +0% |
| 2011 | $840 -7.5% | $22,485 -9.2% |
| 2010 | $909 | $24,756 |
| 2009 | -- | $24,756 |
| 2008 | $963 +8.6% | $24,756 +0.2% |
| 2007 | $887 +1.4% | $24,697 |
| 2006 | $875 +23.1% | $24,697 |
| 2005 | $711 | $24,697 +7.9% |
| 2004 | -- | $22,894 |
| 2003 | $665 -1.5% | $22,894 +0.2% |
| 2002 | $676 -7.9% | $22,852 +5.9% |
| 2001 | $734 +20.2% | $21,589 |
| 2000 | $610 | $21,589 |
Find assessor info on the county website
Monthly payment
Climate risks
Neighborhood: Chapel Hill
Nearby schools
Schools provided by the listing agent
- District: Akron CSD - 7701
Source: MLS Now. This data may not be complete. We recommend contacting the local school district to confirm school assignments for this home.
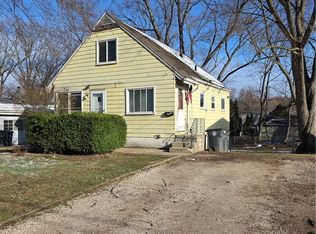
Similar homes
- $109,0002 bd1 ba1.1k sqft736 Bettes Ave, Akron, OH 44310For Sale
 MLS ID #5227958, Daniel Beirne, Opendoor Brokerage LLC. MLS Now
 - $110,0003 bd1 ba1.5k sqft1098 Big Falls Ave, Akron, OH 44310For Sale
 MLS ID #5228558, Jason L Shyjka, Crossroads Management Realty. MLS Now
 - $109,0002 bd1 ba1.4k sqft69 W Dalton St, Akron, OH 44310For Sale
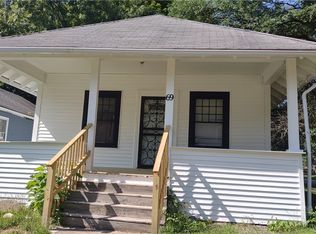 MLS ID #5241643, Valery DuBoise, Key Realty. MLS Now
 - $134,9003 bd2 ba1.3k sqft941 Jean Ave, Akron, OH 44310For Sale
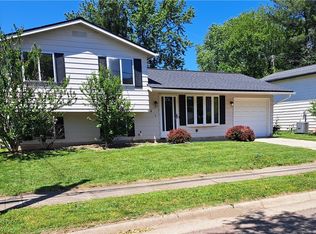 MLS ID #5241117, Jennifer Palame, RE/MAX Above & Beyond. MLS Now
