Welcome home to this 4-bedroom, 2.5-bath home nestled on a quiet cul-de-sac with no HOA! Step inside to find a formal dining room highlighted by a beautiful chandelier, perfect for hosting family dinners and special occasions. The kitchen features granite countertops and ample space for meal preparation and everyday living. Retreat to the spacious primary suite, complete with an en-suite bath offering a double vanity and a walk-in closet. The unfinished basement provides endless possibilitieswhether you're dreaming of additional living space, a home gym, or extra storage, it's ready for your personal touch. Enjoy outdoor living in the fenced-in backyard with a deck, perfect for relaxing and entertaining. Washer and dryer are included. Ages/updates: replacement front windows approximately 4 years ago; Roof and HVAC replaced in 2014; gutter guards and sump pump installed in 2025.
Pending
$340,000
1168 Meadow Knoll Ct, Batavia, OH 45103
4beds
2,142sqft
:
Get pre-qualified$2,330/mo
Single Family Residence
Built in 1990
0.25 Acres Lot
$-- Zestimate®
$159/sqft
$-- HOA
What's special
Quiet cul-de-sacSpacious primary suiteFormal dining roomBeautiful chandelierWalk-in closetKitchen features granite countertops
- 15 days |
- 1,256 |
- 62 |
Likely to sell faster than
Zillow last checked:
Listing updated:
Listed by:
Tina A Burton 513-368-3715,
Sibcy Cline, Inc. 513-474-4800,
Taylor A. Gregory,
Sibcy Cline, Inc.
Source: Cincy MLS,MLS#: 1886854 Originating MLS: Cincinnati Area Multiple Listing Service
Originating MLS: Cincinnati Area Multiple Listing Service
Facts & features
Interior
Bedrooms & bathrooms
- Bedrooms: 4
- Bathrooms: 3
- Full bathrooms: 2
- 1/2 bathrooms: 1
Primary bedroom
- Features: Bath Adjoins, Vaulted Ceiling(s), Walk-In Closet(s)
- Level: Second
- Area: 208
- Dimensions: 13 x 16
Bedroom 2
- Level: Second
- Area: 120
- Dimensions: 10 x 12
Bedroom 3
- Level: Second
- Area: 132
- Dimensions: 11 x 12
Bedroom 4
- Level: Second
- Area: 120
- Dimensions: 10 x 12
Bedroom 5
- Area: 0
- Dimensions: 0 x 0
Primary bathroom
- Features: Shower, Double Vanity, Tub
Bathroom 1
- Features: Full
- Level: Second
Bathroom 2
- Features: Full
- Level: Second
Bathroom 3
- Features: Partial
- Level: First
Dining room
- Features: Chair Rail, Chandelier, WW Carpet, Other
- Level: First
- Area: 144
- Dimensions: 12 x 12
Family room
- Features: Walkout, Fireplace, Window Treatment
- Area: 247
- Dimensions: 19 x 13
Great room
- Features: Wall-to-Wall Carpet, Window Treatment
- Level: First
- Area: 208
- Dimensions: 16 x 13
Kitchen
- Features: Pantry, Counter Bar, Laminate Floor
- Area: 132
- Dimensions: 11 x 12
Living room
- Area: 0
- Dimensions: 0 x 0
Office
- Area: 0
- Dimensions: 0 x 0
Heating
- Electric, Forced Air
Cooling
- Ceiling Fan(s), Central Air
Appliances
- Included: Dishwasher, Microwave, Refrigerator, Electric Water Heater
Features
- Vaulted Ceiling(s), Ceiling Fan(s)
- Doors: Multi Panel Doors
- Windows: Double Hung, Insulated Windows
- Basement: Full
- Attic: Storage
- Number of fireplaces: 1
- Fireplace features: Brick, Wood Burning, Family Room
Interior area
- Total structure area: 2,142
- Total interior livable area: 2,142 sqft
Property
Parking
- Total spaces: 2
- Parking features: On Street, Driveway
- Garage spaces: 2
- Has uncovered spaces: Yes
Features
- Levels: Two
- Stories: 2
- Exterior features: Fire Pit
Lot
- Size: 0.25 Acres
- Features: Cul-De-Sac, Less than .5 Acre
Details
- Parcel number: 413103G419
- Zoning description: Residential
Construction
Type & style
- Home type: SingleFamily
- Architectural style: Traditional
- Property subtype: Single Family Residence
Materials
- Vinyl Siding
- Foundation: Concrete Perimeter
- Roof: Shingle
Condition
- New construction: No
- Year built: 1990
Utilities & green energy
- Electric: 220 Volts
- Gas: None
- Sewer: Public Sewer
- Water: Public
- Utilities for property: Cable Connected
Community & HOA
HOA
- Has HOA: No
Location
- Region: Batavia
Financial & listing details
- Price per square foot: $159/sqft
- Tax assessed value: $295,000
- Annual tax amount: $5,196
- Date on market: 7/16/2026
- Listing terms: No Special Financing
Estimated market value
Not available
Estimated sales range
Not available
Not available
Price history
| Date | Event | Price |
|---|---|---|
| 7/28/2026 | Pending sale | $340,000$159/sqft |
Source:  Cincy MLS #1886854 Report a problem Cincy MLS #1886854 Report a problem | ||
| 7/16/2026 | Listed for sale | $340,000+50.4%$159/sqft |
Source: Cincy MLS #1886854 Report a problem | ||
| 1/8/2019 | Sold | $226,000-1.7%$106/sqft |
Source: Cincy MLS #1598288 Report a problem | ||
| 10/16/2018 | Pending sale | $229,900$107/sqft |
Source: RE/MAX Preferred Group #1598288 Report a problem | ||
| 10/3/2018 | Listed for sale | $229,900$107/sqft |
Source: RE/MAX Preferred Group #1598288 Report a problem | ||
Public tax history
| Year | Property taxes | Tax assessment |
|---|---|---|
| 2025 | $5,197 -0.2% | $103,250 |
| 2024 | $5,207 -0.2% | $103,250 |
| 2023 | $5,215 +30.1% | $103,250 +50.1% |
| 2022 | $4,009 -0.4% | $68,810 |
| 2021 | $4,026 -0.1% | $68,810 |
| 2020 | $4,030 +31.4% | $68,810 +15.4% |
| 2019 | $3,068 -1% | $59,610 |
| 2018 | $3,099 +2.3% | $59,610 |
| 2017 | $3,030 | $59,610 +13% |
| 2016 | $3,030 +2.9% | $52,750 |
| 2015 | $2,945 +0.1% | $52,750 |
| 2014 | $2,943 | $52,750 |
Find assessor info on the county website
Monthly payment
Est. payment
Payment breakdown
Explore the cost of this home by adjusting the details. Changes won't be saved.Climate risks
Neighborhood: 45103
Nearby schools
GreatSchools rating
- 6/10Clough Pike Elementary SchoolGrades: K-5Distance: 1.8 mi
- 6/10West Clermont Middle SchoolGrades: 6-8Distance: 1.3 mi
- 6/10West Clermont High SchoolGrades: 9-12Distance: 0.6 mi
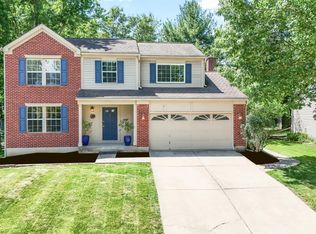
- $350,0004 bd3 ba1.8k sqft1170 Meadow Knoll Ct, Batavia, OH 45103Sold
- $345,0004 bd3 ba2k sqft1166 Meadow Knoll Ct, Batavia, OH 45103Sold

- $312,0003 bd2 ba1.1k sqft1165 Cedar Run Ct, Batavia, OH 45103Off Market
- $304,4003 bd3 ba1.1k sqft1172 Meadow Knoll Ct, Batavia, OH 45103Off Market
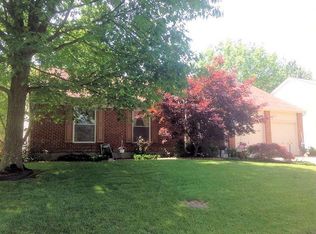
- $322,9003 bd3 ba1.5k sqft1167 Cedar Run Ct, Batavia, OH 45103Sold
- $351,0004 bd4 ba1.8k sqft1164 Meadow Knoll Ct, Batavia, OH 45103Sold
- $329,1003 bd2 ba1.6k sqft1145 Forest Run Dr, Batavia, OH 45103Off Market
- $346,6003 bd3 ba1.8k sqft1167 Meadow Knoll Ct, Batavia, OH 45103Off Market
A local agent can set up tours, give advice and negotiate with sellers.
A local lender can help you make sure your offer is ready when you are.
Similar homes
- $350,0003 bd3 ba1.5k sqft1263 Glen Haven Ln, Batavia, OH 45103For Sale
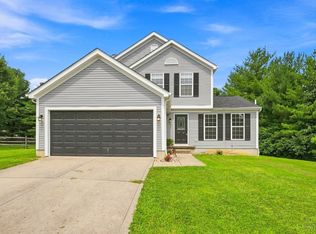
 MLS ID #1888420, Diane D Gillespie, Coldwell Banker Realty. Cincy MLS
 - $475,0005 bd4 ba2.4k sqft4249 Hidden Creek Ct, Batavia, OH 45103For Sale
 MLS ID #1888429, Bettina F. Ramundo, Comey & Shepherd. Cincy MLS
 - $365,1763 bd3 ba2.1k sqft1076 Olivewood Ave, Batavia, OH 45103New Construction
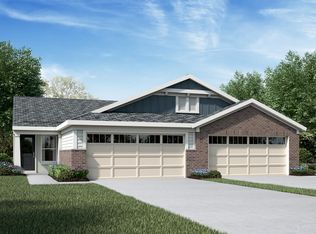 Cincy MLS
 - $465,9004 bd3 ba2.4k sqft1317 Granite Dr, Union Township, OH 45103New Construction
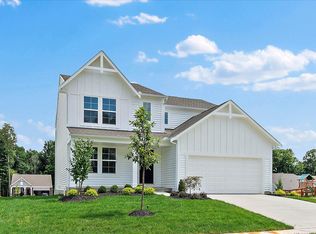 Cincy MLS
 - $425,0004 bd4 ba2k sqft1078 Arborwood Ct, Batavia, OH 45103For SaleMLS ID #1888054, Christine L Colglazier, Huff Realty. Cincy MLS
- from $328,9004 bd2 ba1.9k sqftSomerset Plan, Silverstone, Batavia, OH 45103New ConstructionFischer Homes
- $349,9003 bd2 ba1.3k sqft1313 Woodburn Ct, Batavia, OH 45103For Sale By Owner
- $399,9004 bd3 ba2.2k sqft1199 Emery Ridge Dr, Batavia, OH 45103For SaleMLS ID #1881141, Jude A. Rasmus, Rasmus Real Estate Group, Inc.. Cincy MLS
- $310,0003 bd3 ba1.3k sqft3923 Little Creek Dr, Amelia, OH 45102For SaleMLS ID #1888779, Tressa K. Ellis, T. Ellis Agency. Cincy MLS
- $--3 bd2 ba1.2k sqft15 County Seat, Batavia, OH 45103AuctionAuction.com 2
- $359,9003 bd3 ba2.1k sqft1066 Olivewood Ave #3-A, Batavia, OH 45103New ConstructionMLS ID #1884201, Alexander A. Hencheck, HMS Real Estate. Cincy MLS
- $329,9002 bd2 ba1.2k sqft1090 Olivewood Ave #13B, Batavia, OH 45103New ConstructionMLS ID #1887433, Alexander A. Hencheck, HMS Real Estate. Cincy MLS
- $323,4662 bd2 ba1.2k sqft1078 Olivewood Ave, Batavia, OH 45103New ConstructionCincy MLS
- from $333,9004 bd2 ba2k sqftBellepointe Plan, Silverstone, Batavia, OH 45103New ConstructionFischer Homes
- from $341,9002 bd2 ba1.4k sqftBeacon Plan, Silverstone, Batavia, OH 45103New ConstructionFischer Homes
- $430,0004 bd3 ba2.3k sqft4042 Catalina Ln, Batavia, OH 45103For SaleMLS ID #1885548, Cindy J Shetterly, Keller Williams Distinctive RE. Cincy MLS
- $381,9003 bd2 ba1.7k sqft4028 Silverstone Ln, Union Township, OH 45103New ConstructionMLS ID #1862060, Alexander A. Hencheck, HMS Real Estate. Cincy MLS
- $304,9003 bd2 ba1.3k sqft1260 Slate Ct, Batavia, OH 45103For SaleMLS ID #1875892, Lindzie Gunnels, Gunnels Realty, Inc.. Cincy MLS
- $419,9004 bd3 ba1.8k sqft4004 Silverstone Ln, Union Township, OH 45103New ConstructionCincy MLS
- $325,0003 bd3 ba2k sqft1380 Gumbert Dr, Amelia, OH 45102For SaleMLS ID #1885257, Brandon M Willis, Keller Williams Seven Hills Re. Cincy MLS
