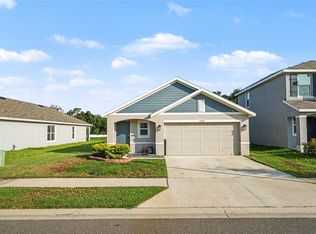
Under contract-accepting backup offers. The Enterprise by Starlight Homes welcomes you with natural light and an easy, open flow that feels just right 'or Florida living. Step into the great room where large windows bring in the sunshine and create a bright, inviting space that flows effortlessly into the kitchen, perfect for gathering with family, friends, and pets after a lay enjoying all that Wesley Chapel and Dade City have to offer. The kitchen is both stylish and functional with granite countertops, stainless steel appliances, and plenty of cabinet space for everyday living or entertaining, just off the kitchen, bedrooms two and three are thoughtfully tucked away near the main bath, offering comfort and flexibility for guests, a home office, for hobbies. The primary suite provides a peaceful retreat with a walk- in closet, spacious en suite bath, and views of the fenced backyard, ideal for morning coffee, letting pets play, or unwinding in the evenings. Conveniently located near shopping, dining, and commuter routes, this home blends comfort, convenience, and the relaxed lifestyle. Located in a completed, newly built community that features a community pool, dog park, community playground, and scenic walking trails with wide sidewalk paths throughout. Just minutes to shopping, stunning state parks, and quick access to 1-75 via the new SR 52, making
Accepting backups
Price cut: $10K (5/27)
$280,000
11680 JUDICIAL COURT, DADE CITY, FL 33525
3beds
1,333sqft
Single Family Residence
Built in 2023
4,400 Square Feet Lot
$276,300 Zestimate®
$210/sqft
$22/mo HOA
What's special
Granite countertopsCommunity poolBright inviting spaceFenced backyardSpacious en suite bathDog parkEasy open flow
- 144 days |
- 308 |
- 15 |
Zillow last checked:
Listing updated:
Listed by:
Katherine Britton 813-714-1152,
BHHS FLORIDA PROPERTIES GROUP 813-907-8200
Source: Stellar MLS,MLS#: TB8490032 Originating MLS: Suncoast Tampa
Originating MLS: Suncoast Tampa
Facts & features
Interior
Bedrooms & bathrooms
- Bedrooms: 3
- Bathrooms: 2
- Full bathrooms: 2
Primary bedroom
- Features: En Suite Bathroom, Walk-In Closet(s)
- Level: First
- Area: 180 Square Feet
- Dimensions: 12x15
Great room
- Level: First
- Area: 195 Square Feet
- Dimensions: 13x15
Kitchen
- Level: First
- Area: 288 Square Feet
- Dimensions: 16x18
Heating
- Central, Electric
Cooling
- Central Air
Appliances
- Included: Dishwasher, Dryer, Electric Water Heater, Microwave, Range, Refrigerator, Washer
- Laundry: Inside
Features
- Kitchen/Family Room Combo, Solid Surface Counters, Split Bedroom, Walk-In Closet(s)
- Flooring: Carpet, Luxury Vinyl
- Has fireplace: No
Interior area
- Total structure area: 1,820
- Total interior livable area: 1,333 sqft
Property
Parking
- Total spaces: 2
- Parking features: Garage - Attached
- Attached garage spaces: 2
Features
- Levels: One
- Stories: 1
- Exterior features: Irrigation System, Sidewalk
- Fencing: Vinyl
Lot
- Size: 4,400 Square Feet
- Features: City Lot, Sidewalk
Details
- Parcel number: 2125110060000002700
- Zoning: MPUD
- Special conditions: None
Construction
Type & style
- Home type: SingleFamily
- Property subtype: Single Family Residence
Materials
- Block, Stucco
- Foundation: Slab
- Roof: Shingle
Condition
- New construction: No
- Year built: 2023
Utilities & green energy
- Sewer: Public Sewer
- Water: Public
- Utilities for property: BB/HS Internet Available, Cable Available, Electricity Connected, Water Connected
Community & HOA
Community
- Features: Community Mailbox, Deed Restrictions, Dog Park, Playground, Pool, Restaurant
- Pet fee: $0 monthly
- Subdivision: CLINTON CORNER
HOA
- Has HOA: Yes
- Amenities included: Playground, Pool
- Services included: Common Area Taxes, Community Pool, Maintenance Grounds, Pool Maintenance
- HOA fee: $22 monthly
- HOA name: Triad Assoc Mgmt
- HOA phone: 352-602-4803
Location
- Region: Dade City
Financial & listing details
- Price per square foot: $210/sqft
- Tax assessed value: $257,378
- Annual tax amount: $6,073
- Date on market: 3/24/2026
- Cumulative days on market: 130 days
- Listing terms: Cash,Conventional,FHA,USDA Loan,VA Loan
- Ownership: Fee Simple
- Total actual rent: 0
- Electric utility on property: Yes
- Road surface type: Paved, Asphalt
Estimated market value
$276,300
$262,000 - $290,000
$1,860/mo
Price history
| Date | Event | Price |
|---|---|---|
| 8/11/2026 | Listed for sale | $280,000$210/sqft |
Source:  Stellar MLS #TB8490032 Report a problem Stellar MLS #TB8490032 Report a problem | ||
| 7/29/2026 | Contingent | $280,000$210/sqft |
Source: Stellar MLS #TB8490032 Report a problem | ||
| 6/1/2026 | Listed for rent | $1,800-10%$1/sqft |
Source: Zillow Rentals Report a problem | ||
| 5/27/2026 | Price change | $280,000-3.4%$210/sqft |
Source: Stellar MLS #TB8490032 Report a problem | ||
| 4/25/2026 | Price change | $290,000-9.1%$218/sqft |
Source: Stellar MLS #TB8490032 Report a problem | ||
| 3/24/2026 | Listed for sale | $319,000+6.3%$239/sqft |
Source: Stellar MLS #TB8490032 Report a problem | ||
| 3/13/2026 | Listing removed | $2,000$2/sqft |
Source: Zillow Rentals Report a problem | ||
| 12/23/2025 | Listed for rent | $2,000+5.3%$2/sqft |
Source: Zillow Rentals Report a problem | ||
| 12/19/2023 | Listing removed | -- |
Source: Zillow Rentals Report a problem | ||
| 12/6/2023 | Listed for rent | $1,900$1/sqft |
Source: Zillow Rentals Report a problem | ||
| 11/9/2023 | Sold | $299,990$225/sqft |
Source: Stellar MLS #O6140291 Report a problem | ||
| 9/11/2023 | Pending sale | $299,990$225/sqft |
Source: Stellar MLS #O6140291 Report a problem | ||
| 9/8/2023 | Listed for sale | $299,990$225/sqft |
Source: Stellar MLS #O6140291 Report a problem | ||
Public tax history
| Year | Property taxes | Tax assessment |
|---|---|---|
| 2025 | $6,092 -0.6% | $257,378 +1.2% |
| 2024 | $6,127 +483.3% | $254,373 +478.1% |
| 2023 | $1,050 +190.5% | $44,000 +177.8% |
| 2022 | $362 | $15,840 |
Find assessor info on the county website
Monthly payment
Est. payment
Payment breakdown
Explore the cost of this home by adjusting the details. Changes won't be saved.Climate risks
Neighborhood: 33525
Nearby schools
GreatSchools rating
- 3/10Woodland Elementary SchoolGrades: PK-5Distance: 5.4 mi
- 3/10Centennial Middle SchoolGrades: 6-8Distance: 1.5 mi
- 3/10Pasco High SchoolGrades: PK,9-12Distance: 12.1 mi
Schools provided by the listing agent
- Elementary: Woodland Elementary-PO
- Middle: Centennial Middle-PO
- High: Pasco High-PO
Source: Stellar MLS. This data may not be complete. We recommend contacting the local school district to confirm school assignments for this home.
- $289,9903 bd2 ba1.2k sqft11709 Judicial Ct, Dade City, FL 33525Sold

- $306,4903 bd2 ba1.4k sqft11630 Judicial Ct, Dade City, FL 33525Sold

- $326,0053 bd3 ba1.8k sqft11694 Judicial Ct, Dade City, FL 33525Sold
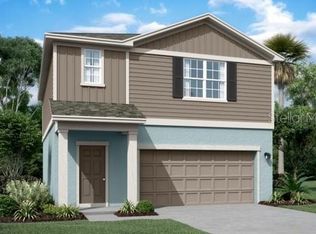
- $304,4903 bd2 ba1.4k sqft11663 Judicial Ct, Dade City, FL 33525Sold

- $309,4903 bd2 ba1.4k sqft11636 Judicial Ct, Dade City, FL 33525Sold
- $360,600-- bd4 ba2.7k sqft38559 Colwell Ct, Dade City, FL 33525Off Market
- $305,4903 bd2 ba1.4k sqft11643 Judicial Ct, Dade City, FL 33525Sold
- $345,300-- bd3 ba2.6k sqft38565 Colwell Ct, Dade City, FL 33525Off Market
A local agent can set up tours, give advice and negotiate with sellers.
Similar homes
- $280,0003 bd2 ba1.3k sqft13221 WATERFORD CASTLE DRIVE, DADE CITY, FL 33525For Sale
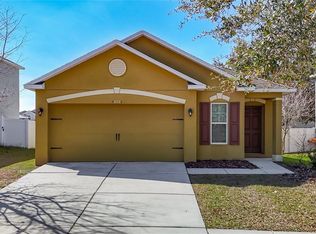
 MLS ID #C7522486, William Figueroa, SOVEREIGN REAL ESTATE GROUP. Stellar MLS
 - $299,9003 bd2 ba1.5k sqft36673 SPANISH ROSE DRIVE, DADE CITY, FL 33525For Sale
 MLS ID #TB8384964, Tracey McCaffrey, CHARLES RUTENBERG REALTY INC. Stellar MLS
 - $304,0004 bd3 ba1.9k sqft13307 WATERFORD CASTLE DRIVE, DADE CITY, FL 33525For Sale
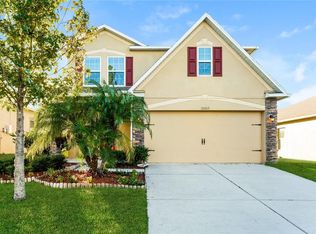 MLS ID #C7518621, William Figueroa, SOVEREIGN REAL ESTATE GROUP. Stellar MLS
 - $315,0003 bd2 ba1.5k sqft13530 MOUNT IVY COURT, DADE CITY, FL 33525For Sale
 MLS ID #TB8533572, Yovanni Cardona, MARK SPAIN REAL ESTATE. Stellar MLS
 - $277,4503 bd2 ba1.5k sqft7631 MERCHANTVILLE CIRCLE, ZEPHYRHILLS, FL 33540For SaleMLS ID #TB8526145, Melisha-Simr Patel, CHARLES RUTENBERG REALTY INC. Stellar MLS
- $289,9003 bd2 ba1.6k sqft7912 MERCHANTVILLE CIRCLE, ZEPHYRHILLS, FL 33540For SaleMLS ID #O6427851, Eva Hockenberry, MAINSTAY BROKERAGE LLC. Stellar MLS
- $296,9903 bd2 ba1.2k sqft14626 ITALY AVENUE, DADE CITY, FL 33523New ConstructionStellar MLS
- $295,0003 bd2 ba1.4k sqft36108 LAGUNA HILLS CIRCLE, ZEPHYRHILLS, FL 33541For SaleMLS ID #TB8536529, Bobby Welbourn, KELLER WILLIAMS RLTY NEW TAMPA. Stellar MLS
- $295,0004 bd2 ba1.5k sqft7643 WEEHAWKEN DRIVE, ZEPHYRHILLS, FL 33540For SaleMLS ID #TB8490747, Ping Chiu, EZ CHOICE REALTY. Stellar MLS
- $295,0004 bd2 ba1.8k sqft7804 DAVIE RAY DRIVE, ZEPHYRHILLS, FL 33540For SaleMLS ID #TB8507902, Adam Loaknauth, KELLER WILLIAMS TAMPA PROPERTIES. Stellar MLS
- $309,9903 bd3 ba1.4k sqft9176 BENT BRANCH, DADE CITY, FL 33525New ConstructionStellar MLS
- $299,9903 bd3 ba1.5k sqft9868 PELICAN COAST DRIVE, DADE CITY, FL 33525New ConstructionStellar MLS
- $264,9003 bd2 ba1.4k sqft5852 AUTUMN SHIRE, ZEPHYRHILLS, FL 33541For SaleMLS ID #TB8536204, Jill Ross, COMPASS FLORIDA LLC. Stellar MLS
- $294,9003 bd2 ba1.4k sqft6978 FABEN LANE, ZEPHYRHILLS, FL 33542For SaleMLS ID #TB8480187, Cindy Greco, EXP REALTY LLC. Stellar MLS
- $289,0002 bd2 ba1.5k sqft6540 FOXMOOR DRIVE, ZEPHYRHILLS, FL 33542For SaleMLS ID #L4962788, OJ Larosiliere, KELLER WILLIAMS REALTY SMART 1. Stellar MLS
- $329,5003 bd2 ba1.3k sqft35575 BUTTONWEED TRL, ZEPHYRHILLS, FL 33541For SaleMLS ID #TB8536758, Kathy Bowen, ORCHARD BROKERAGE, LLC. Stellar MLS
- $309,9004 bd2 ba1.8k sqft6785 BRANHAM MILL COURT, ZEPHYRHILLS, FL 33542For SaleMLS ID #TB8481209, Cindy Greco, EXP REALTY LLC. Stellar MLS
- $319,0003 bd2 ba1.6k sqft35803 HILLBROOK AVENUE, ZEPHYRHILLS, FL 33541For SaleMLS ID #TB8531184, Michelle Deaton, RE/MAX PREMIER GROUP. Stellar MLS
- $307,5004 bd2 ba1.8k sqft6963 SHELBY LYNN WAY, ZEPHYRHILLS, FL 33542For SaleMLS ID #TB8490771, Cindy Greco, EXP REALTY LLC. Stellar MLS
- $295,0003 bd2 ba1.3k sqft35155 JOMAR AVENUE, ZEPHYRHILLS, FL 33541For SaleMLS ID #TB8526846, Suzanne Melhorn, KELLER WILLIAMS RLTY NEW TAMPA. Stellar MLS
