ALL OFFERS BEING REVIEWED 7/14- AFTER 6PM TY ! JUST ONE LOOK AT THIS BEAUTIFUL ENTERTAINERS DREAM HOME IN EXCLUSIVE HEATHERWOOD ESTATES ! ENTER LARGE INVITING FOYER W/A COMFORTABLE FLOOR PLAN! LIVING ROOM ON RIGHT AND STUNNING KITCHEN STRAIGHT BACK - HUGE FAMILY ROOM SHOWCASING BEAUTIFUL CRAFTSMANSHIP W/ GAS FIREPLACE AND FORMAL DINING ROOM - BUT IT IS WHAT HAS BEEN DONE HERE THAT WILL BLOW YOU AWAY ! START W/ THIS GORGOUS KITCHEN AND LARGE ISLAND- GRANITE COUNTERS - BIG SINK DOUBLE OVENS BUILT IN -PRETTY SUBWAY TILE - STUNNING LIGHTS -HUGE WALK IN PANTRY !!! AND ON AND ON ! FRENCH DOORS OPENS TO LARGE COMPOSITE DECK W/ MARYGROVE AWNING TO VIEW THIS PRISTINE - SPARKLING POOL - ALL RELATED POOL EQUIPMENT TO STAY !!!!! BEAUTIFULLY LANDSCAPED YARD FRONT AND BACK COMPLETE W/ LANDSCAPING LIGHTS, SPRINKLERS, DOUBLE WIDE DRIVEWAY TO ATT 2.5+ CAR GARAGE !!! UPSTAIRS OFFERS 4 GENEROUS BEDROOMS AND AMAZING PRIMARY SUITE W/ HUGE WALK IN CLOSET AND FULL BATH COMPLETE W/ JET TUB - DOUBLE SINKS - WALK IN SHOWER !!- REMAINING 3 BEDROOMS W/ ANOTHER WALK IN AND THE REST AMPLE CLOSETS AND SECOND BATH ROUND OUT FLOOR 2 ! MAIN FLOOR LAUNDRY OFF GARAGE - LAV ON MAIN FLOOR - ROOF APPROX 4 YEARS OLD - NEW GARAGE DOOR - ALARM AT HOME -MAN CAVE IN LOWER LEVEL !ALL TV MOUNTS TO STAY ! THIS HOME IS GORGEOUS - NEW FAMILY CAN PICK UP WHERE THESE GUYS LEAVE OFF AND ENJOY THIS FAMILY HOME FOR YEARS ! CLOSE TO DOWNTOWN/DINING - FREEWAYS - SHOPPING -PARKS - ENJOY THIS HOME AND THE LIFESTYLE IT OFFERS - HURRY !
Pending
$399,900
11682 Heatherwood Cir, Taylor, MI 48180
4beds
2,865sqft
:
Get pre-qualified$3,104/mo
Single Family Residence
Built in 2001
0.25 Acres Lot
$405,800 Zestimate®
$140/sqft
$27/mo HOA
What's special
- 4 days |
- 39 |
- 1 |
Likely to sell faster than
Zillow last checked:
Listing updated:
Listed by:
Allison Fishwick 313-724-7653,
Prime + Property 734-548-9418
Source: Realcomp II,MLS#: 20261046823
Facts & features
Interior
Bedrooms & bathrooms
- Bedrooms: 4
- Bathrooms: 3
- Full bathrooms: 2
- 1/2 bathrooms: 1
Primary bedroom
- Level: Second
- Area: 180
- Dimensions: 15 X 12
Bedroom
- Level: Second
- Area: 110
- Dimensions: 10 X 11
Bedroom
- Level: Second
- Area: 120
- Dimensions: 10 X 12
Bedroom
- Level: Second
- Area: 120
- Dimensions: 12 X 10
Primary bathroom
- Level: Second
Other
- Level: Second
Other
- Level: Entry
Dining room
- Level: Entry
- Area: 132
- Dimensions: 12 X 11
Family room
- Level: Entry
- Area: 180
- Dimensions: 15 X 12
Kitchen
- Level: Entry
- Area: 192
- Dimensions: 12 X 16
Laundry
- Level: Entry
- Area: 48
- Dimensions: 6 X 8
Living room
- Level: Entry
- Area: 156
- Dimensions: 13 X 12
Heating
- Forced Air, Natural Gas
Cooling
- Ceiling Fans, Central Air
Appliances
- Included: Dishwasher, Disposal, Double Oven, Free Standing Refrigerator, Microwave
- Laundry: Laundry Room
Features
- Entrance Foyer
- Basement: Partially Finished
- Has fireplace: Yes
- Fireplace features: Family Room, Gas
Interior area
- Total interior livable area: 2,865 sqft
- Finished area above ground: 2,365
- Finished area below ground: 500
Property
Parking
- Total spaces: 2.5
- Parking features: Twoand Half Car Garage, Attached, Electricityin Garage, Garage Door Opener
- Attached garage spaces: 2.5
Features
- Levels: Two
- Stories: 2
- Entry location: GroundLevelwSteps
- Patio & porch: Covered, Deck, Porch
- Exterior features: Awnings, Lighting
- Pool features: Above Ground, Outdoor Pool
- Fencing: Fenced
Lot
- Size: 0.25 Acres
- Dimensions: 59.93 x 141.77
- Features: Sprinklers
Details
- Parcel number: 60058040010000
- Special conditions: Short Sale No,Standard
Construction
Type & style
- Home type: SingleFamily
- Architectural style: Colonial
- Property subtype: Single Family Residence
Materials
- Brick
- Foundation: Basement, Poured
- Roof: Asphalt
Condition
- New construction: No
- Year built: 2001
- Major remodel year: 2021
Utilities & green energy
- Electric: Circuit Breakers
- Sewer: Public Sewer
- Water: Public
Community & HOA
Community
- Features: Sidewalks
- Security: Smoke Detectors
- Subdivision: HEATHERWOOD ESTATES NORTH SUB
HOA
- Has HOA: Yes
- Services included: Other
- HOA fee: $320 annually
Location
- Region: Taylor
Financial & listing details
- Price per square foot: $140/sqft
- Tax assessed value: $82,163
- Annual tax amount: $4,211
- Date on market: 7/10/2026
- Cumulative days on market: 4 days
- Listing agreement: Exclusive Right To Sell
- Listing terms: Cash,Conventional
Estimated market value
$405,800
$386,000 - $426,000
$2,382/mo
Price history
| Date | Event | Price |
|---|---|---|
| 7/15/2026 | Pending sale | $399,900$140/sqft |
Source:  Realcomp II #20261046823 Report a problem Realcomp II #20261046823 Report a problem | ||
| 7/10/2026 | Listed for sale | $399,900+68.8%$140/sqft |
Source: Realcomp II #20261046823 Report a problem | ||
| 1/10/2000 | Sold | $236,899$83/sqft |
Source: Agent Provided Report a problem | ||
Public tax history
| Year | Property taxes | Tax assessment |
|---|---|---|
| 2025 | -- | $170,900 +6.3% |
| 2024 | -- | $160,800 +20.4% |
| 2023 | -- | $133,600 +7.8% |
| 2022 | -- | $123,900 +5.2% |
| 2021 | -- | $117,800 |
| 2020 | $3,628 -17.3% | $117,800 +1.4% |
| 2019 | $4,388 | $116,200 +18.7% |
| 2018 | $4,388 | $97,900 -1% |
| 2017 | -- | $98,900 +2.9% |
| 2016 | $2,809 | $96,100 +26.3% |
| 2015 | $2,809 -55.9% | $76,100 +17.4% |
| 2013 | $6,370 +126.8% | $64,800 +0.2% |
| 2012 | $2,809 | $64,700 -22.4% |
| 2010 | -- | $83,400 -16% |
| 2009 | -- | $99,300 -7.5% |
| 2008 | -- | $107,400 -19.5% |
| 2007 | -- | $133,400 +7.2% |
| 2005 | $4,021 | $124,400 +1% |
| 2003 | -- | $123,200 +383.1% |
| 2001 | -- | $25,500 |
Find assessor info on the county website
Monthly payment
Est. payment
Payment breakdown
Explore the cost of this home by adjusting the details. Changes won't be saved.Climate risks
Neighborhood: 48180
Nearby schools
GreatSchools rating
- 4/10Bernice Mcdowell Elementary SchoolGrades: PK-5Distance: 0.2 mi
- 4/10Robert J. West Middle SchoolGrades: 6-8Distance: 1 mi
- 4/10Truman High SchoolGrades: 9-12Distance: 1.3 mi
- $368,5003 bd-- ba2.4k sqft11959 Heatherwood Cir, Taylor, MI 48180Off Market
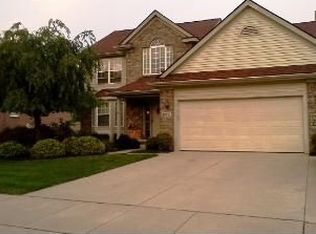
- $453,5004 bd4 ba2.8k sqft11968 Heatherwood Cir, Taylor, MI 48180Off Market
- $15,900-- bd-- ba-- sqft11968 Heatherwood Cir, Taylor, MI 48180Off Market
- $359,7003 bd2 ba2.2k sqft11921 Heatherwood Cir, Taylor, MI 48180Off Market
- $381,2004 bd2 ba2k sqft11897 Heatherwood Cir, Taylor, MI 48180Off Market
- $367,8003 bd3 ba2.5k sqft11946 Heatherwood Cir, Taylor, MI 48180Off Market
- $369,2004 bd3 ba2k sqft11861 Heatherwood Cir, Taylor, MI 48180Off Market
- $375,5004 bd2 ba2.4k sqft11924 Heatherwood Cir, Taylor, MI 48180Off Market
A local agent can set up tours, give advice and negotiate with sellers.
Similar homes
- $400,0003 bd3 ba2.9k sqft29561 S Pine Grove Dr, New Boston, MI 48164For Sale

 MLS ID #20261051577, Christina Gennari, KW Domain. Realcomp II
 - $384,9004 bd3 ba2.1k sqft25555 Forestview Dr, Southfield, MI 48033For Sale
 MLS ID #20261050968, Al Abdallah, EXP Realty Main. Realcomp II
 - $369,9004 bd4 ba2.7k sqft27985 S Mockingbird Dr, Flat Rock, MI 48134For Sale
 MLS ID #20261052742, Blake Johnson, Anthology Real Estate. Realcomp II
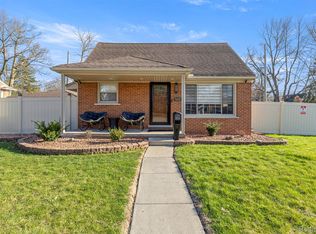
 - $399,9993 bd2 ba1.8k sqft24161 Oxford St, Dearborn, MI 48124For Sale
 MLS ID #20261024247, Ali Abdallah, Got Key'D Realty. Realcomp II
 - $269,9002 bd4 ba2.1k sqft22852 Woodcreek Dr, Taylor, MI 48180For SaleMLS ID #20261044405, Hanoe Gibbons, Hanoe Gibbons Team Realtors. Realcomp II
- $375,0004 bd3 ba2.2k sqft7921 Mallard Way, Ypsilanti, MI 48197For SaleMLS ID #20261051254, Pamela Chudzinski, KW Professionals. Realcomp II
- $439,0003 bd3 ba4.2k sqft17620 Fox Glen Dr, Riverview, MI 48193For SaleMLS ID #20261052188, Jill Abernethy, Century 21 Curran & Oberski. Realcomp II
- $399,9904 bd2 ba2.2k sqft14104 Carleton West Rd, Carleton, MI 48117For SaleMLS ID #20261045203, Julie Golich, Keller Williams Legacy. Realcomp II
- $385,0003 bd3 ba1.7k sqft41768 Hanford Rd, Canton, MI 48187For SaleMLS ID #20261052673, C Noel Derr, Century 21 Dynamic Realty. Realcomp II
- $385,0003 bd3 ba2.9k sqft15635 Martinsville Rd, Van Buren Township, MI 48111For SaleMLS ID #20261047548, Sheel Sohal, KW Domain. Realcomp II
- $478,0003 bd3 ba2k sqft41585 Cherry Hill Rd, Canton, MI 48188For SaleMLS ID #20261052515, Diane Remer, KW Professionals. Realcomp II
- $330,0003 bd2 ba1.6k sqft33950 Ecorse Rd, Romulus, MI 48174For SaleMLS ID #20261052495, Paul D Armstrong, NextHome Evolution. Realcomp II
- $439,9004 bd3 ba2.3k sqft1876 McKinley St, Wyandotte, MI 48192New ConstructionMLS ID #20261014486, Tami Jo Schuetzler, The Signature Group Realty, LLC. Realcomp II
- $369,9007 bd6 ba3k sqft1631 E Elza Ave, Hazel Park, MI 48030For SaleMLS ID #20261052733, George D Thomas, DOBI Real Estate. Realcomp II
- $350,0004 bd3 ba2.6k sqft18674 Gainsborough Rd, Detroit, MI 48223For SaleMLS ID #20261039299, Anya Chamberlain, Golden Key Realty Group LLC. Realcomp II
- $217,0003 bd1 ba1.8k sqft7604 Robinson Ave, Allen Park, MI 48101For SaleMLS ID #20261054453, Amane Ewais, Community Choice Realty Associates, LLC. Realcomp II
- $399,0003 bd3 ba2.4k sqft6650 Chandler Dr, Belleville, MI 48111For SaleMLS ID #20261049479, Katica Temelkova, ICON Realty Experts, LLC. Realcomp II
- $425,0004 bd3 ba1.6k sqft19377 Brentwood St, Livonia, MI 48152For SaleMLS ID #20261042324, Estera Floarea, Empire Realty Group Fawaz & Associates. Realcomp II
- $279,9003 bd2 ba2k sqft18785 Dale Ave, Allen Park, MI 48101For SaleMLS ID #20261052104, Frank Yaldo, Wilbanks Real Estate. Realcomp II
- $450,0004 bd3 ba3.3k sqft36515 Vicary Ln, Farmington, MI 48335For SaleMLS ID #20261037547, Rhonda Y Mitchell, Clients First, REALTORS®. Realcomp II
